

10203 Reedy DriveBrowns Valley, CA95901
Mortgage Calculator
Monthly Payment (Est.)
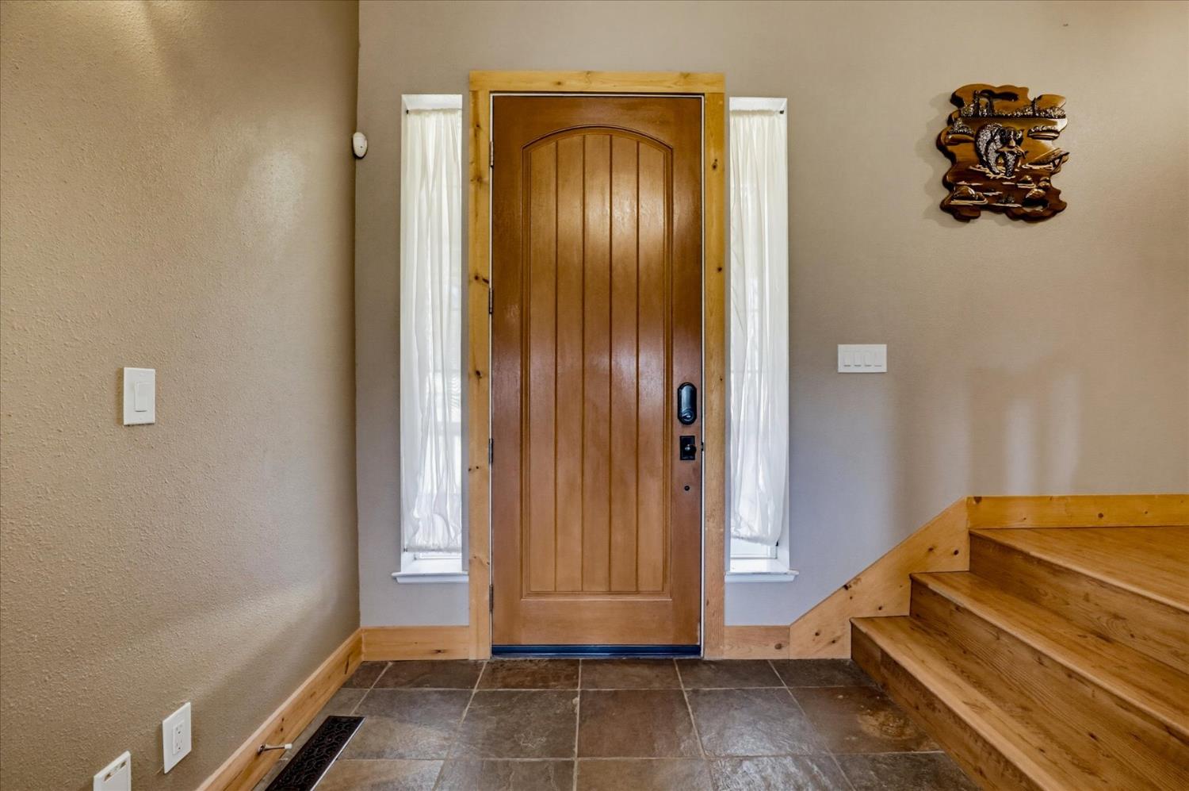
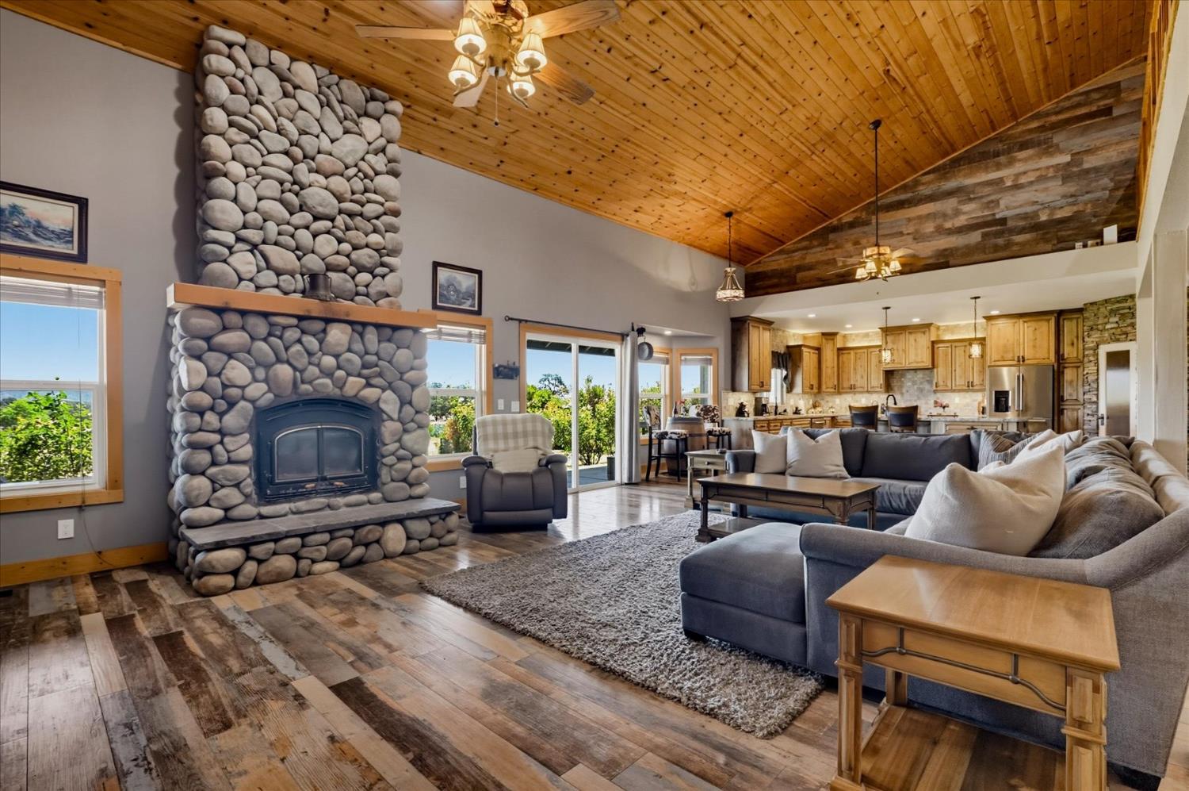
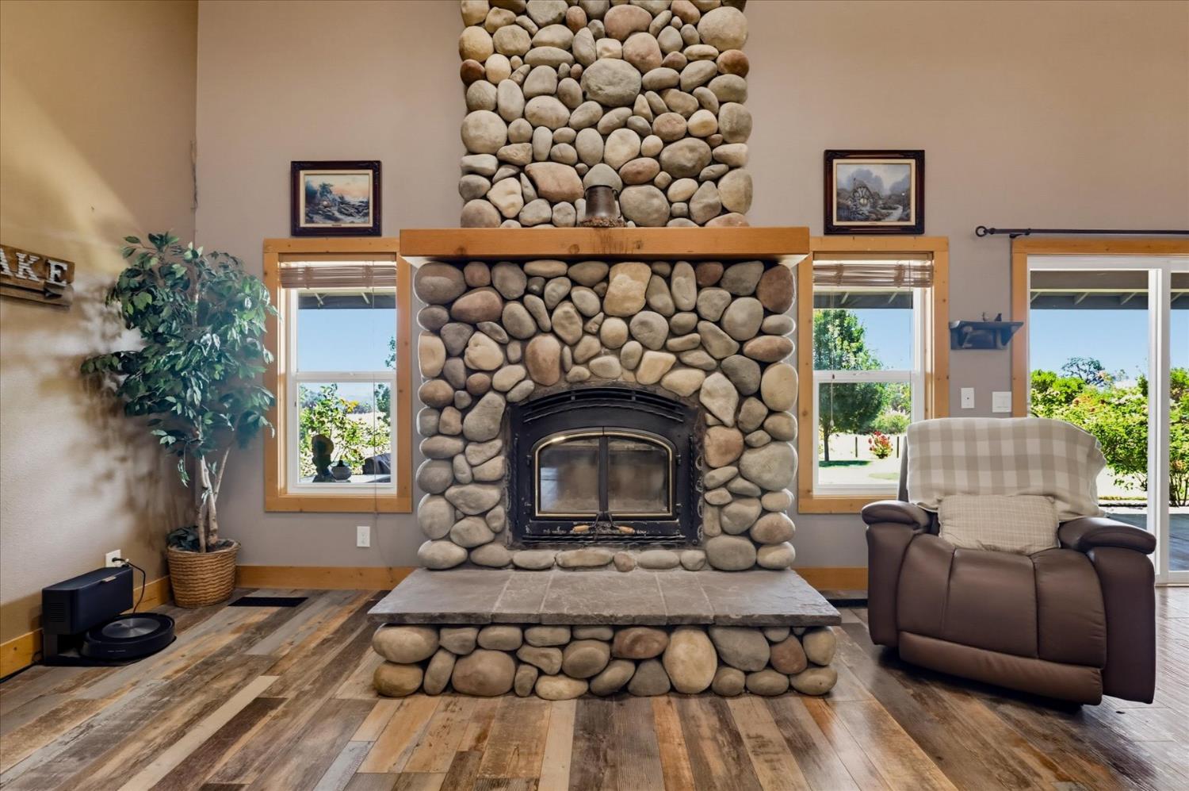
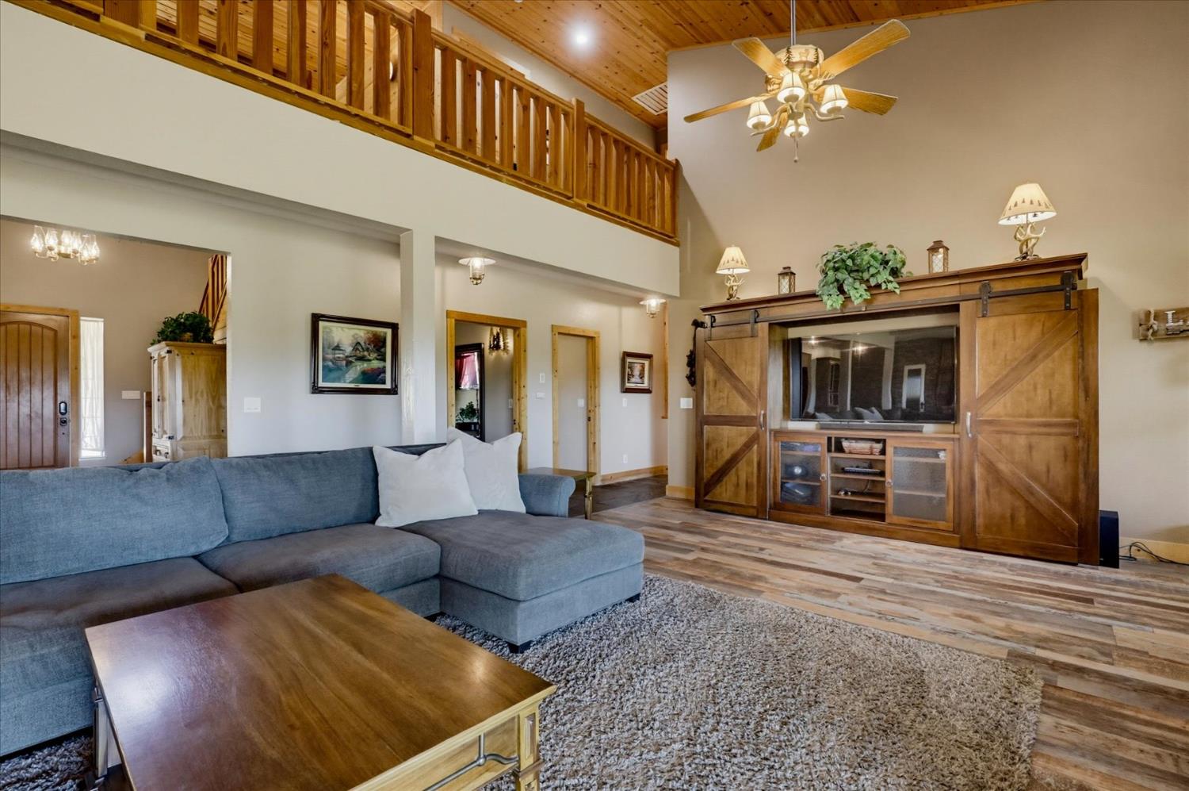
$5,703Welcome to your own private Country Estate, set on an incredible 20 acres of level, usable land with dramatic sweeping views from nearly every window! This timeless, beautifully remodeled Farmhouse offers nearly 3,800 square feet of gracious living, thoughtfully appointed with high-end finishes, style, & exceptional attention to detail. Expansive covered front & rear porches totaling more than 1,000 square feet provide year-round outdoor living while overlooking scenic fenced pastures, panoramic views, & spectacular night skies! The gourmet kitchen is designed to impress; featuring a striking natural-edge center island, knotty alder cabinetry, natural stone finishes, a walk-in pantry, high-end appliances, & reverse osmosis system. The kitchen opens to a dramatic great room with soaring 18-foot ceilings, river rock fireplace with wood stove, & central heating & air conditioning, creating an ideal space for entertaining family & friends. The oversized den, currently used as a guest bedroom, includes access to a full bathroom and offers excellent potential for multigenerational living. The spacious formal dining room comfortably seats 12 and could also serve as an office, media room, or even a fifth bedroom. The generously sized guest bedrooms provide plenty of room for family and visitors, while several bathrooms feature radiant heated flooring. Privately situated away from the main living areas, the romantic Primary suite offers a peaceful sanctuary with direct access to the covered rear patio. The outdoor living area includes an 8-foot-by-8-foot spa, a large flat-screen television, & multiple speakers. The spa-inspired primary bathroom features radiant heated floors, an oversized walk-in shower with three showerheads, and a dedicated makeup vanity. Water is especially valuable in the foothills, & this property offers an exceptional supply! More than one mile of underground, gravity-fed irrigation piping distributes four Miner's Inches of BVID irrigation water to the orchard & landscaped grounds. A 2-inch main line has also been installed for future pasture irrigation, while a strong 12-GPM well serves the home. Just below the rear patio, a beautiful natural pond site offers the potential to create a large pond or small lake. Few properties offer this combination of fully usable acreage, abundant water, premium improvements, meticulous care, & breathtaking views from nearly every point on the property. Well, pest, and septic completed by diligent Sellers!
| 2 weeks ago | Listing updated with changes from the MLS® | |
| 4 weeks ago | Listing first seen on site |

All measurements and all calculations of the area are approximate. Information provided by Seller/Other sources, not verified by Broker. All interested persons should independently verify the accuracy of information. Provided properties may or may not be listed by the office/agent presenting the information. Data maintained by MetroList® may not reflect all real estate activity in the market. All real estate content on this site is subject to the Federal Fair Housing Act of 1968, as amended, which makes it illegal to advertise any preference, limitation or discrimination because of race, color, religion, sex, handicap, family status or national origin or an intention to make any such preference, limitation or discrimination. Terms of Use
Last checked 2026-08-25 04:25 AM PDT