Save
Ask
Tour
Hide
Share
$1,195,000
New Listing

2108 Big Sandy Court
Gold River, CA95670

For Sale|Single Family Residence|Active
5
Beds
3
Total Baths
3
Full Baths
3,948
SqFt
$303
/SqFt
1994
Built
Subdivision:
Mother Lode Village
County:
Sacramento
Call Now: 916.218.4500
Is this the listing for you? We can help make it yours.
916.218.4500
Upcoming Open Houses
Sat, May 30, 1:00 PM - 4:00 PM
Sun, May 31, 1:00 PM - 4:00 PM
2108 Big Sandy Court2108 Big Sandy Court2108 Big Sandy Court2108 Big Sandy Court
Save
Ask
Tour
Hide
Share

Mortgage Calculator

Monthly Payment (Est.)

$5,452
Calculator powered by Showcase IDX, a Constellation1 Company. Copyright ©2026 Information is deemed reliable but not guaranteed.

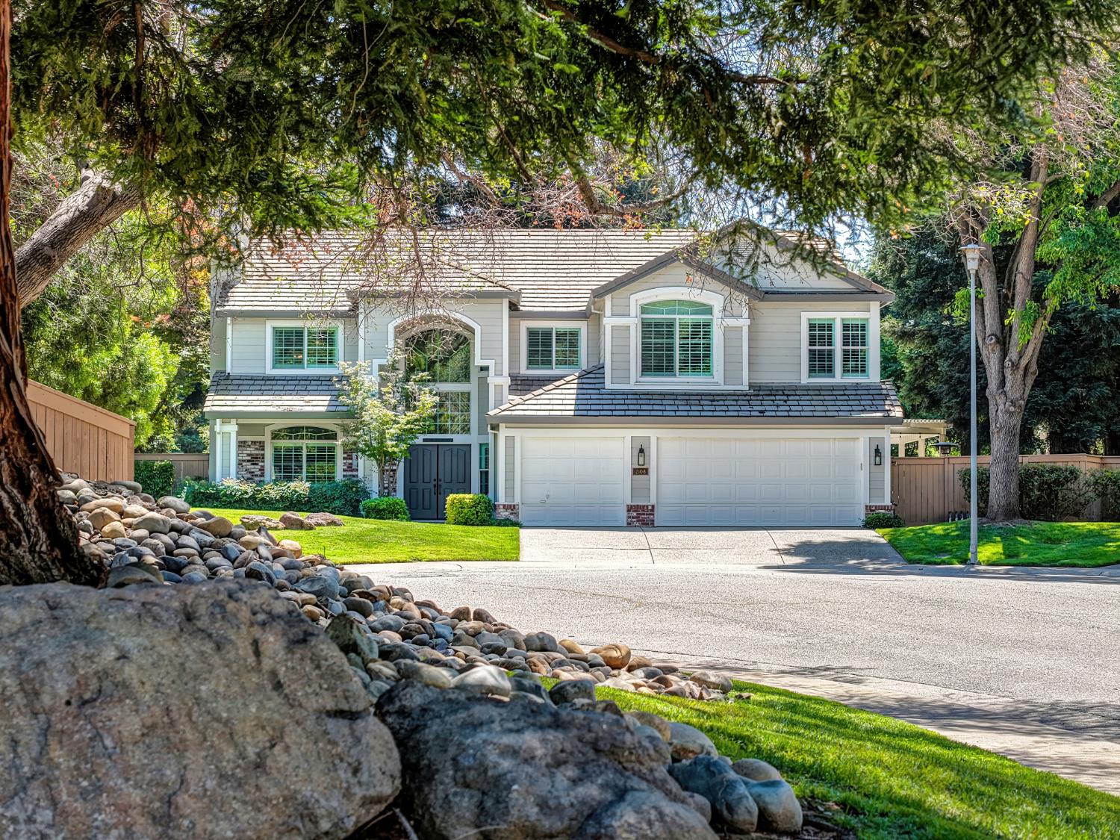
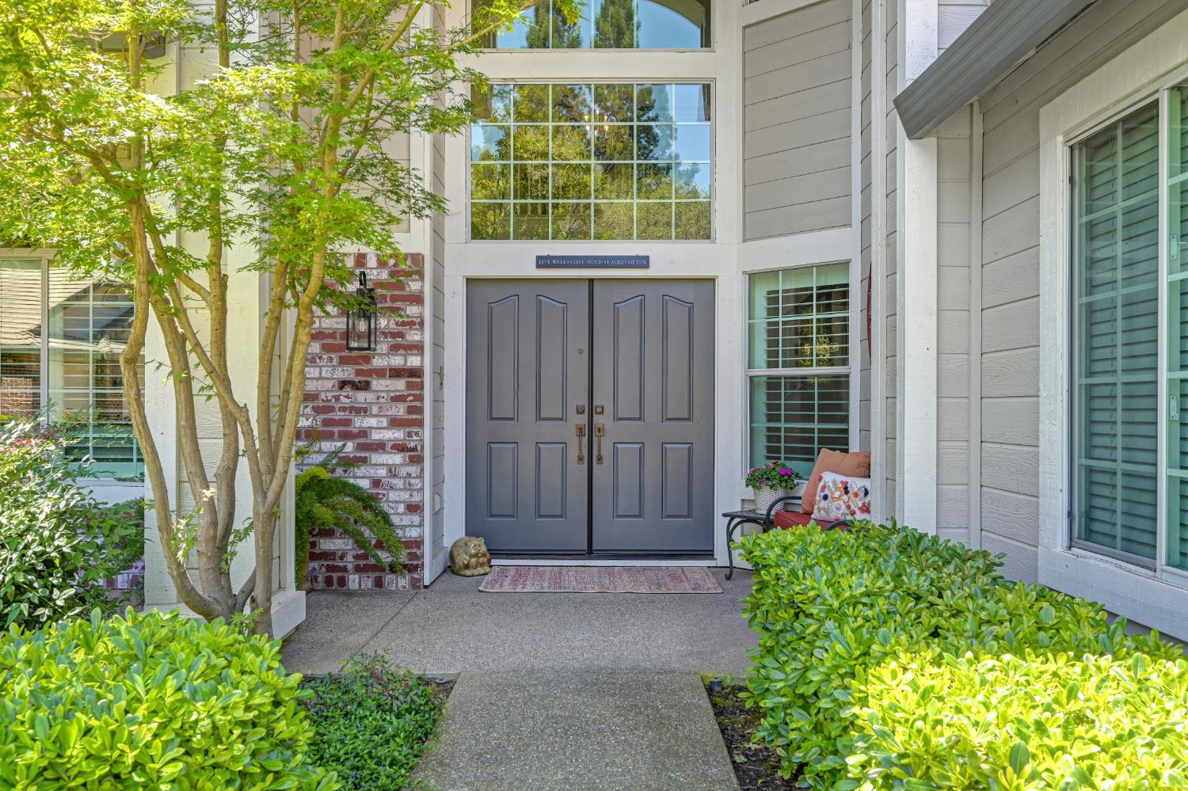
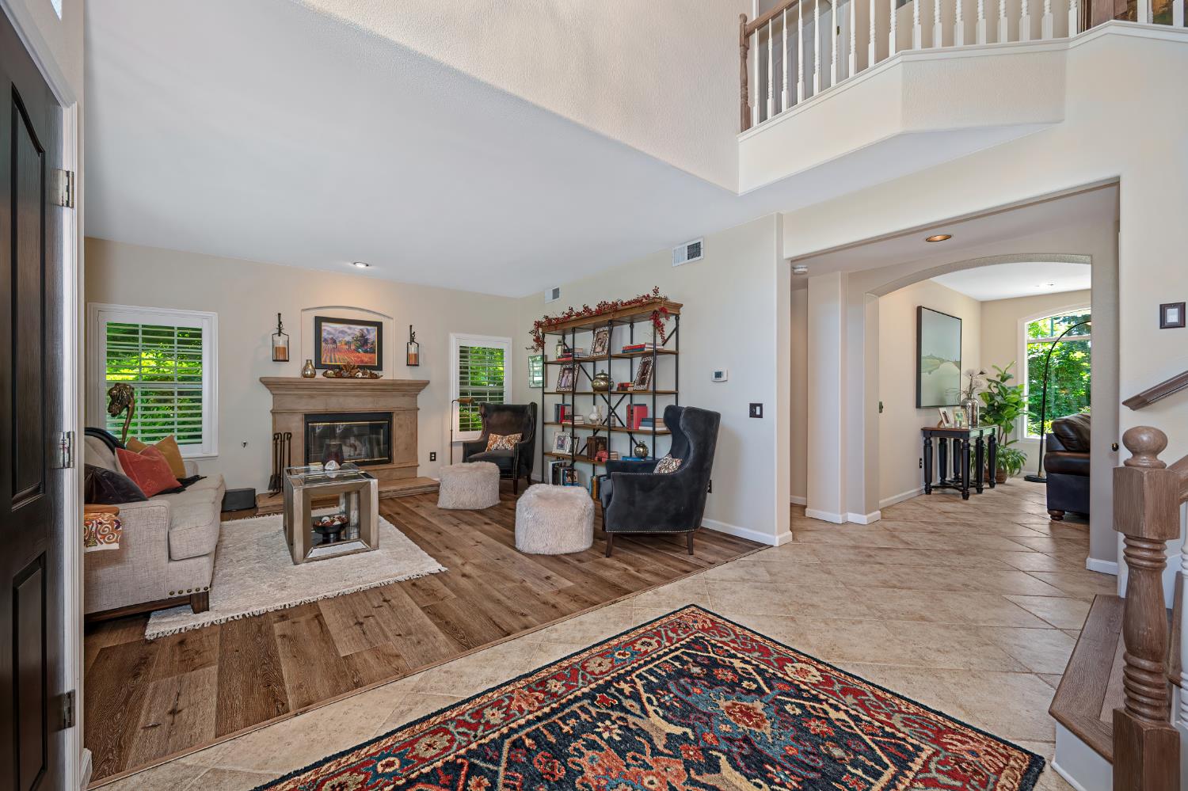
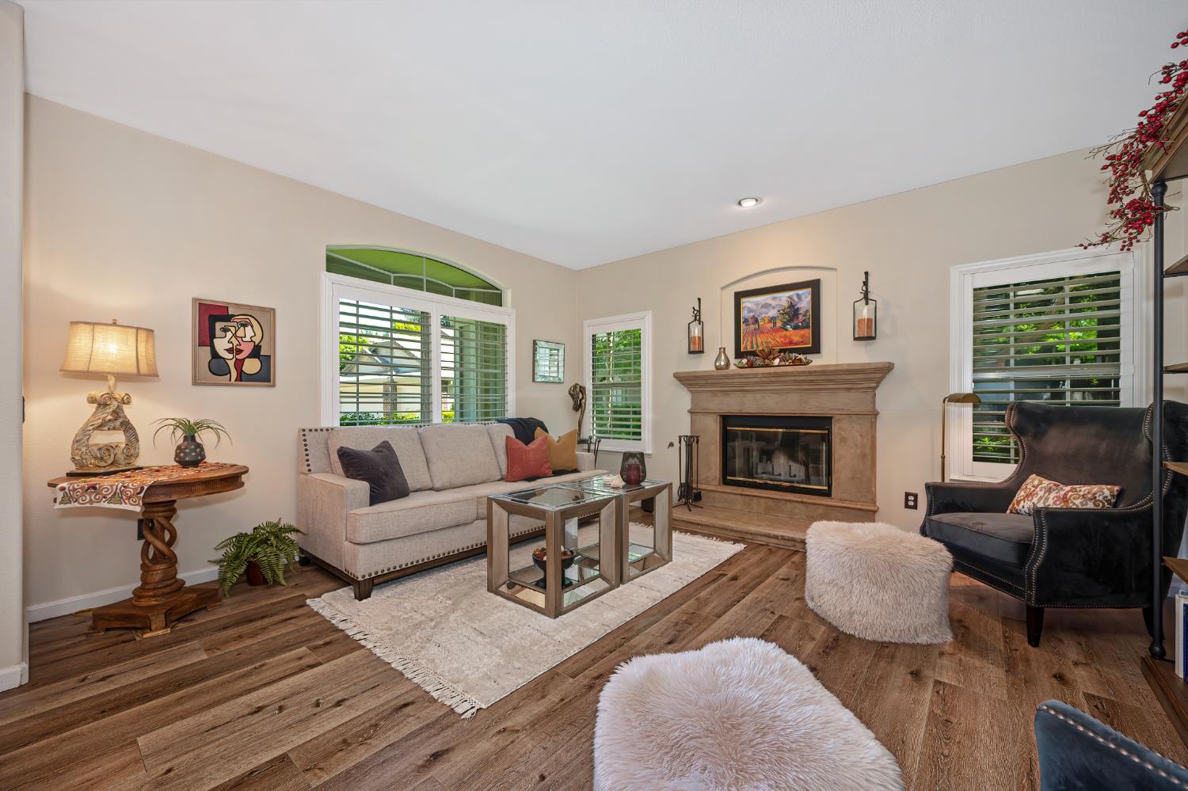
Exceptional Gold River estate gracefully positioned on a beautifully landscaped .40-acre cul-de-sac lot, offering 5 bedrooms, 3 baths, and 3,948 sq. ft. of refined living space designed for luxurious everyday living and unforgettable entertaining. Recently painted and beautifully updated, this exceptional residence combines timeless elegance with comfort, functionality, and an inviting sense of home. A dramatic two-story entry with sweeping staircase and expansive windows creates an unforgettable first impression, while warm wood-style flooring, plantation shutters, abundant natural light, and two fireplaces fill the home with warmth, sophistication, and charm. The beautifully updated kitchen flows seamlessly into expansive living and dining spaces designed for gathering, celebrating, and creating lasting memories with family and friends. The luxurious primary suite offers a peaceful private retreat featuring a spa-inspired bath with dual vanities, soaking tub, oversized shower, and generous walk-in closet. Multiple living areas, including an upstairs loft and bonus game room, provide exceptional flexibility for multigenerational living, entertaining, remote work, or relaxing evenings at home. Step outside to a stunning backyard sanctuary where an expansive covered patio, private outdoor spa, Bocce Court, lush landscaping, and serene surroundings create the perfect setting for quiet mornings, sunset gatherings, and year-round indoor-outdoor living. Additional highlights include a spacious 3-car garage and an ideal cul-de-sac location near the scenic trails and natural beauty of the American River Parkway, with close proximity to parks, dining, shopping, and top-rated schools. Rarely does a home offer this level of luxury, space, and lifestyle in one of Gold River's most sought-after neighborhoods.

Save
Ask
Tour
Hide
Share
Listing Snapshot
Price 
$1,195,000
Days On Site 
0 Days
Bedrooms 
5
Inside Area (SqFt) 
3,948 sqft
Total Baths 
3
Full Baths 
3
Partial Baths 
N/A
Lot Size 
0.3949 Acres
Year Built 
1994
MLS® Number 
226067085
Status 
Active
Property Tax 
N/A
HOA/Condo/Coop Fees 
$268 monthly
Sq Ft Source 
N/A
Friends & Family
Recent Activity
an hour agoListing updated with changes from the MLS®
10 hours agoListing first seen on site
General Features
Acres 
0.3949
Attached Garage 
Yes
Cross Street 
Silver Cliff
Foundation 
Slab
Garage 
Yes
Garage Spaces 
3
Home Warranty 
Yes
Parking 
PavedAttachedGarage Door Opener
Property Condition 
Updated/Remodeled
Property Sub Type 
Single Family Residence
Sewer 
Public Sewer
Style 
Contemporary
Utilities 
Cable Available
Zoning 
SFR
Interior Features
Appliances 
WasherDryerBuilt-In Electric OvenFree-Standing Gas RangeFree-Standing RefrigeratorGas CooktopGas Water HeaterDishwasherDisposalMicrowaveDouble OvenPlumbed For Ice MakerWine RefrigeratorFree-Standing Gas OvenRange Hood
Cooling 
Ceiling Fan(s)Central AirZoned
Electric 
220 Volts in Laundry
Fireplace 
Yes
Fireplace Features 
Family RoomStoneWood BurningMasonryGas
Fireplaces 
2
Flooring 
CarpetTile
Heating 
Natural GasCentralFireplace(s)
Interior 
Cathedral Ceiling(s)Walk-In Closet(s)Storage
Laundry Features 
Laundry Room
Spa 
Yes
Window Features 
Double Pane WindowsLow Emissivity Windows
Save
Ask
Tour
Hide
Share
Exterior Features
Construction Details 
BrickConcreteStuccoFrameGlassWood Siding
Exterior 
Uncovered CourtyardDog RunFire Pit
Fencing 
FencedBack YardWoodFull
Lot Features 
LevelCul-De-SacPrivate
Other Structures 
GazeboShed(s)StorageKennel/Dog Run
Patio And Porch 
CoveredFront PorchRear PorchPatio
Roof 
Tile
Spa 
Yes
Spa Features 
Private
View 
Other
Waterview 
Other
Windows/Doors 
Double Pane WindowsLow Emissivity Windows
Community Features
Association Amenities 
Trail(s)Park
Association Dues 
268
Financing Terms Available 
CashConventionalFHASubmitVA Loan
HOA Fee Frequency 
Monthly
MLS Area 
10670
Roads 
AsphaltPaved
School District 
Sacramento
Schools
School District
Sacramento
Elementary School
Unknown
Middle School
Unknown
High School
Unknown
Listing courtesy of Windermere Signature Properties Fair Oaks


All measurements and all calculations of the area are approximate. Information provided by Seller/Other sources, not verified by Broker. All interested persons should independently verify the accuracy of information. Provided properties may or may not be listed by the office/agent presenting the information. Data maintained by MetroList® may not reflect all real estate activity in the market. All real estate content on this site is subject to the Federal Fair Housing Act of 1968, as amended, which makes it illegal to advertise any preference, limitation or discrimination because of race, color, religion, sex, handicap, family status or national origin or an intention to make any such preference, limitation or discrimination. Terms of Use
Last checked 2026-05-28 09:47 AM PDT

Neighborhood & Commute
Source: Walkscore
Disclosure: Community information and market data powered by Constellation Data Labs. Information is deemed reliable but not guaranteed.
Save
Ask
Tour
Hide
Share