

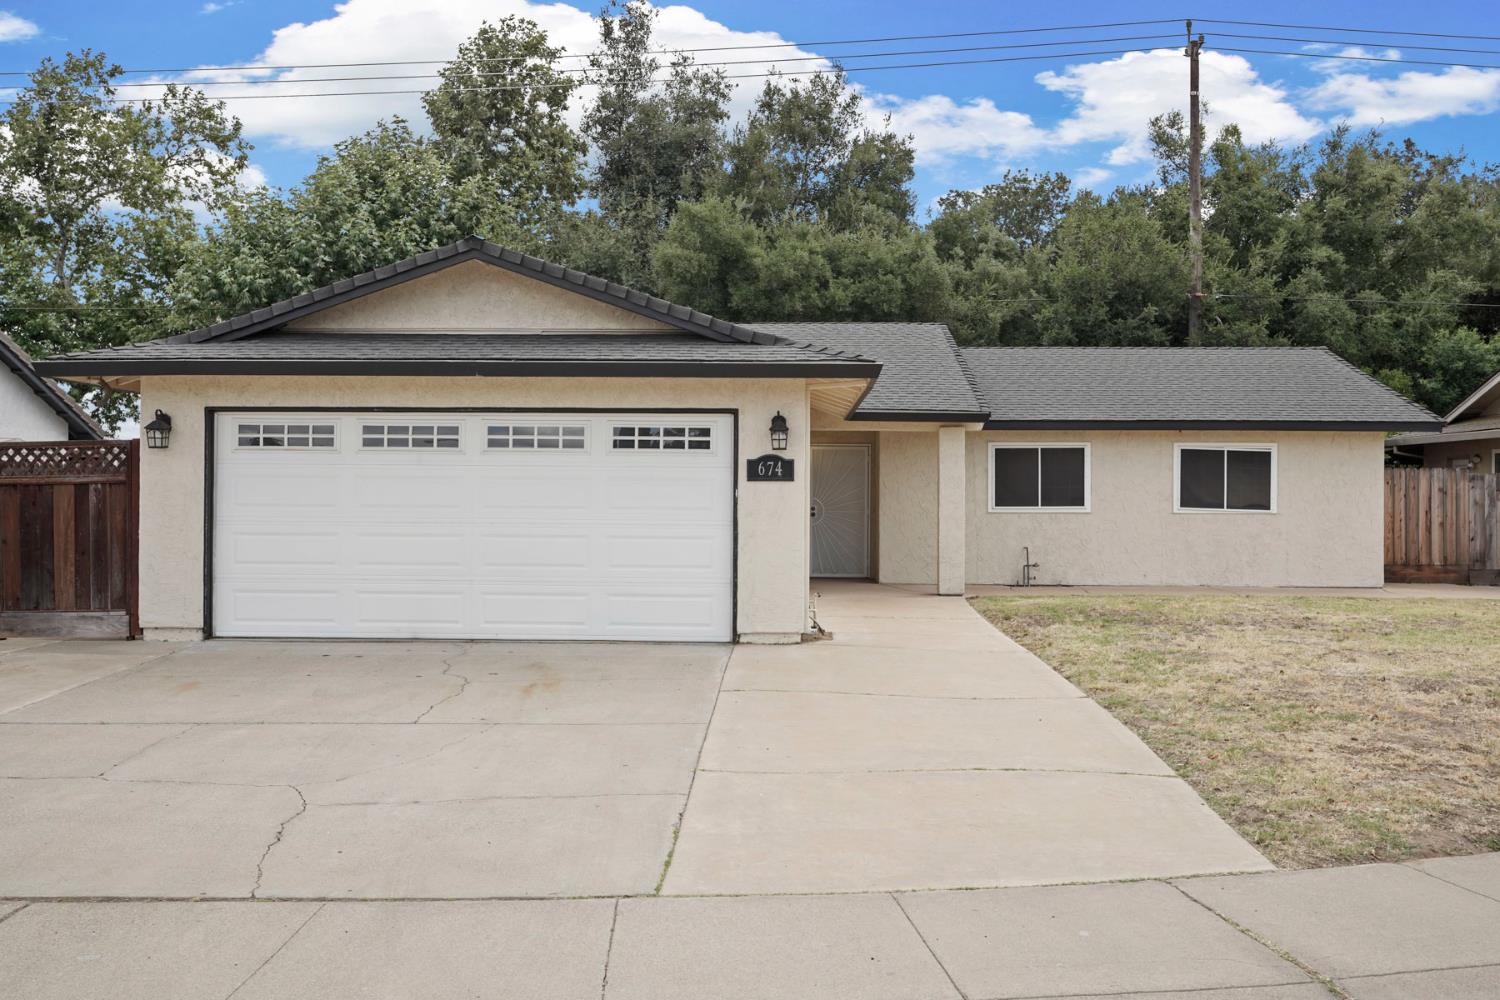
674 Privet PlaceManteca, CA95336


Mortgage Calculator
Monthly Payment (Est.)
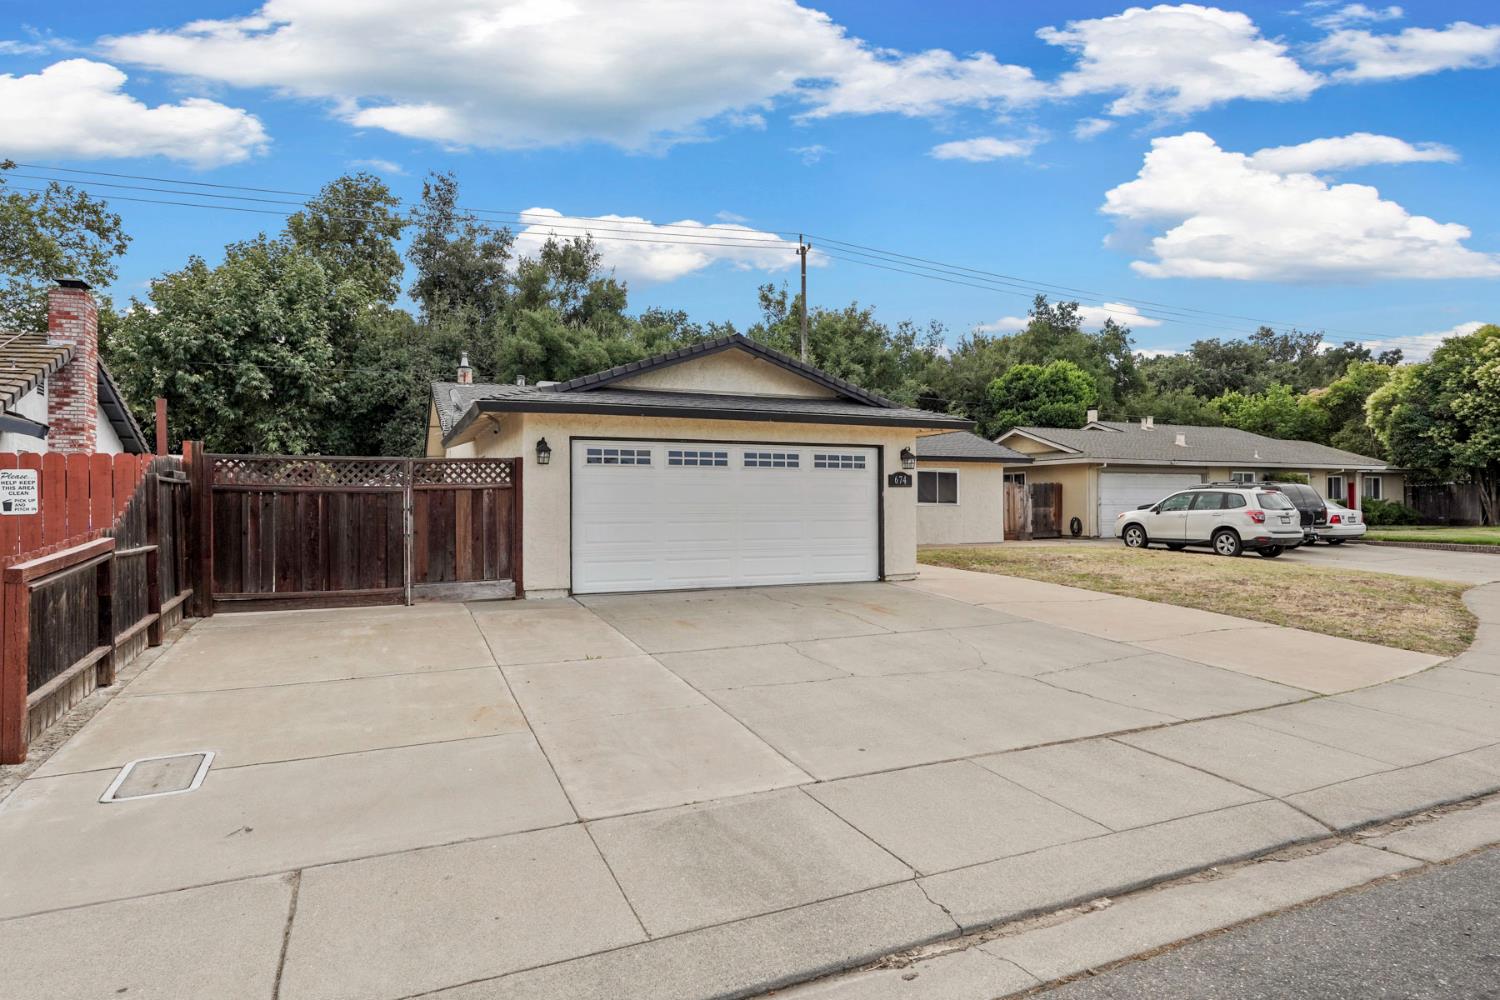
$2,185Welcome to 674 Privet Pl. This single story home consists of 3-bedrooms, 2-bathrooms located in a cul-de-sac in Manteca within close distance to parks, schools, and shopping. The home has a large living room with fireplace, ceiling fans and a sliding glass door that opens up to the patio to access the backyard. Laminate flooring runs throughout the living areas with tile in the entry way and laundry area located inside the home. The kitchen features a free-standing gas range, range hood, single-basin sink, countertops, dishwasher, and a breakfast area. The home also has a dining room with built-in cabinets and countertops. In the backyard you will see a concrete patio with sidewalks around the home, two-storage sheds, low-maintenance landscaping and backs to the Manteca Tidewater Bikeway used for walking and riding bikes. The Master bedroom has a connected bathroom, shower and vanity. The hallway bathroom has a shower/tub combo and vanity. The home includes central HVAC, indoor laundry area with shelving, a 2-car garage, and RV/Trailer access.
| 10 hours ago | Listing updated with changes from the MLS® | |
| 10 hours ago | Listing first seen on site |

All measurements and all calculations of the area are approximate. Information provided by Seller/Other sources, not verified by Broker. All interested persons should independently verify the accuracy of information. Provided properties may or may not be listed by the office/agent presenting the information. Data maintained by MetroList® may not reflect all real estate activity in the market. All real estate content on this site is subject to the Federal Fair Housing Act of 1968, as amended, which makes it illegal to advertise any preference, limitation or discrimination because of race, color, religion, sex, handicap, family status or national origin or an intention to make any such preference, limitation or discrimination. Terms of Use
Last checked 2026-05-28 09:52 AM PDT