

5072 Banca CourtBrowns Valley, CA95918

Mortgage Calculator
Monthly Payment (Est.)
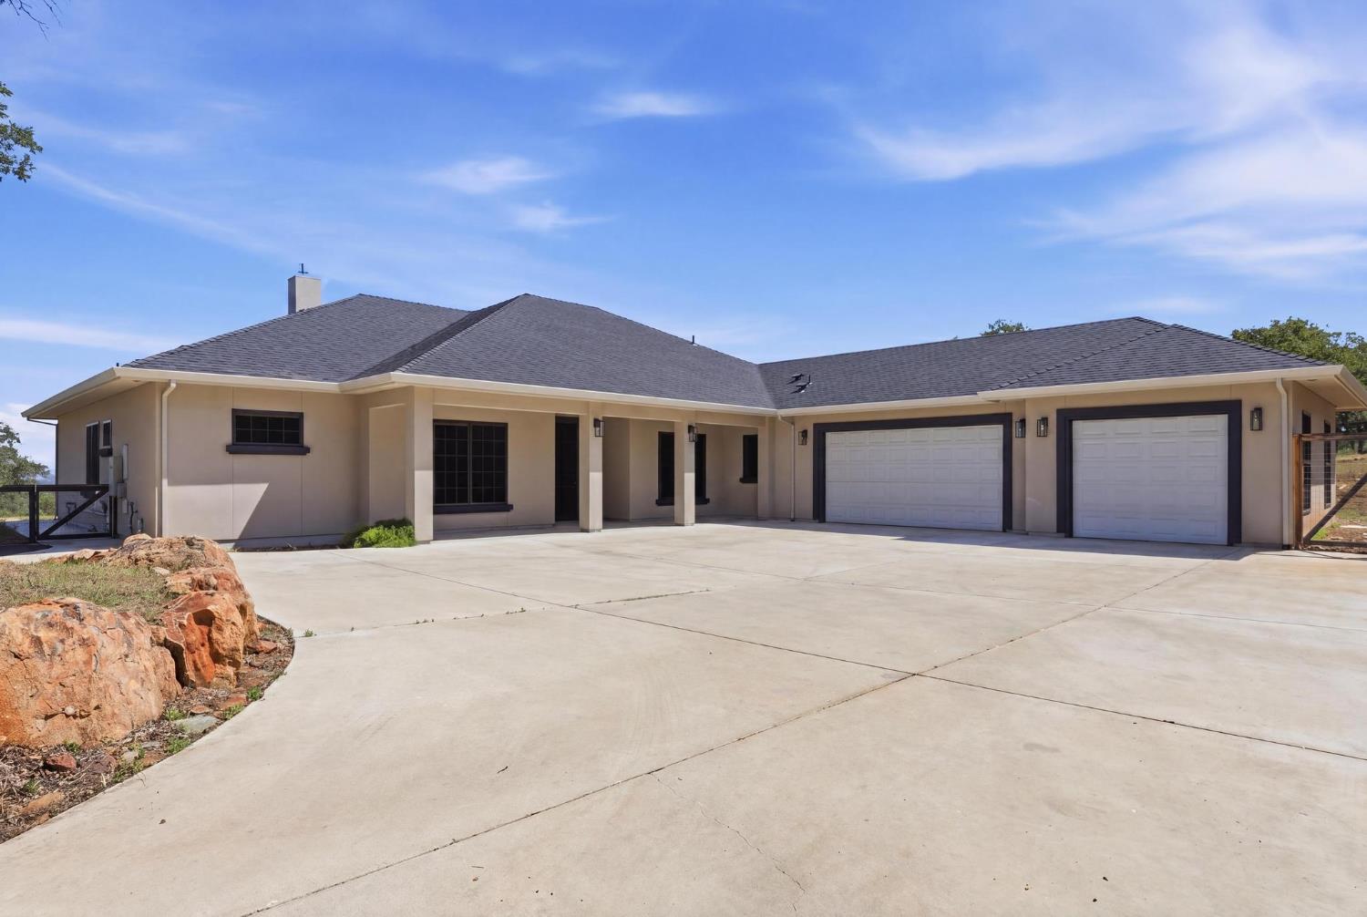
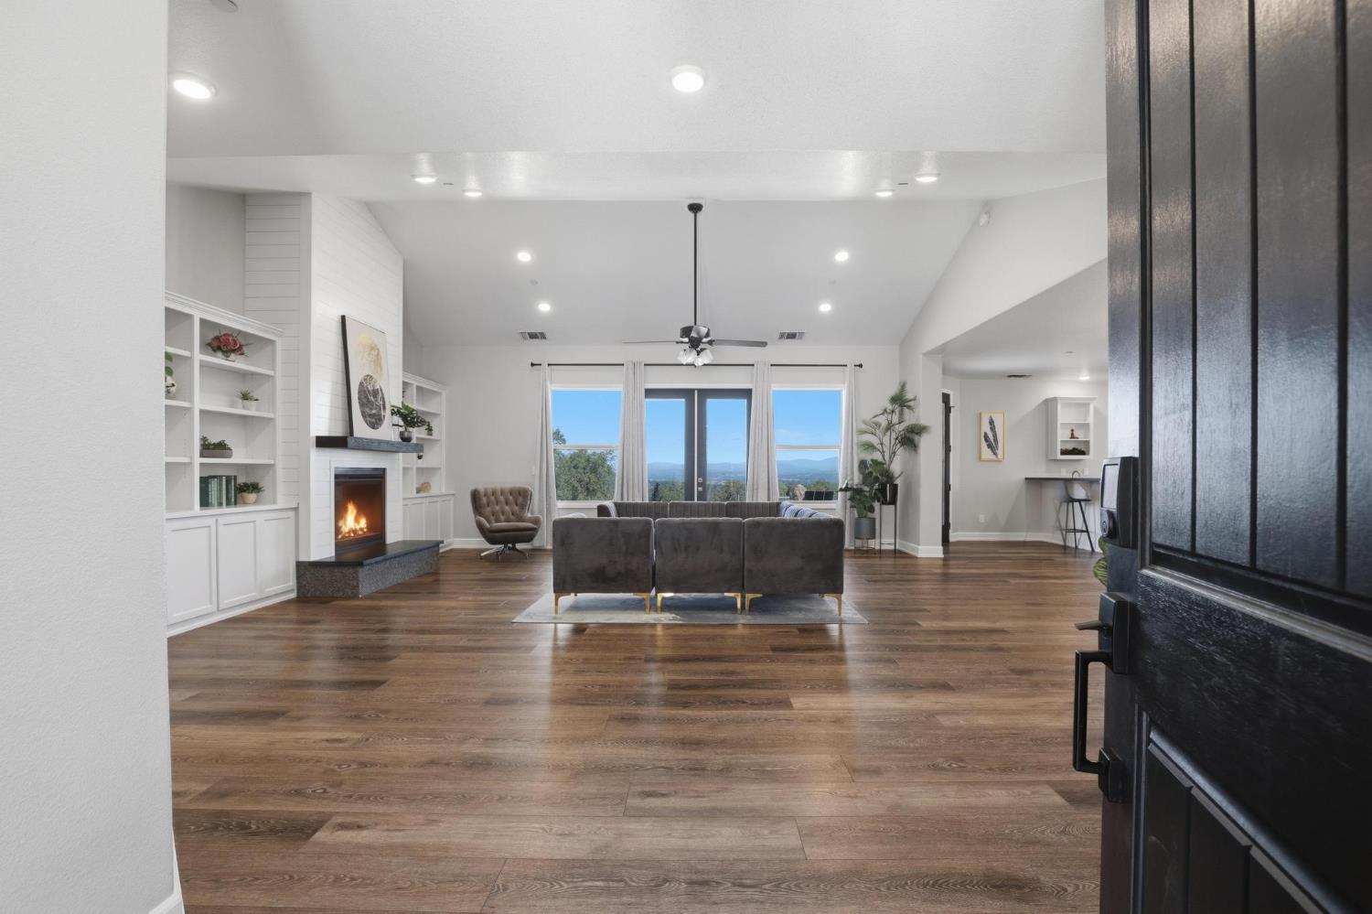
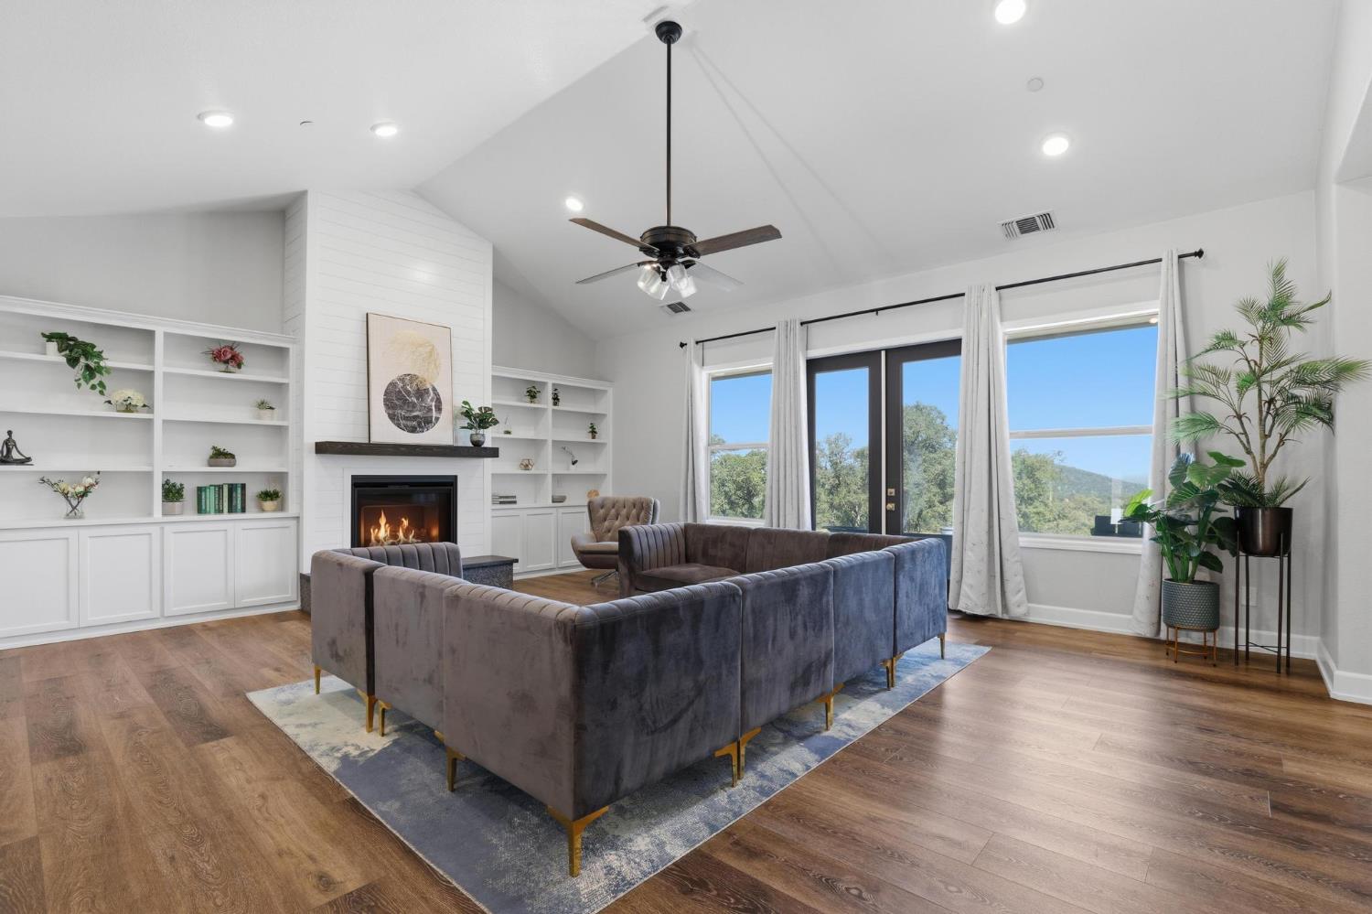
Enter an interest rate to see your estimated monthly payment.Behind a private gate in The Ridge, this custom estate offers more than a beautifully designed home, it offers a way of life. Set on more than seven private acres of gently rolling land beneath majestic heritage oaks, this property blends refined modern living with the peace, privacy, and natural beauty of Northern California acreage. Mornings begin with quiet foothill views, evenings end beneath spectacular sunsets, and every season brings new appreciation for the landscape around you. Inside, soaring cathedral ceilings and walls of windows flood the great room with natural light while framing the scenery beyond. A striking shiplap fireplace, custom built-ins, luxury vinyl plank flooring, and carefully selected finishes create an inviting yet sophisticated space suited for entertaining or everyday living. The chef's kitchen was designed to gather people together, featuring quartz countertops, Samsung appliances, an oversized island, abundant custom cabinetry, a walk-in pantry, and a dedicated wet bar. From family holidays to a quiet morning coffee with the views, it delivers comfort without sacrificing style. A thoughtful split-bedroom floor plan offers privacy for family and guests alike. The spacious primary suite enjoys direct patio access and a spa-inspired bath, while two additional bedrooms and a full bath occupy the opposite wing. A versatile flex room easily adapts as a fourth bedroom, executive office, media room, fitness studio, or playroom. Beyond the home, the acreage becomes an extension of your lifestyle. Fully fenced and cross-fenced, with pre-plumbed irrigation, a 2,500-gallon water storage tank, premium security screens, remote gated entry, a 24kW Generac whole-house generator, and a complete fire suppression system, the property is prepared for everyday comfort and long-term peace of mind. Unlike many acreage properties, this estate still offers room to grow. Build a detached workshop, add a barn or equestrian facilities, create gardens or orchards, construct an RV garage, or explore the potential for an ADU for extended family or guests (buyer to verify with county). The possibilities are as expansive as the land itself. Located just over an hour from Sacramento, this is currently the only home available in The Ridge. Combining custom craftsmanship, exceptional privacy, breathtaking sunsets, and the flexibility to create a true legacy property, opportunities like this are increasingly rare.
| a month ago | Listing updated with changes from the MLS | |
| a month ago | Price changed to $888,000 | |
| 5 months ago | Listing first seen on site |

All measurements and all calculations of the area are approximate. Information provided by Seller/Other sources, not verified by Broker. All interested persons should independently verify the accuracy of information. Provided properties may or may not be listed by the office/agent presenting the information. Data maintained by MetroList® may not reflect all real estate activity in the market. All real estate content on this site is subject to the Federal Fair Housing Act of 1968, as amended, which makes it illegal to advertise any preference, limitation or discrimination because of race, color, religion, sex, handicap, family status or national origin or an intention to make any such preference, limitation or discrimination. Terms of Use
Last checked 2026-10-23 05:21 PM PDT