

7407 River Nine DriveModesto, CA95356
Mortgage Calculator
Monthly Payment (Est.)
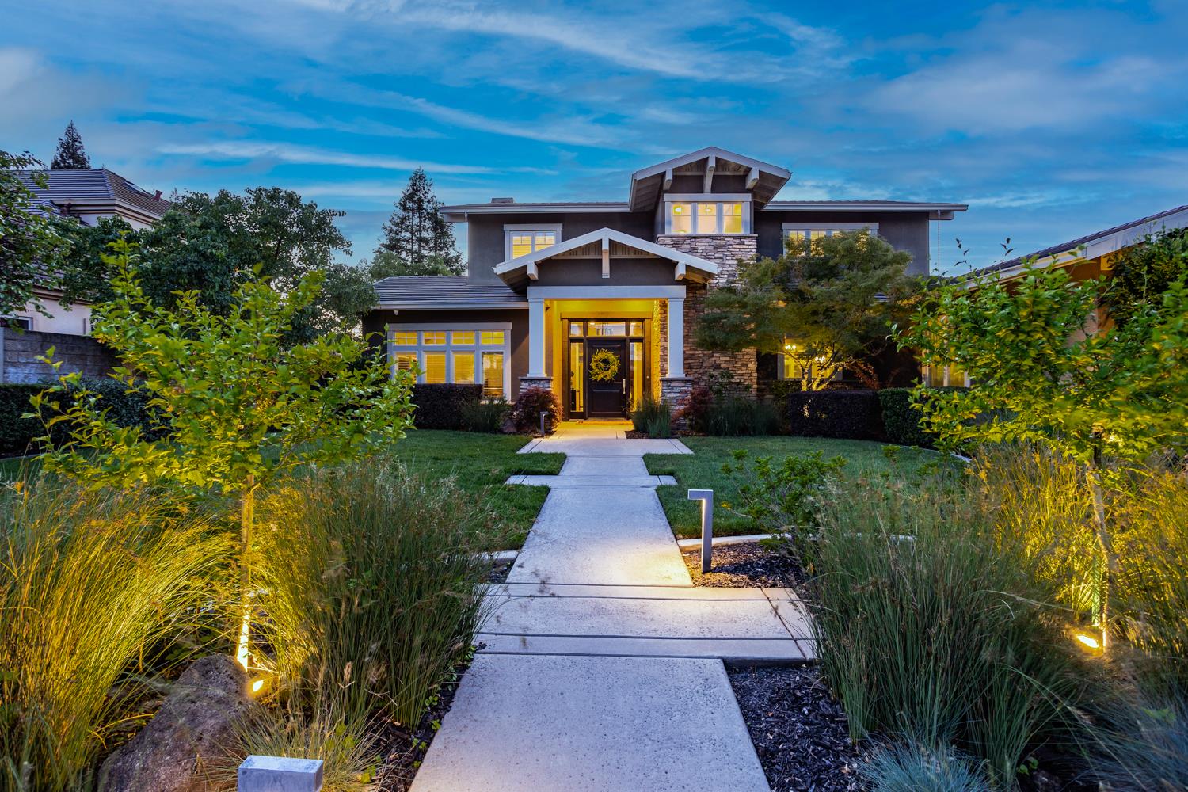
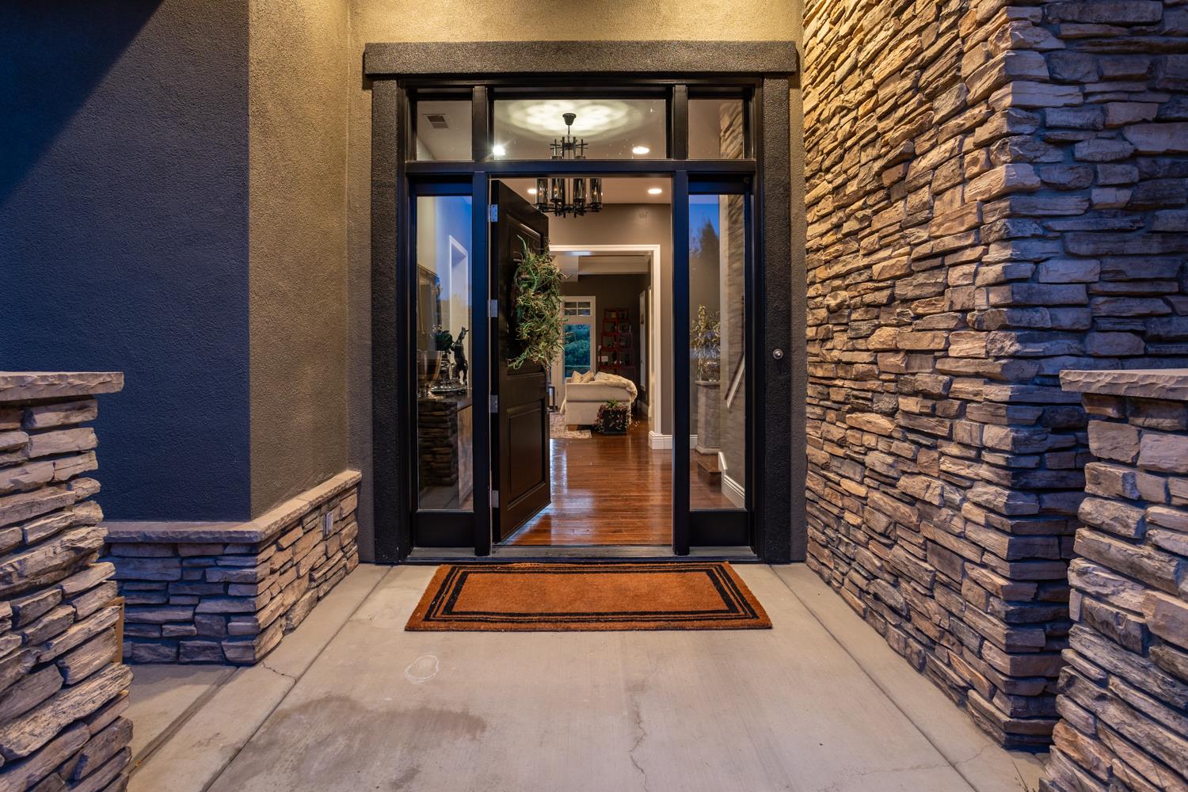
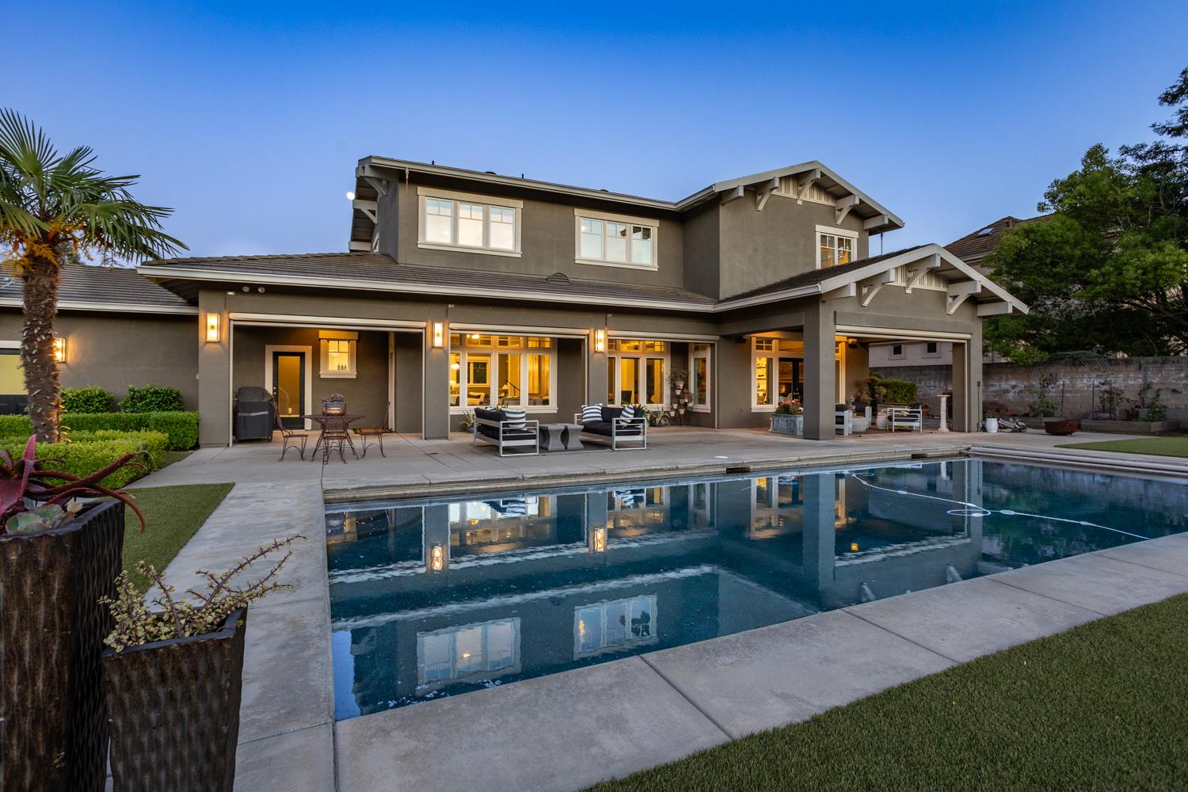
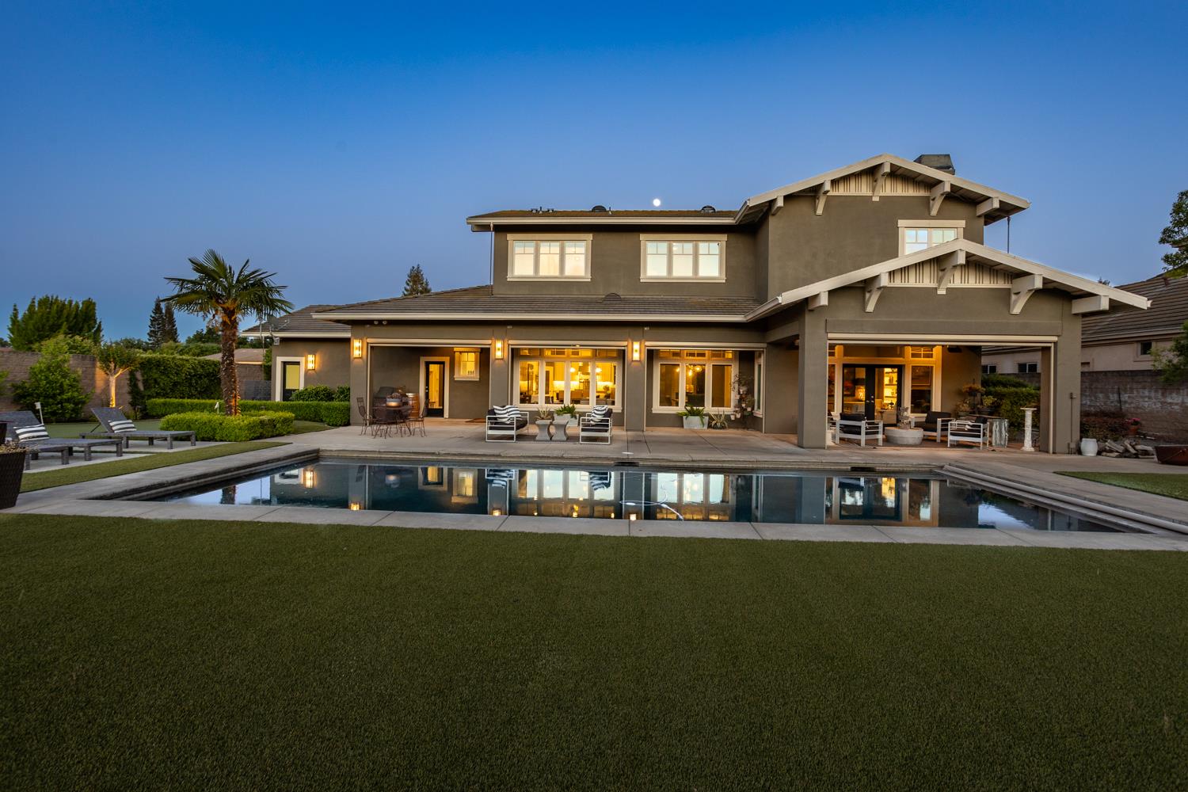
$11,292Experience luxurious contemporary living in the prestigious gated Del Rio West community on highly acclaimed River Nine Drive, minutes from Del Rio Country Club. This exceptional 3,770 square foot residence offers 3-4 bedrooms and 4 full baths, designed to capture stunning bluff views while providing privacy with no rear neighbors. Residents enjoy exclusive private pathway access to the Del Rio Golf Course. The kitchen serves as the centerpiece of the home, blending functionality with sophisticated design. Features include stone slab countertops, a large island with farmhouse sink and bar seating, walk-in pantry, Viking gas cooktop with hood, Viking double ovens, built-in microwave, dishwasher, trash compactor, and a Sub-Zero Built-in Stainless Steel PRO Refrigerator/Freezer with Glass Door. A charming breakfast nook with built-in banquette seating and floating shelving adds warmth and style, while the generously sized laundry room with sink and extensive cabinetry doubles as a butler's pantry. From the moment you enter, the home impresses with clean architectural lines, expansive windows, and abundant natural light. Hardwood and slate flooring flow throughout the main living spaces, while elegant formal living and dining rooms with crown molding create timeless spaces for entertaining. The inviting family room seamlessly connects to the gourmet kitchen and outdoor living areas, creating an effortless indoor-outdoor lifestyle. The main level includes a flexible office with custom built-ins and Murphy bed, ideal as a fourth bedroom or guest space, along with an adjacent full bath. A spacious mudroom/drop zone with an additional full bath provides direct backyard access, perfectly suited for entertaining and poolside living. An oversized 3-car garage completes the home. Upstairs, two secondary bedrooms with walk-in closets share a beautifully designed bath with dual sinks. The luxurious primary suite is a true showpiece, offering breathtaking bluff views and a spa-like bath featuring new tile flooring, soaking tub, walk-in shower, dual vanities, and an expansive walk-in closet complete with its own washer and dryer. Designed for relaxation and entertaining, the backyard offers a private resort-style setting with a stunning pool and automatic cover, expansive covered patios with automatic shades for comfort and privacy, manicured lawn, putting green, garden areas, and uninterrupted panoramic bluff views, all positioned to capture breathtaking daily sunsets.
| 3 weeks ago | Listing updated with changes from the MLS® | |
| a month ago | Price changed to $2,475,000 | |
| 3 months ago | Listing first seen on site |

All measurements and all calculations of the area are approximate. Information provided by Seller/Other sources, not verified by Broker. All interested persons should independently verify the accuracy of information. Provided properties may or may not be listed by the office/agent presenting the information. Data maintained by MetroList® may not reflect all real estate activity in the market. All real estate content on this site is subject to the Federal Fair Housing Act of 1968, as amended, which makes it illegal to advertise any preference, limitation or discrimination because of race, color, religion, sex, handicap, family status or national origin or an intention to make any such preference, limitation or discrimination. Terms of Use
Last checked 2026-07-26 11:01 AM PDT