

806 Sierra Oaks Vista LaneSacramento, CA95864
Mortgage Calculator
Monthly Payment (Est.)
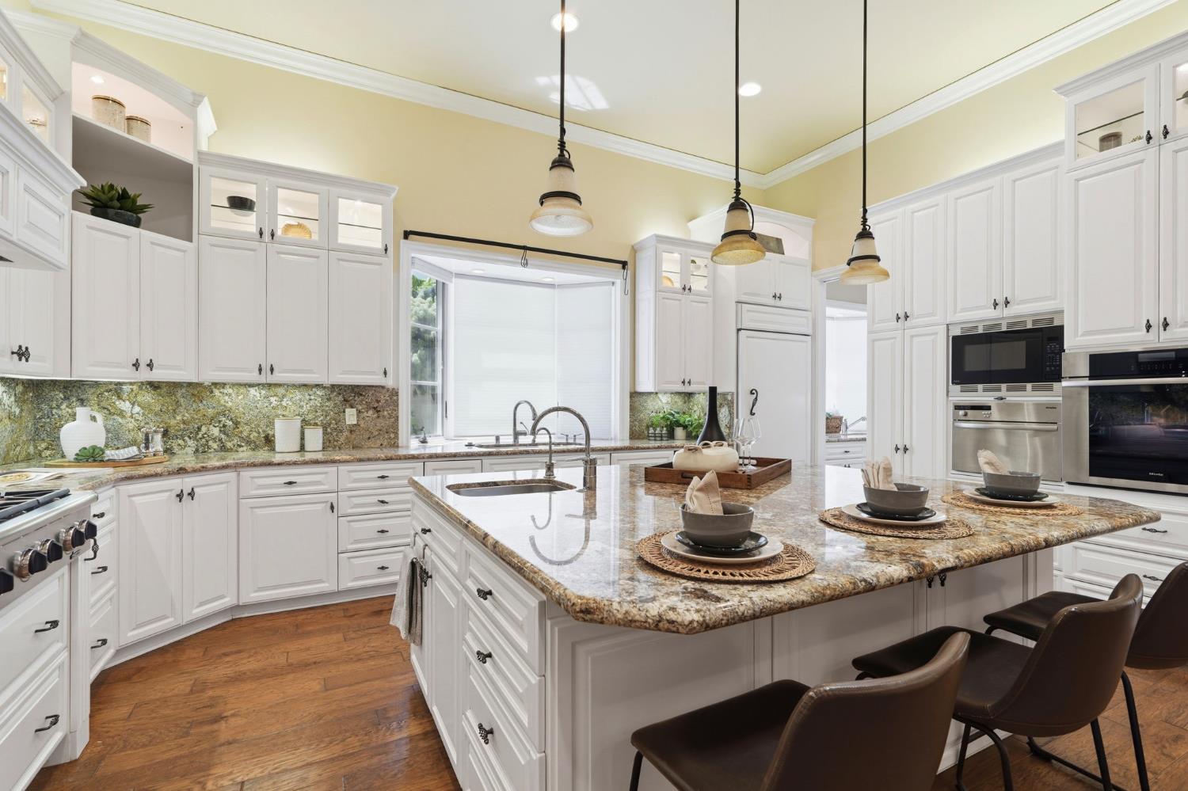
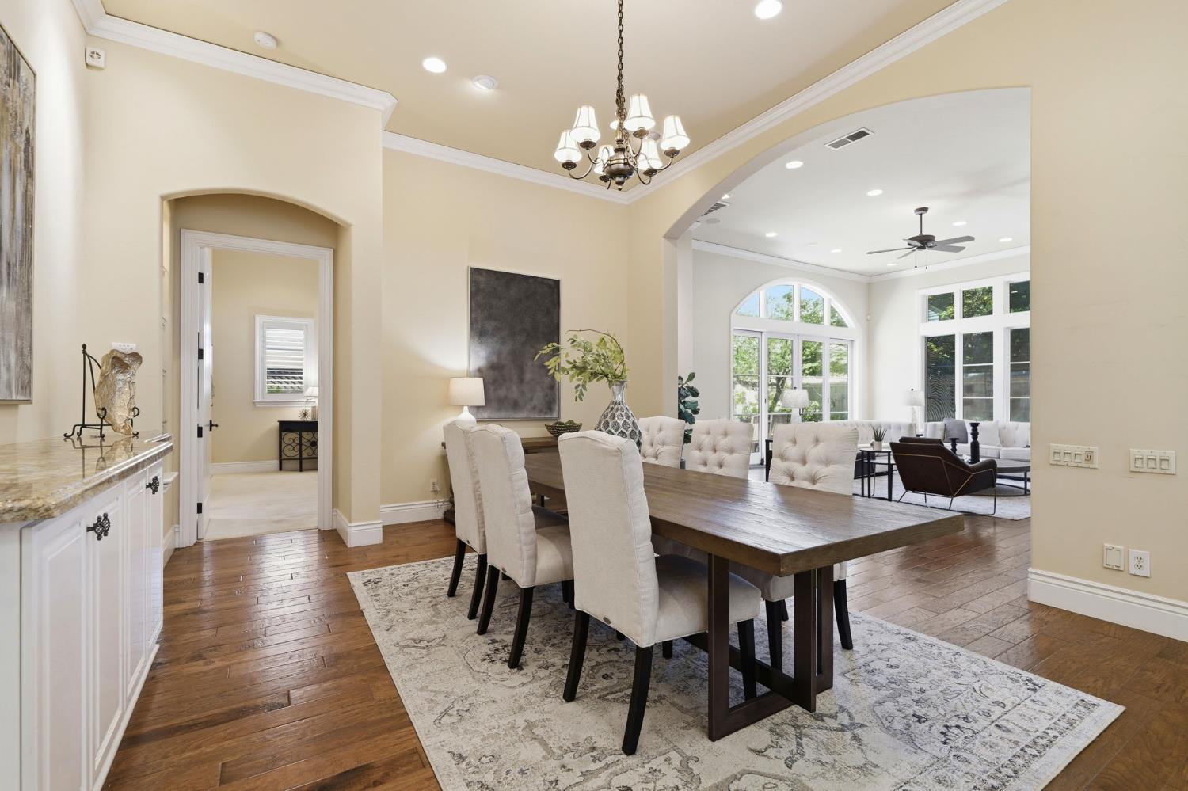
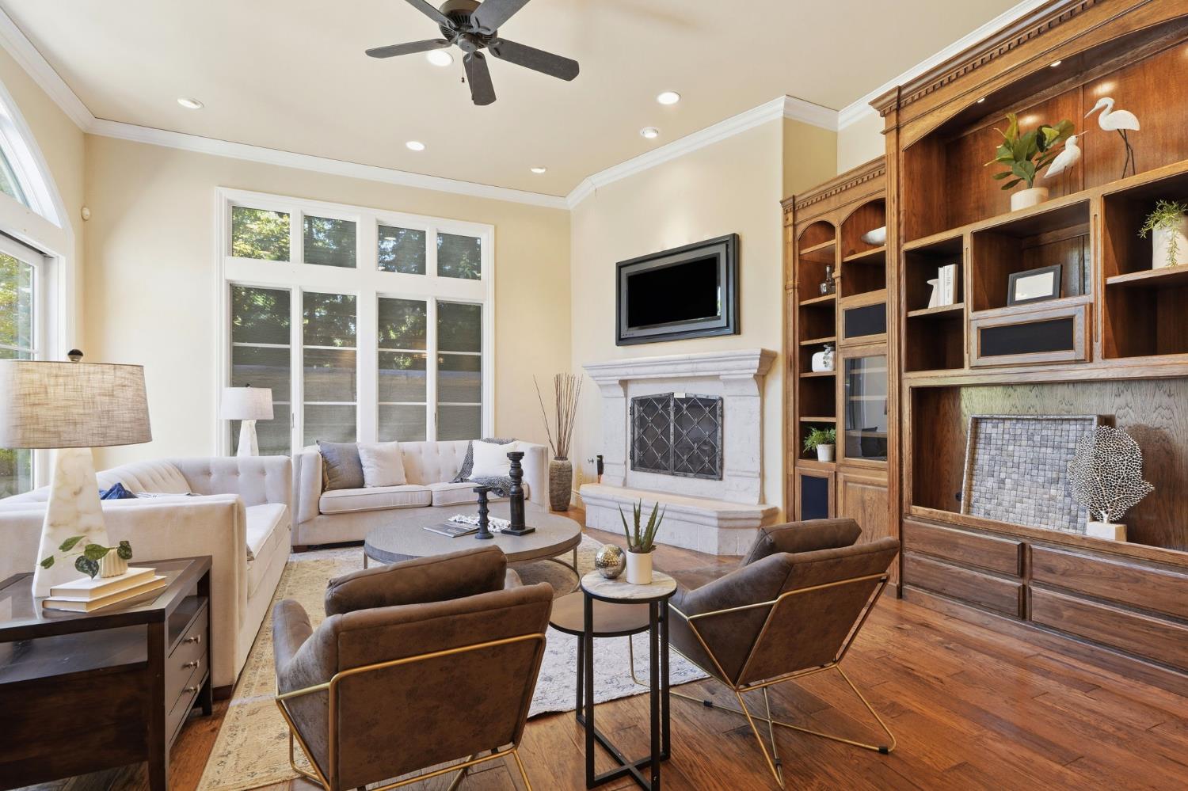
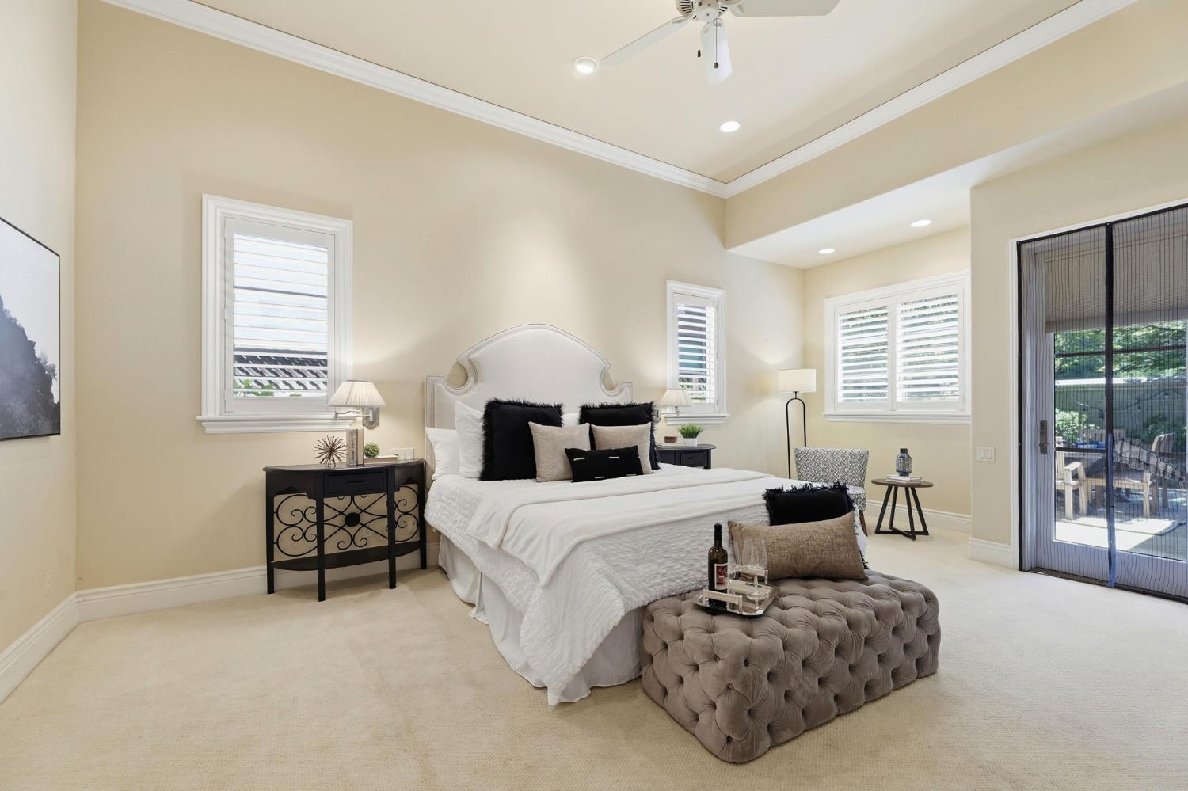
$4,791Welcome to this stunning 2,690 sq ft SINGLE STORY residence nestled within the exclusive gated enclave of Sierra Oaks Vista Lane, one of the most highly sought-after neighborhoods in Sierra Oaks. With just 12 custom homes in the private community, this exceptional property offer LUXURY, privacy, and an unbeatable Sacramento LOCATION. Step through the grand entry and immediately appreciate the rich hardwood flooring, soaring ceilings, elegant crown molding, recessed lighting, imperfect smooth wall finish, and thoughtfully designed art niches that create a sophisticated yet welcoming ambiance. Designed for both everyday living and entertaining, the gourmet kitchen is a chef's dream. It features beautiful granite countertops, large island with prep sink, premium appliances including a Miele oven and new steam oven, Dacor 6-burner gas cooktop with pot filler, under counter lighting, and abundant storage. The Butler's pantry includes a convenient laundry area complete with Whirlpool washer/dryer. The dining area is elegant and perfect for both large and small gatherings. The living room showcases a grand fireplace, custom built-in entertainment center, generous space to display books and decor items. Skylights and solar tubes fill the home with natural light, while custom window treatments and ceiling fans enhance the home's comfort. The luxurious primary suite is a private retreat with a cozy sitting area and direct access to the serene backyard patio. The spa-inspired bath offers dual sinks, a jetted soaking tub, and oversized walk-in shower with dual showerheads. Two extra large walk-in closets feature custom closet systems, Whirlpool Personal Valet clothing care system for exceptional storage and convenience. A spacious 2nd bedroom includes a built-in Murphy bed offering versality for guests and maximizing space. The dedicated office features a custom built-in desk overlooking the beautifully landscaped front yard, creating the ideal work-from-home environment. Every detail has been meticulously maintained and reflects quality, luxury, and timeless design. Conveniently located near shopping, dining, the American River Parkway, and the lifestyle with which you have been waiting.
| 3 hours ago | Listing updated with changes from the MLS® | |
| 4 hours ago | Listing first seen on site |

All measurements and all calculations of the area are approximate. Information provided by Seller/Other sources, not verified by Broker. All interested persons should independently verify the accuracy of information. Provided properties may or may not be listed by the office/agent presenting the information. Data maintained by MetroList® may not reflect all real estate activity in the market. All real estate content on this site is subject to the Federal Fair Housing Act of 1968, as amended, which makes it illegal to advertise any preference, limitation or discrimination because of race, color, religion, sex, handicap, family status or national origin or an intention to make any such preference, limitation or discrimination. Terms of Use
Last checked 2026-07-06 12:30 PM PDT