

7306 Hillcrest DriveModesto, CA95356
Mortgage Calculator
Monthly Payment (Est.)
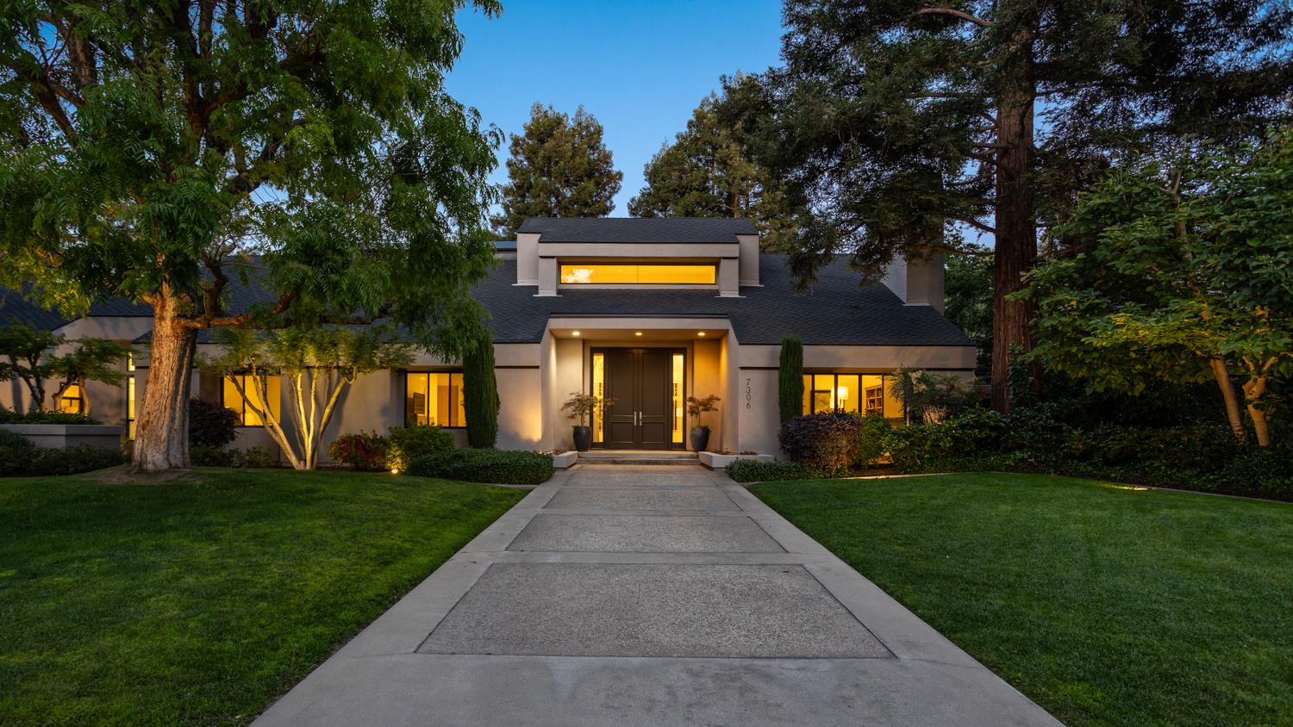
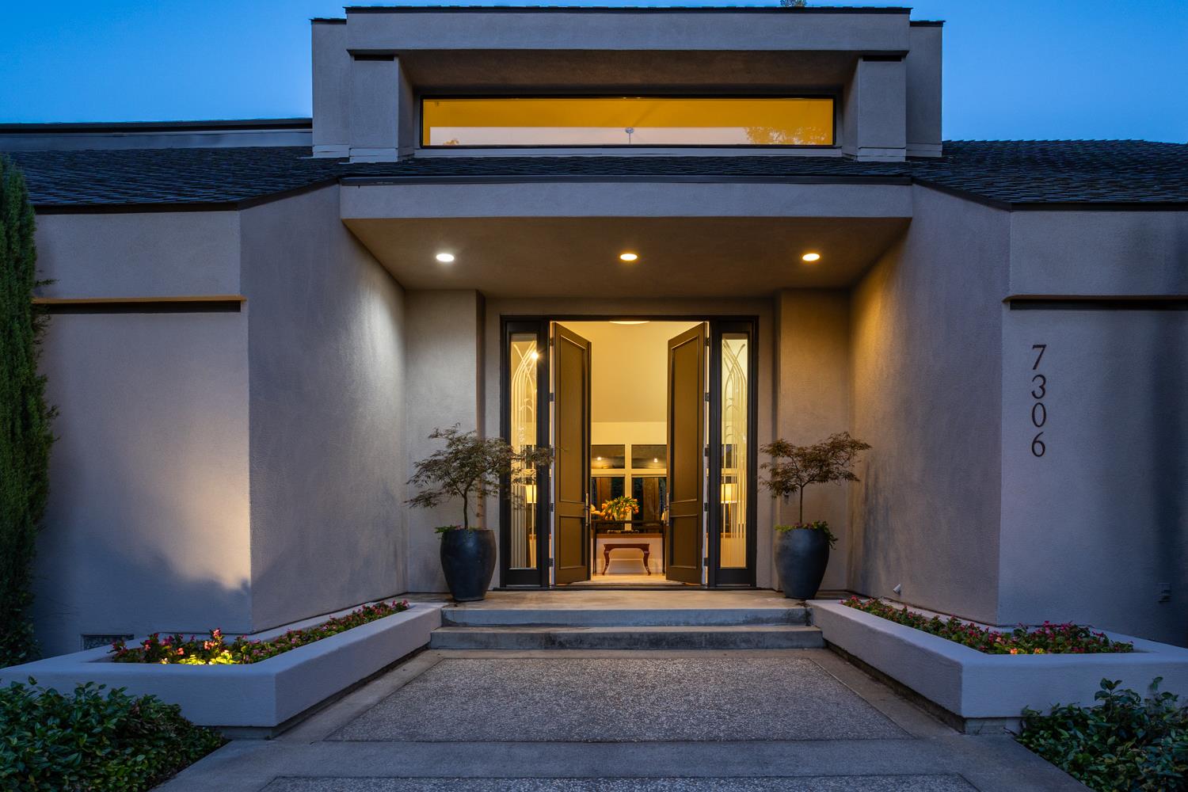
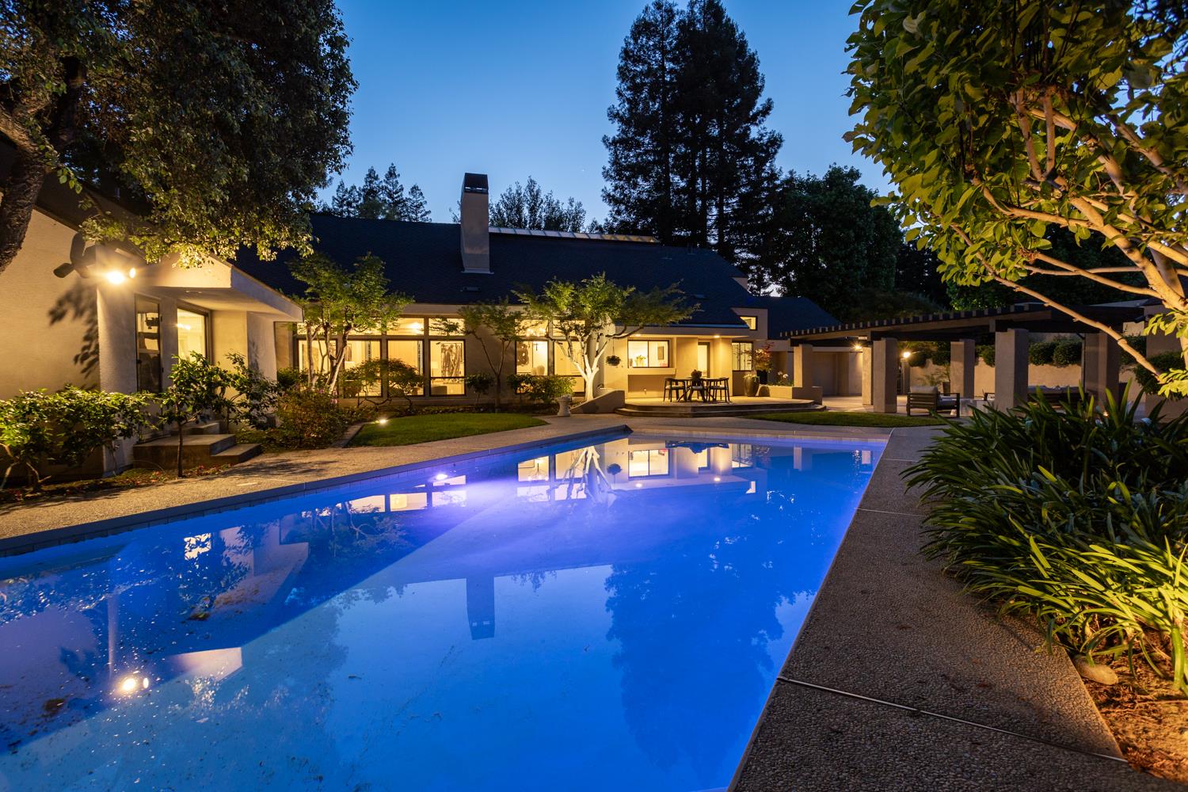
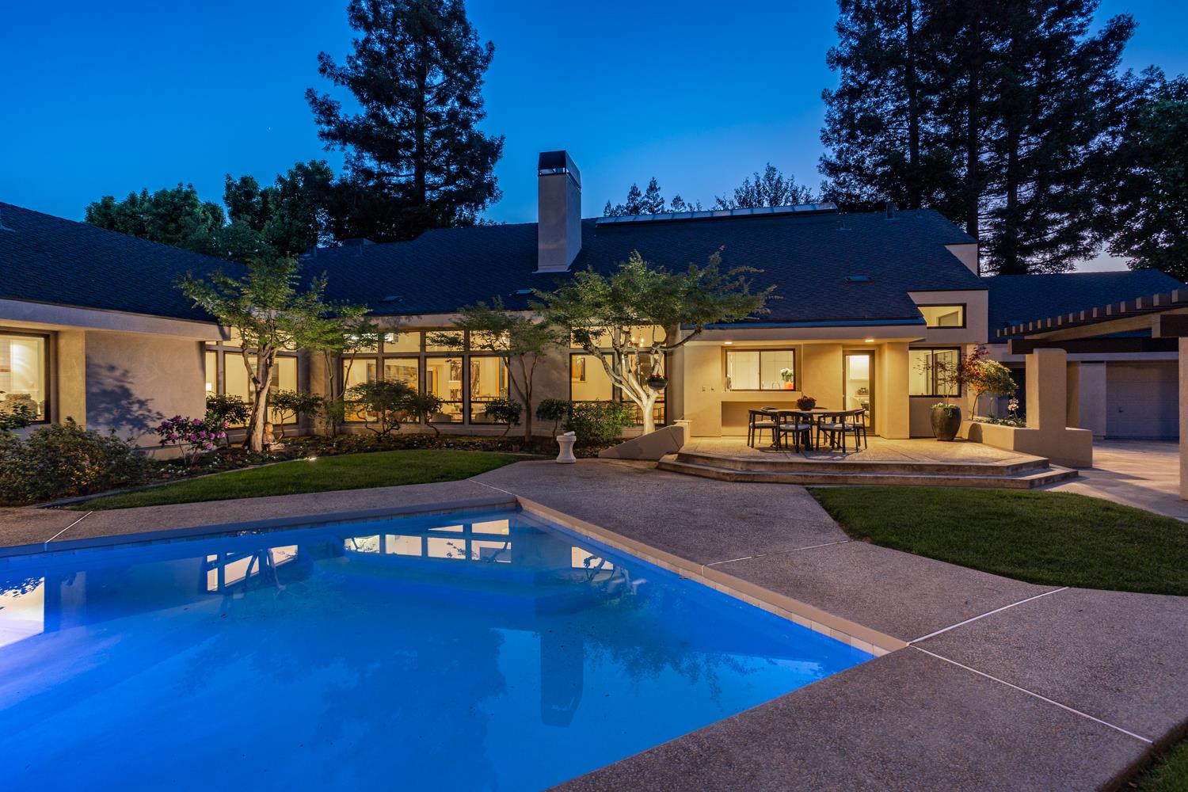
$8,896Located in the highly desirable Del Rio neighborhood, just moments from the prestigious Del Rio Country Club, this beautifully updated residence offers 3,948 square feet of thoughtfully designed living space on a quiet, established street. A design that was truly ahead of its time, the home continues to feel strikingly modern and relevant today highlighted by soaring ceilings and expansive skylights. Originally designed by architect Thom Torvend, with thoughtful remodeling touches by Chris Johnson Designs, the home reflects a timeless architectural vision paired with refined modern updates. Featuring 4-5 bedrooms and 3.5 baths, the home welcomes you with a formal living room anchored by a fireplace, creating a warm and inviting setting for gathering. A formal dining room offers ample space for entertaining. In addition, a spacious den with custom built-ins offers flexibility as a fifth bedroom, home office, or additional living area. Extensive remodeling enhances the home throughout, including new interior and exterior paint, new carpeting, and new designer light fixtures. The kitchen is a true centerpiece, appointed with brand new quartzite countertops and backsplash, abundant SieMatic cabinetry, double ovens, a built-in gas cooktop, dishwasher, and built-in Sub-Zero refrigerator and freezer. Two brand new sinks complete the space, blending style with everyday functionality. With a privately gated driveway, the property offers a spacious motor court and beautifully landscaped grounds with extensive hardscaping. The detached 2-car garage has been retextured and repainted. The backyard is designed for both relaxation and entertaining, featuring a new replastered pool, new pool light, pool cover, and a freshly painted pergola. Additional highlights include a well-appointed laundry room with cabinetry and sink, a remodeled en-suite bath in the fourth bedroom, and a remodeled powder bath. The primary suite offers two walk-in closets and a spacious bath with a walk-in shower and sunken tub. A compelling blend of size, thoughtful upgrades, and premier location-this is a standout offering in Del Rio.
| 3 weeks ago | Listing updated with changes from the MLS® | |
| 3 weeks ago | Status changed to Pending | |
| a month ago | Price changed to $1,949,900 | |
| 2 months ago | Listing first seen on site |

All measurements and all calculations of the area are approximate. Information provided by Seller/Other sources, not verified by Broker. All interested persons should independently verify the accuracy of information. Provided properties may or may not be listed by the office/agent presenting the information. Data maintained by MetroList® may not reflect all real estate activity in the market. All real estate content on this site is subject to the Federal Fair Housing Act of 1968, as amended, which makes it illegal to advertise any preference, limitation or discrimination because of race, color, religion, sex, handicap, family status or national origin or an intention to make any such preference, limitation or discrimination. Terms of Use
Last checked 2026-06-23 10:31 PM PDT