

5041 Mccloud DriveSacramento, CA95842
Mortgage Calculator
Monthly Payment (Est.)
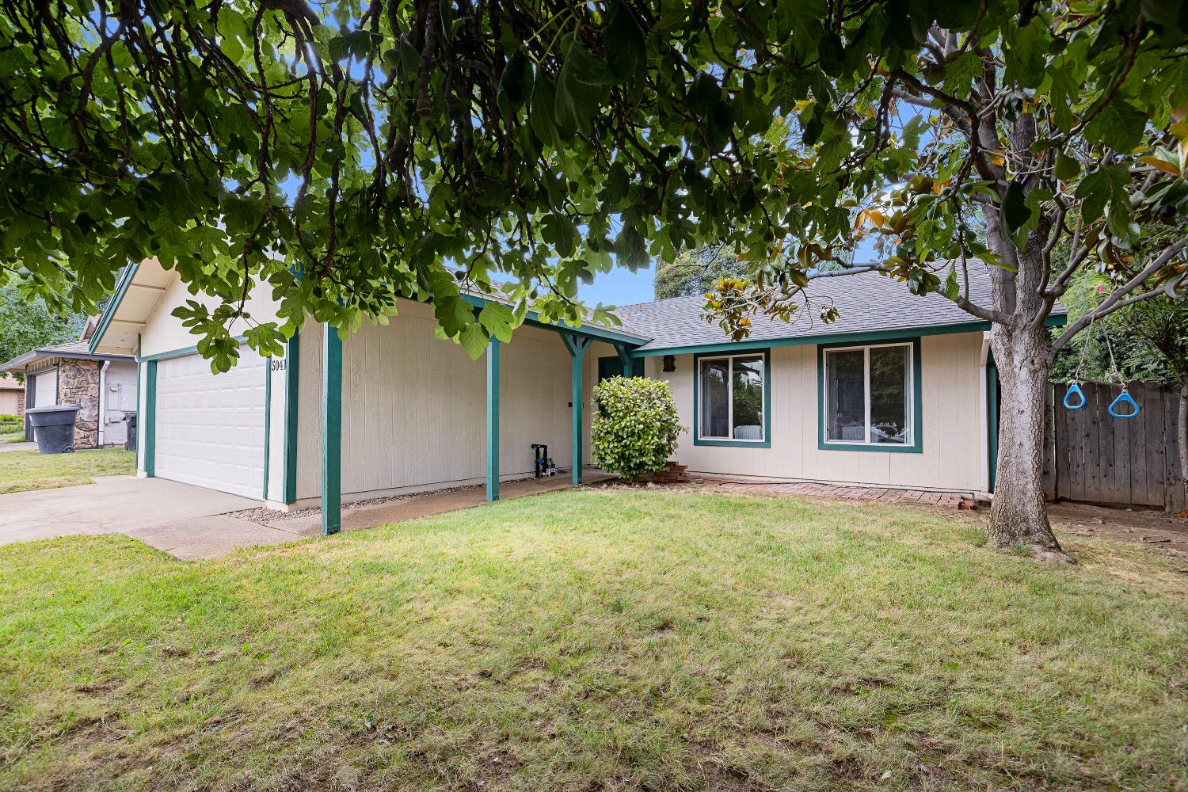
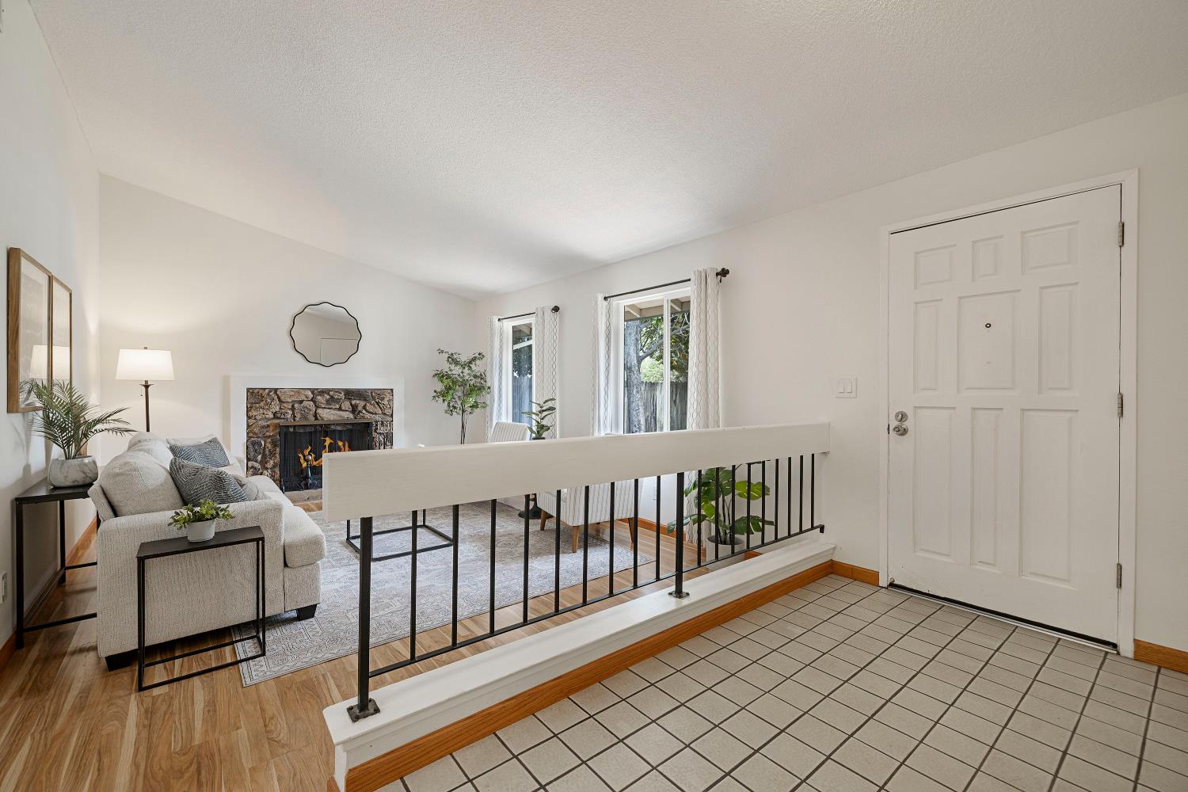
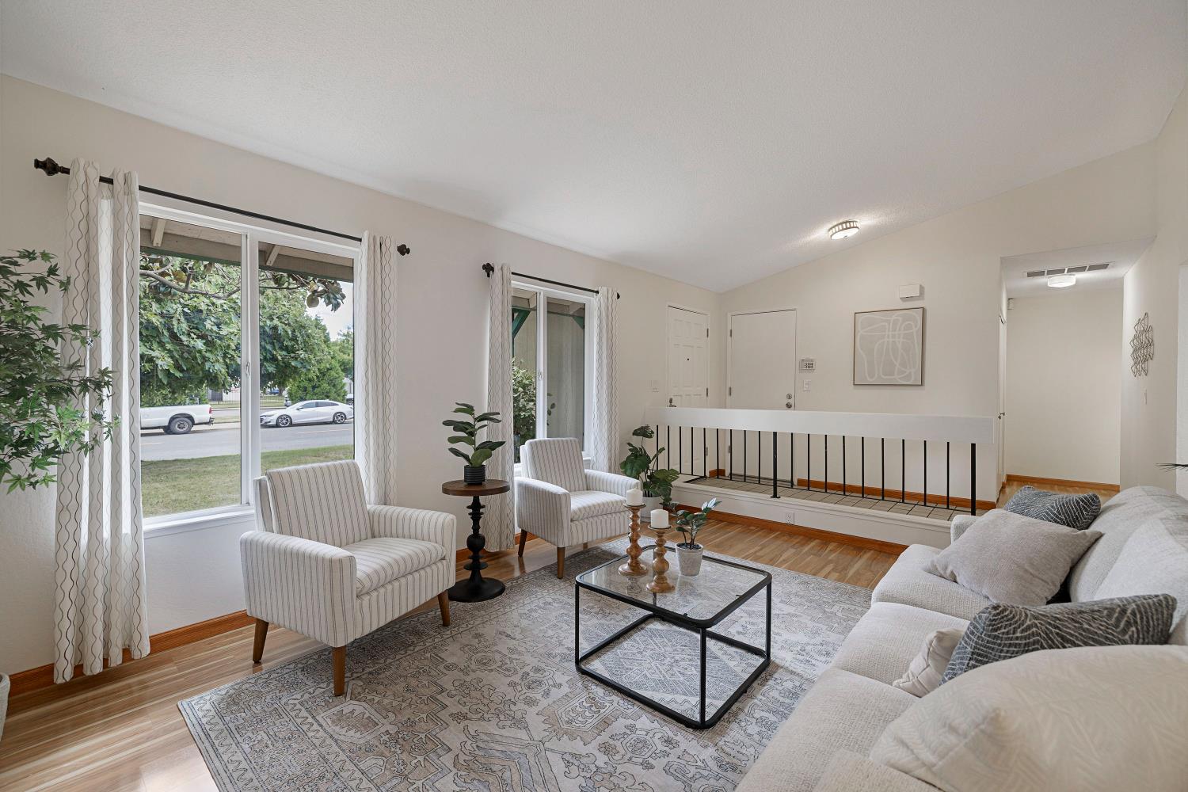
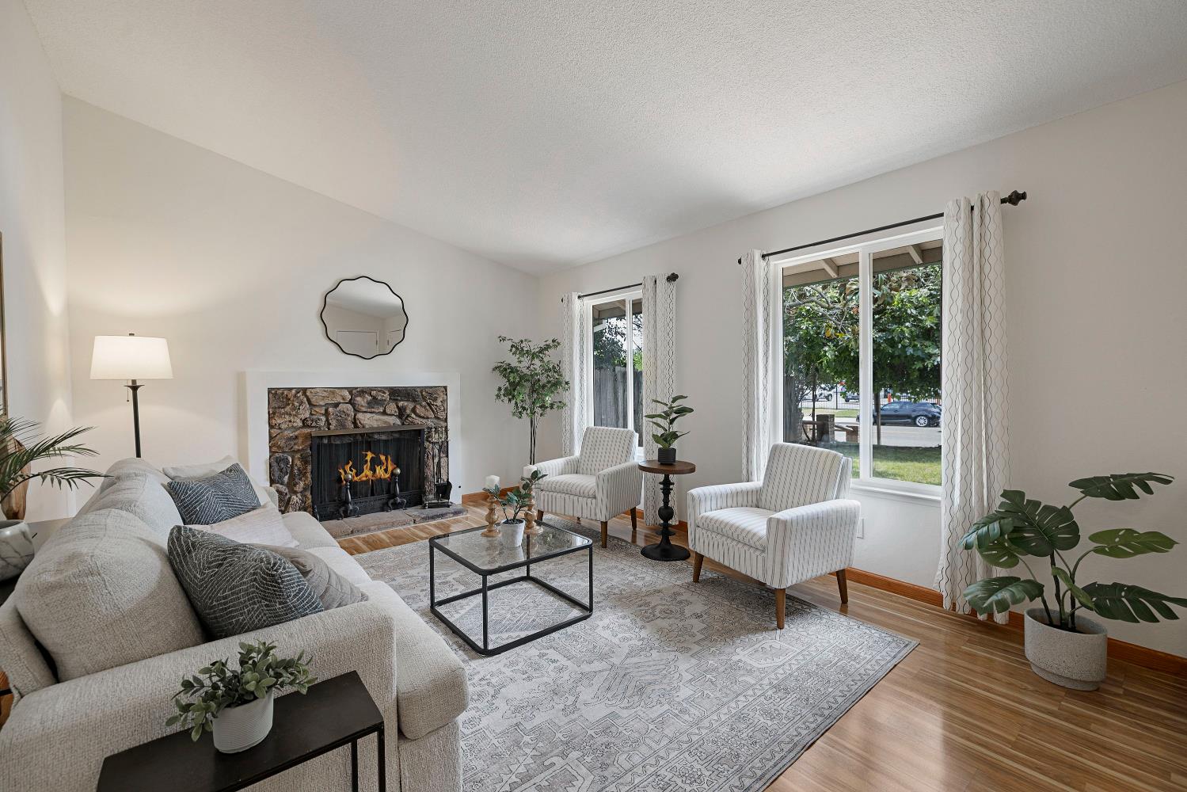
$2,140First time on the market in fifty years! This four bedroom, two bath ranch home in the Hillsdale neighborhood has been lovingly cared for by its original owners. Brand new composition roof from 2026. Recently updated, 10 mm high end laminate flooring. Tankless water heater. Central heating and air conditioning from 2006. New garage door and motor from 2026. Fresh paint touch ups both inside and out. Front living room features two large windows for plenty of natural light and a fireplace for those chilly winter evenings. Vaulted ceilings in both the living room and dining room enhance the feeling of space. Three-sided kitchen counters and cabinets offer ample room for preparing meals and storing utensils and dining sets. Refrigerator, range, and dishwasher all included. Matching quartz countertops throughout kitchen and bathrooms. Private dining room space features tile floors and a large slider to the patio. Primary bedroom features a large, wall-width closet, efficient bathroom space, and convenient access to the backyard. The four bedrooms offer flexibility for family, hobbies, or working from home. Across the street from Foothill High school, Foothill Ranch Middle school, and a mere two blocks to Frontier Elementary School. A four-minute drive to groceries, restaurants, coffee, or Robert Frost Park! Easy freeway access to HWY 80. The updates, features, and proximity to amenities make this house a fantastic opportunity for all types of buyers - come check it out today!
| 2 hours ago | Listing updated with changes from the MLS® | |
| 2 hours ago | Listing first seen on site |

All measurements and all calculations of the area are approximate. Information provided by Seller/Other sources, not verified by Broker. All interested persons should independently verify the accuracy of information. Provided properties may or may not be listed by the office/agent presenting the information. Data maintained by MetroList® may not reflect all real estate activity in the market. All real estate content on this site is subject to the Federal Fair Housing Act of 1968, as amended, which makes it illegal to advertise any preference, limitation or discrimination because of race, color, religion, sex, handicap, family status or national origin or an intention to make any such preference, limitation or discrimination. Terms of Use
Last checked 2026-05-28 09:47 AM PDT