

10714 Amerine LaneOakdale, CA95361
Mortgage Calculator
Monthly Payment (Est.)
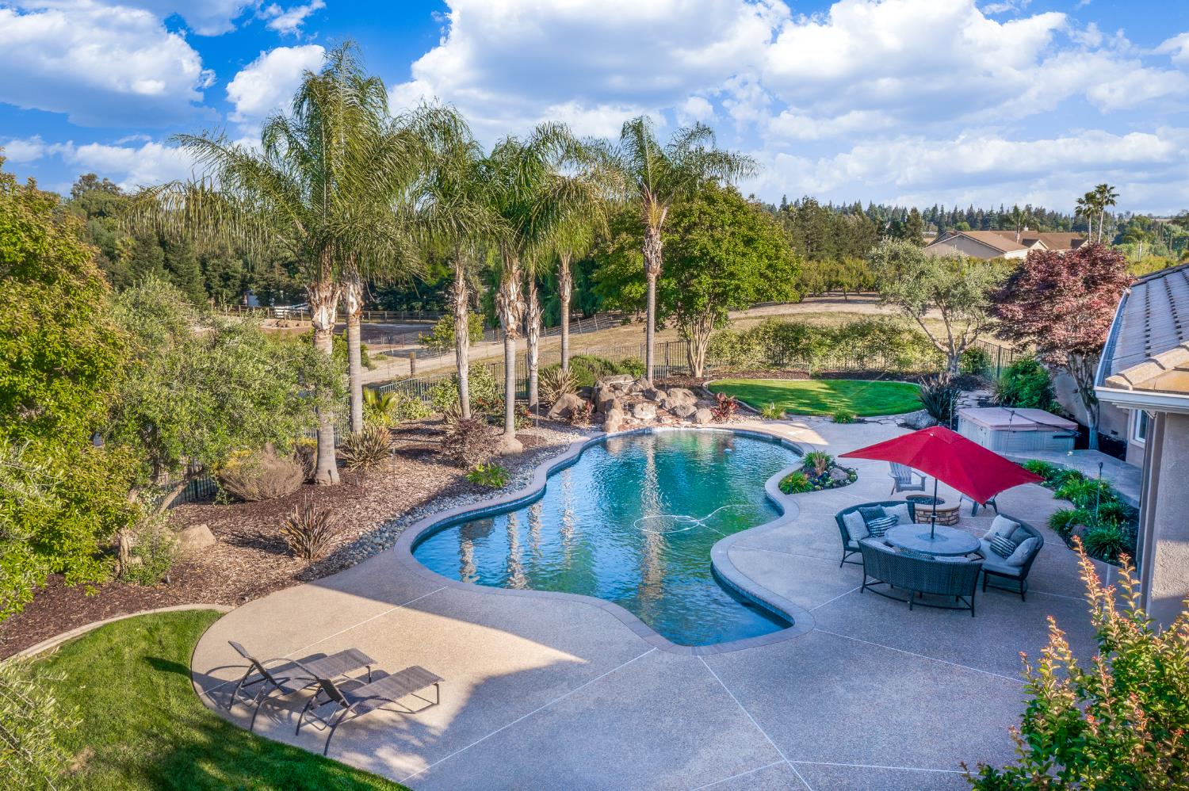
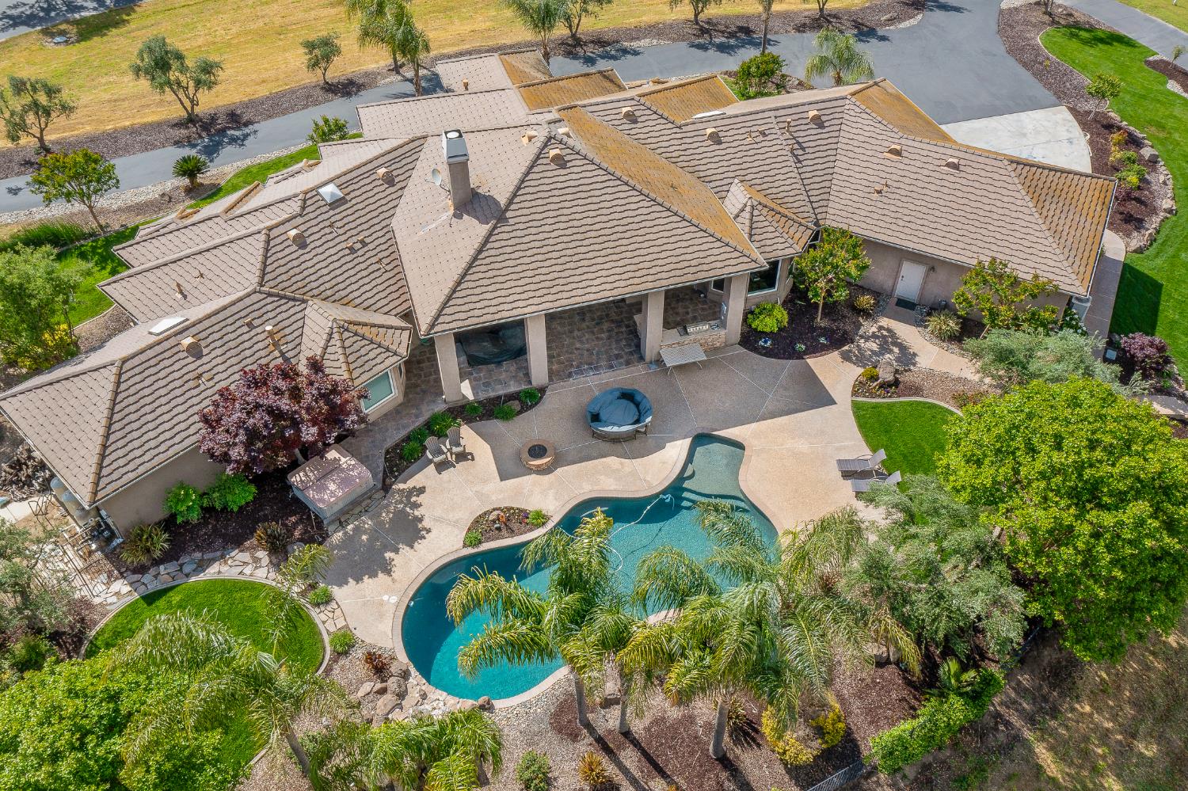
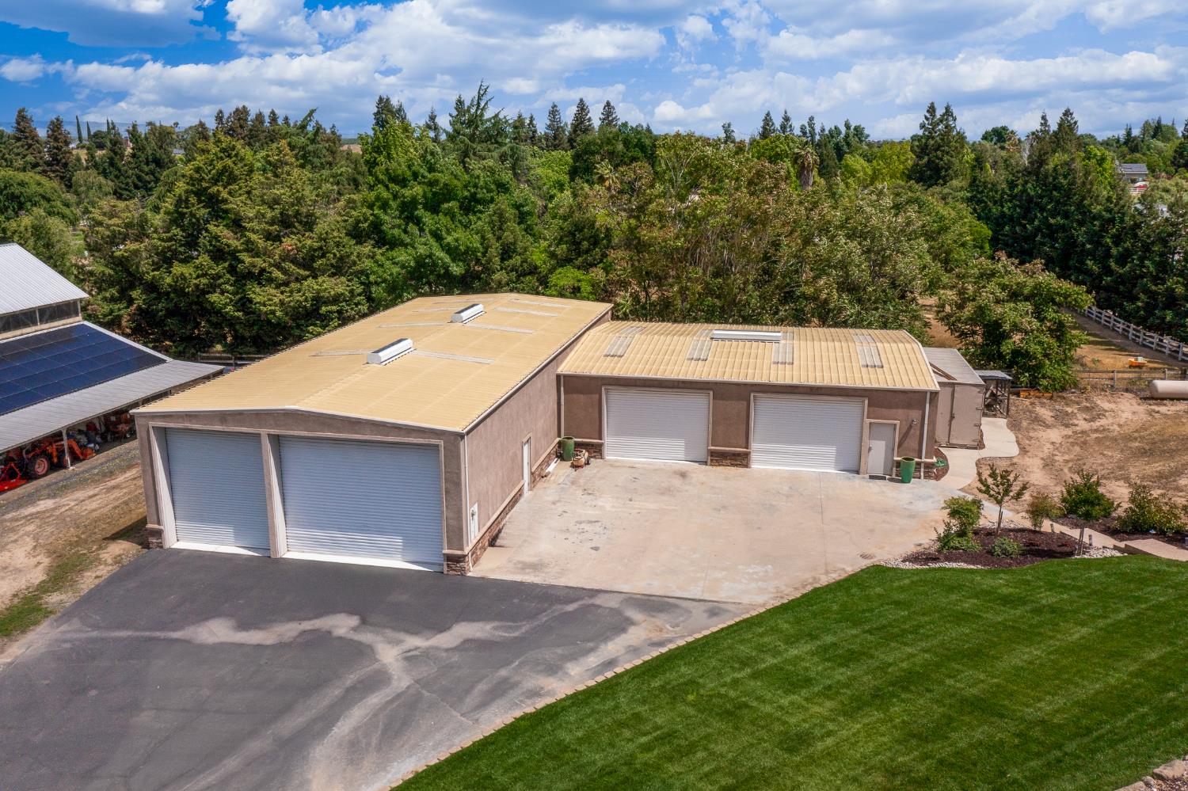
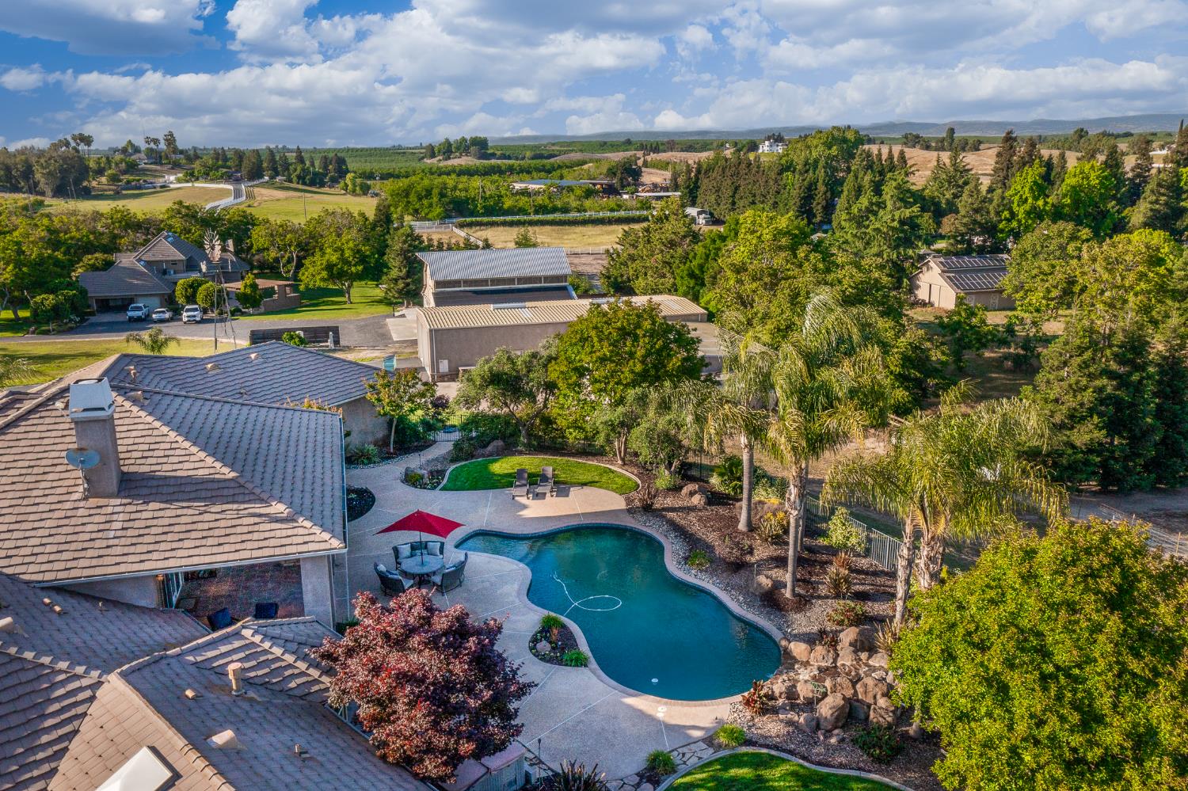
$12,273Welcome to an extraordinary 1st time offering in one of Oakdale's most exclusive gated enclaves on the coveted north side of the Stanislaus River. Set on 3.05 acres & surrounded by custom-built executive estates, this privately designed residence presents a rare opportunity where craftsmanship, scale & lifestyle converge. Constructed by its current original owner, this 5,021 SqFt Estate showcases thoughtful design. Expansive great room anchored by floor-to-ceiling windows & dramatic stacked stone fireplace, framed by coffered ceilings reaching 14 Ft. The chef's grade kitchen is appointed w/ premium JennAir appliances including a built-in refrigerator, granite counters, dining bar, and seamless flow to the living & entertaining spaces. Custom wet bar w/ wine storage, ice maker, & cabinetry is ideally positioned between the kitchen & main living area, creating a natural gathering point. The residence offers 4 bedrooms plus a generous office w/ French doors & closet functioning as a 5th bedroom if desired. Each bedroom features ensuite baths, including a luxurious primary suite w/ dual vanities, makeup station, multi-head shower w/ rain feature, private fireplace & outdoor access. A junior primary suite enhances flexibility for multi-generational living or guests. Throughout the home, crown molding, updated luxury vinyl plank flooring & cohesive finishes reflect attention to detail. The oversized laundry room offers extensive cabinetry, workspace & exterior access. Beyond the main residence, the property is defined by a fully improved 5,000+ SqFt shop, an exceptional asset rarely found at this level. Equipped w/ compressed air lines, substantial electrical capacity, sink, enclosed storage, and dedicated workspaces, it also features a private 1/2 bath, RV hookups, dump station & expansive access for large vehicles or trailers. The finished Primary garage offers capacity for 4-plus vehicles, enhanced w/ epoxy flooring, crown molding, attic access w/ lighting & a level of finish rarely seen in garages. Outdoor living features an in-ground pool & spa, gas fire pit & multiple areas for entertaining. Mature landscaping & open sight lines create privacy, while distant Sierra Nevada foothill views provide a picturesque backdrop. Additional features include dual-zone HVAC, whole house fan, low-E glass windows & water recirculation system. This is more than a residence, it is a lifestyle property defined by a rare convergence of attributes that truly set it apart!
| 15 hours ago | Listing updated with changes from the MLS® | |
| 2 months ago | Listing first seen on site |

All measurements and all calculations of the area are approximate. Information provided by Seller/Other sources, not verified by Broker. All interested persons should independently verify the accuracy of information. Provided properties may or may not be listed by the office/agent presenting the information. Data maintained by MetroList® may not reflect all real estate activity in the market. All real estate content on this site is subject to the Federal Fair Housing Act of 1968, as amended, which makes it illegal to advertise any preference, limitation or discrimination because of race, color, religion, sex, handicap, family status or national origin or an intention to make any such preference, limitation or discrimination. Terms of Use
Last checked 2026-06-23 10:41 PM PDT