Save
Ask
Tour
Hide
Share
$3,500,000
11 Days On Site

1415 St Francis Avenue
Modesto, CA95356

For Sale|Single Family Residence|Active
4
Beds
6
Total Baths
4
Full Baths
2
Partial Baths
4,515
SqFt
$775
/SqFt
2004
Built
County:
Stanislaus
Call Now: 916.218.4500
Is this the listing for you? We can help make it yours.
916.218.4500
1415 St Francis Avenue1415 St Francis Avenue1415 St Francis Avenue1415 St Francis Avenue
Save
Ask
Tour
Hide
Share

Mortgage Calculator

Monthly Payment (Est.)

$15,968
Calculator powered by Showcase IDX, a Constellation1 Company. Copyright ©2026 Information is deemed reliable but not guaranteed.

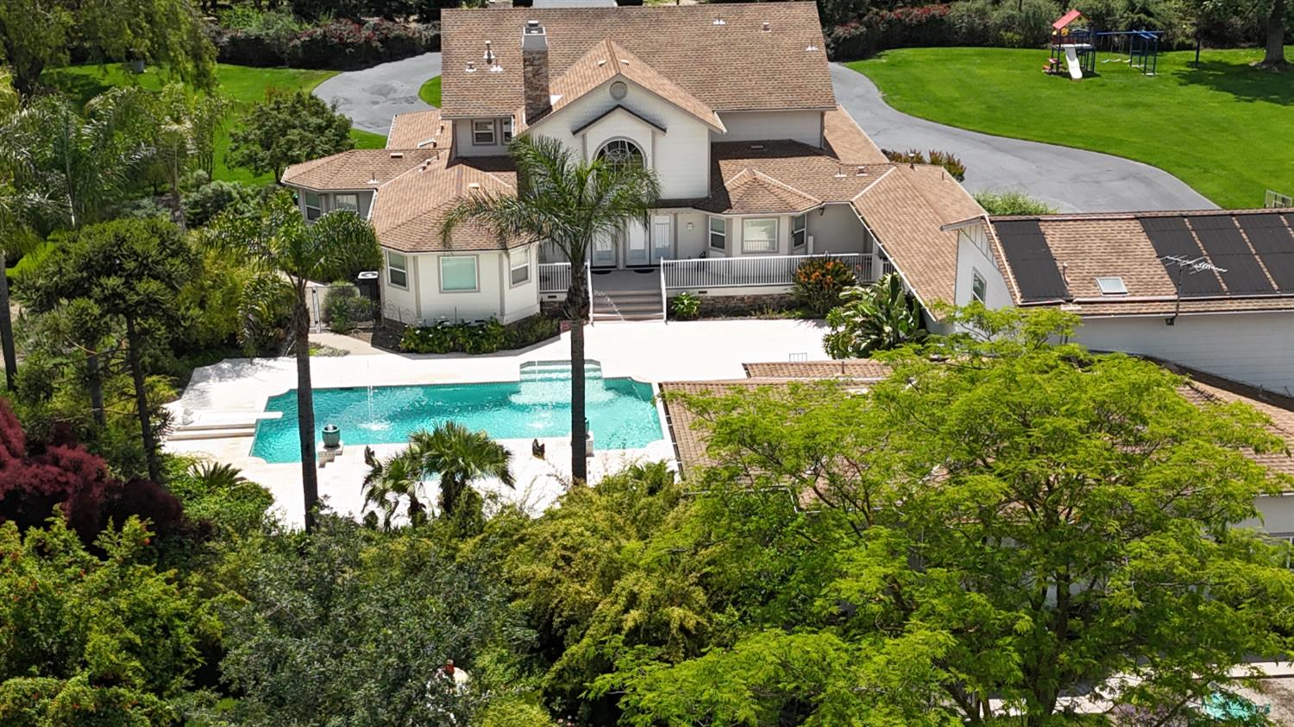
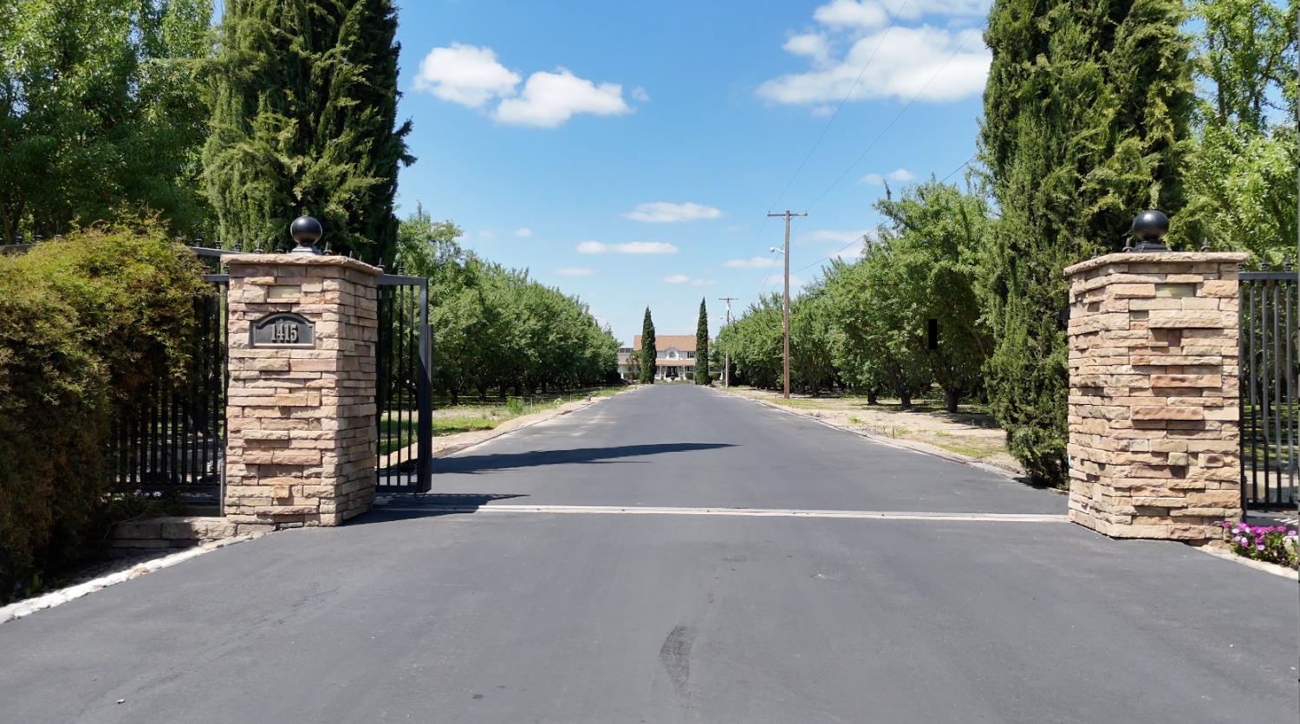
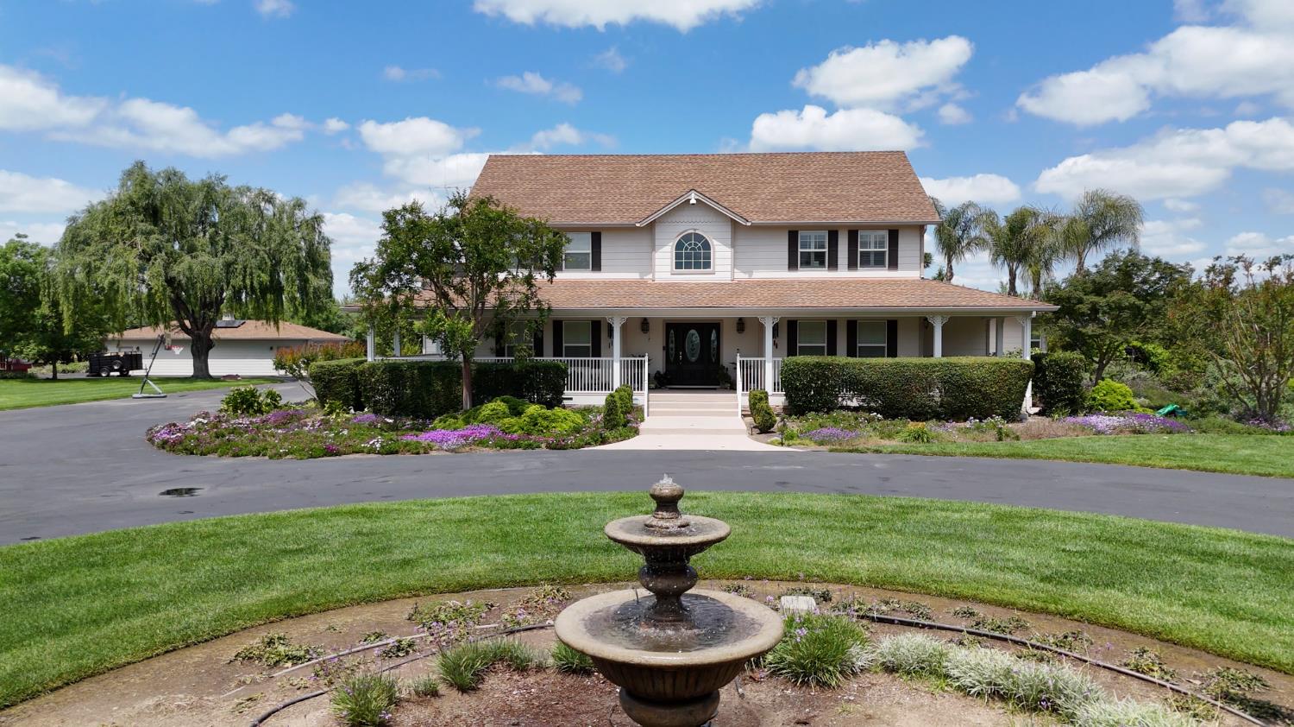
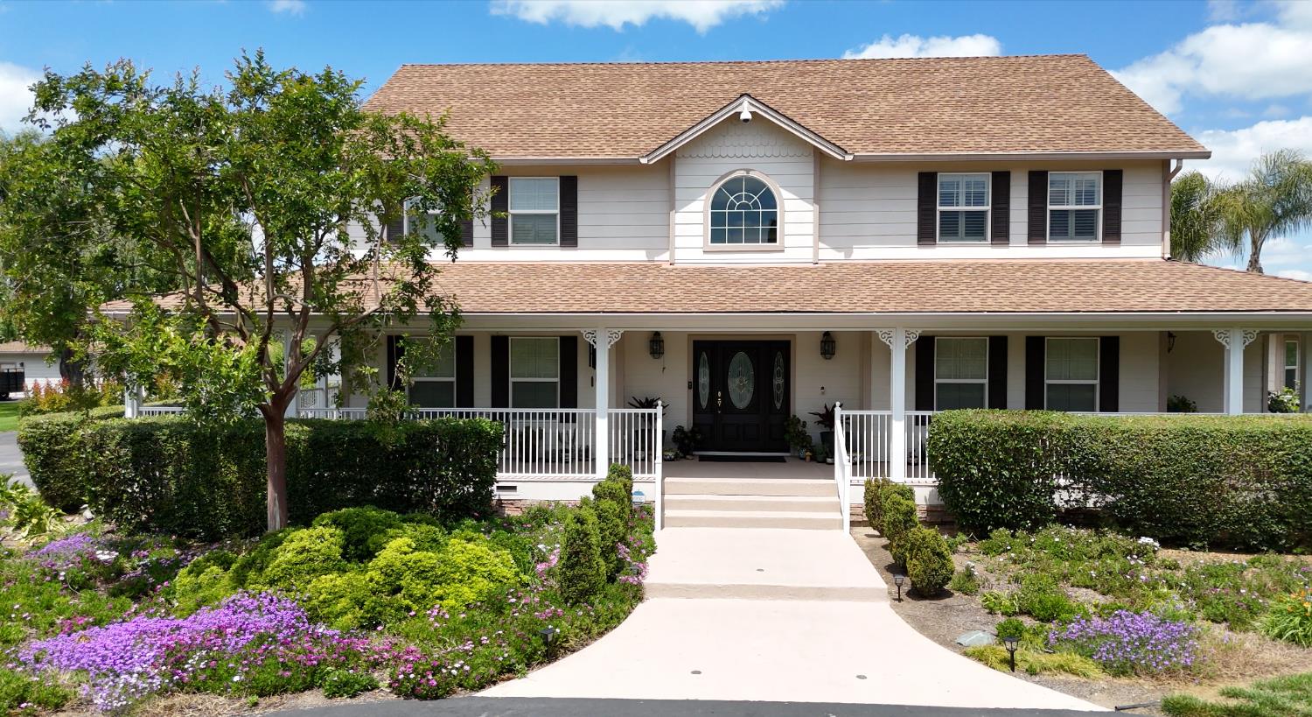
Welcome to Park Haven. Offering for your consideration is a lifestyle often dreamt of and rarely found. A 22.79 +/- Acre gated and fenced, private custom estate. Grand and paved driveway leads to the circular driveway near the water fountain at the entrance of the home. The gardens at Park Haven include almond orchard, fruit trees, vegetables and meandering gardens. Sweeping, open green lawns for laughter and play, relaxation or elevated entertaining. A solar heated pool and spa enhance the outdoor experiences. Custom home features 4 bedrooms, 4 full bathrooms and 2 half baths. Gourmet kitchen with granite countertops, gas range, 2 ovens, 2 microwaves. Expansive primary suite features his and her bathrooms with multiple walk-in closets. Additional space that includes an office, game room, shop, plus a 700 +/- square foot studio apartment. Ample parking, featuring an attached 4 car garage, plus a detached 6 car garage. Domestic well with Reverse Osmosis, Water Softener, and filtration system. Tracking solar system for the entire property. Irrigation water via district water and deep well. Located in the desirable North Modesto area on a quiet country road, yet close to Shopping, Del Rio Country Club and Kaiser Hospital.

Save
Ask
Tour
Hide
Share
Listing Snapshot
Price 
$3,500,000
Days On Site 
11 Days
Bedrooms 
4
Inside Area (SqFt) 
4,515 sqft
Total Baths 
6
Full Baths 
4
Partial Baths 
2
Lot Size 
22.79 Acres
Year Built 
2004
MLS® Number 
226045550
Status 
Active
Property Tax 
N/A
HOA/Condo/Coop Fees 
N/A
Sq Ft Source 
N/A
Friends & Family
Recent Activity
5 days agoListing updated with changes from the MLS®
2 weeks agoListing first seen on site
General Features
Acres 
22.79
Attached Garage 
Yes
Cross Street 
Tully
Direction Faces 
South
Foundation 
Raised
Garage 
Yes
Garage Spaces 
8
Green Energy Efficient 
Water HeaterAppliancesInsulationConstructionWindows
Parking 
PavedAttachedDetachedGarage Door Opener
Property Sub Type 
Single Family Residence
Sewer 
Septic Tank
Utilities 
Natural Gas AvailableNatural Gas ConnectedElectricity Available
Water Source 
Well
Zoning 
A-2-40
Interior Features
Appliances 
Trash CompactorSolar Hot WaterWasherDryerBuilt-In Electric OvenFree-Standing RefrigeratorBuilt-In Gas OvenBuilt-In Gas RangeIce MakerDishwasherDisposalMicrowaveElectric Water HeaterTankless Water HeaterFree-Standing Freezer
Cooling 
Attic FanCeiling Fan(s)Whole House FanMulti UnitsCentral AirZoned
Electric 
220 Volts220 Volts in Kitchen220 Volts in Laundry
Fireplace 
Yes
Fireplace Features 
ElectricRaised HearthStoneWood BurningGas
Fireplaces 
2
Flooring 
CarpetLinoleumTileWood
Heating 
Natural GasCentralFireplace(s)Hot Water
Interior 
Central VacuumWet BarStorageCathedral Ceiling(s)
Laundry Features 
Laundry RoomSinkSee RemarksMain Level
Spa 
Yes
Window Features 
Bay Window(s)Skylight(s)Double Pane WindowsScreens
Save
Ask
Tour
Hide
Share
Exterior Features
Construction Details 
Cement SidingStoneFrame
Exterior 
Uncovered Courtyard
Fencing 
FencedFull
Lot Features 
PrivateGardenWooded
Other Structures 
Second GarageStorage
Patio And Porch 
Front PorchAwning(s)Wrap Around
Pool Features 
HeatedGuniteFencedGas HeatPrivate
Private Pool 
Yes
Roof 
Composition
Spa 
Yes
View 
Orchard
Waterview 
Orchard
Windows/Doors 
Bay Window(s)Skylight(s)Double Pane WindowsScreens
Community Features
Accessibility Features 
Therapeutic Whirlpool
Financing Terms Available 
CashConventional
MLS Area 
20116
Roads 
AsphaltPaved
School District 
Stanislaus
Schools
School District
Stanislaus
Elementary School
Unknown
Middle School
Unknown
High School
Unknown
Listing courtesy of PMZ Commercial Real Estate


All measurements and all calculations of the area are approximate. Information provided by Seller/Other sources, not verified by Broker. All interested persons should independently verify the accuracy of information. Provided properties may or may not be listed by the office/agent presenting the information. Data maintained by MetroList® may not reflect all real estate activity in the market. All real estate content on this site is subject to the Federal Fair Housing Act of 1968, as amended, which makes it illegal to advertise any preference, limitation or discrimination because of race, color, religion, sex, handicap, family status or national origin or an intention to make any such preference, limitation or discrimination. Terms of Use
Last checked 2026-05-24 10:21 PM PDT

Neighborhood & Commute
Source: Walkscore
Disclosure: Community information and market data powered by Constellation Data Labs. Information is deemed reliable but not guaranteed.
Save
Ask
Tour
Hide
Share