

624 S Barcelona CourtRoseville, CA95747
Mortgage Calculator
Monthly Payment (Est.)
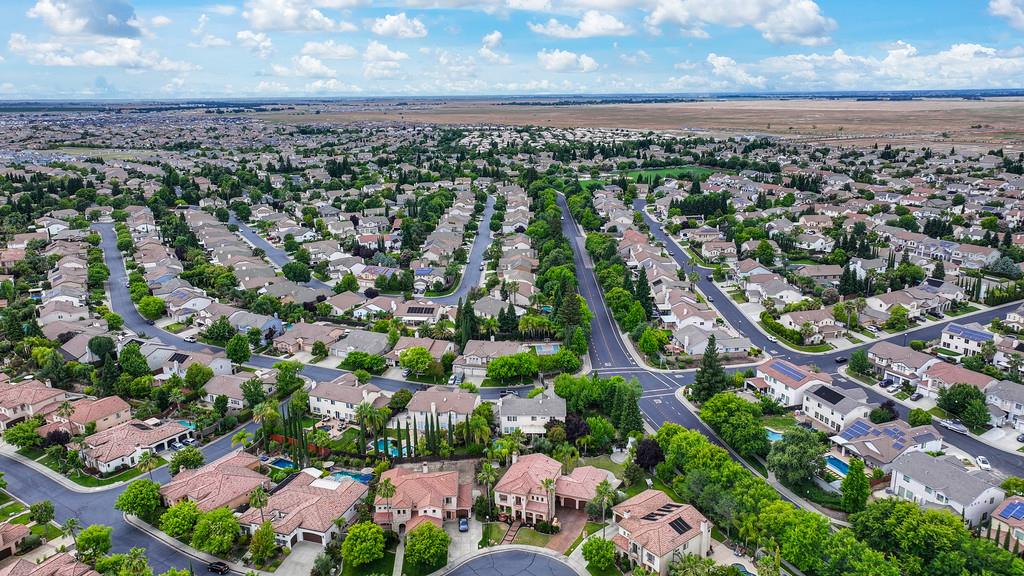
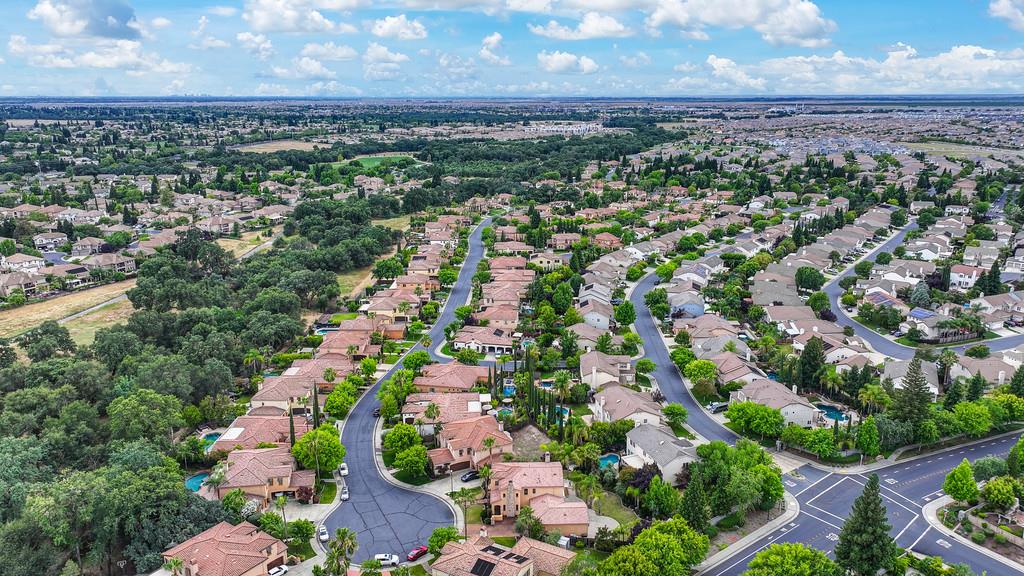
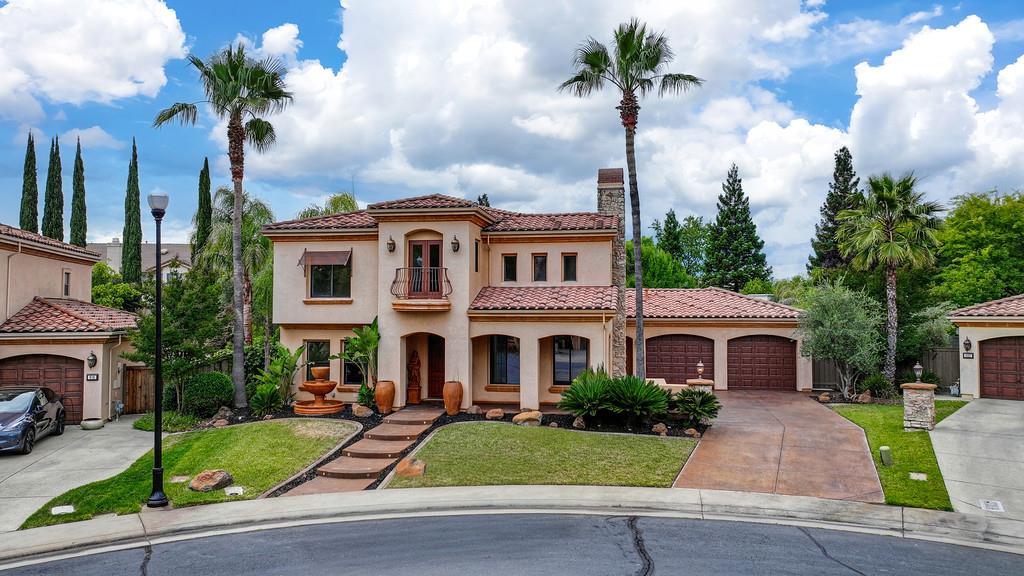
$4,448Welcome to an exceptional home in the prestigious gated community of Crocker Ranch, luxury, scale, and thoughtful design converge on a quiet cul-de-sac in West Roseville, situated on over a quarter-acre and spanning 3,360 square feet, this 4-bedroom, 3-bath residence stands apart with a fully remodeled lower level that elevates the home beyond others in the neighborhood. Rich stone tile flooring, custom granite countertops with rope-edge detailing, and bespoke built-in cabinetry accented by statement lion sconces create a level of craftsmanship and character rarely found at this price. Inside, the open-concept chef's kitchen is appointed with premium appliances, including a Sub-Zero refrigerator and Wolf range, seamlessly connecting to the main living areas. A main-level bedroom and full bath provide flexibility for guests, extended family, or private workspace. Upstairs, the home continues to impress with a generously sized loft ideal for a media or game room, a dedicated home office, and an upstairs laundry room thoughtfully positioned near the bedrooms for everyday convenience. The primary suite serves as a private sanctuary, featuring a spa-inspired bath and an expansive walk-in closet designed for both function and indulgence. Designed with both entertaining and everyday living in mind, the outdoor space is nothing short of resort-inspired. A fully equipped outdoor kitchen with BBQ and mini refrigerator anchors the space, complemented by a built-in fire pit lounge, a grand exterior fireplace with expansive seating, and a lush grass area offering multiple destinations for gathering, relaxing, and hosting at scale. Additional highlights include a rare 4-car garage with pass-through with garage door access to the backyard ideal for entertaining flow or additional utility as well as a large attic space for substantial storage. Do not miss this opportunity to own this home. A must see!
| 4 hours ago | Listing updated with changes from the MLS® | |
| 10 hours ago | Listing first seen on site |

All measurements and all calculations of the area are approximate. Information provided by Seller/Other sources, not verified by Broker. All interested persons should independently verify the accuracy of information. Provided properties may or may not be listed by the office/agent presenting the information. Data maintained by MetroList® may not reflect all real estate activity in the market. All real estate content on this site is subject to the Federal Fair Housing Act of 1968, as amended, which makes it illegal to advertise any preference, limitation or discrimination because of race, color, religion, sex, handicap, family status or national origin or an intention to make any such preference, limitation or discrimination. Terms of Use
Last checked 2026-05-28 09:52 AM PDT