Save
Ask
Tour
Hide
Share
$2,200,000
32 Days On Site

6619 Carver Road
Modesto, CA95356

For Sale|Single Family Residence|Active
4
Beds
3
Total Baths
2
Full Baths
1
Partial Bath
3,448
SqFt
$638
/SqFt
1977
Built
County:
Stanislaus
Call Now: 916.218.4500
Is this the listing for you? We can help make it yours.
916.218.4500
6619 Carver Road6619 Carver Road6619 Carver Road6619 Carver Road
Save
Ask
Tour
Hide
Share

Mortgage Calculator

Monthly Payment (Est.)

$10,037
Calculator powered by Showcase IDX, a Constellation1 Company. Copyright ©2026 Information is deemed reliable but not guaranteed.

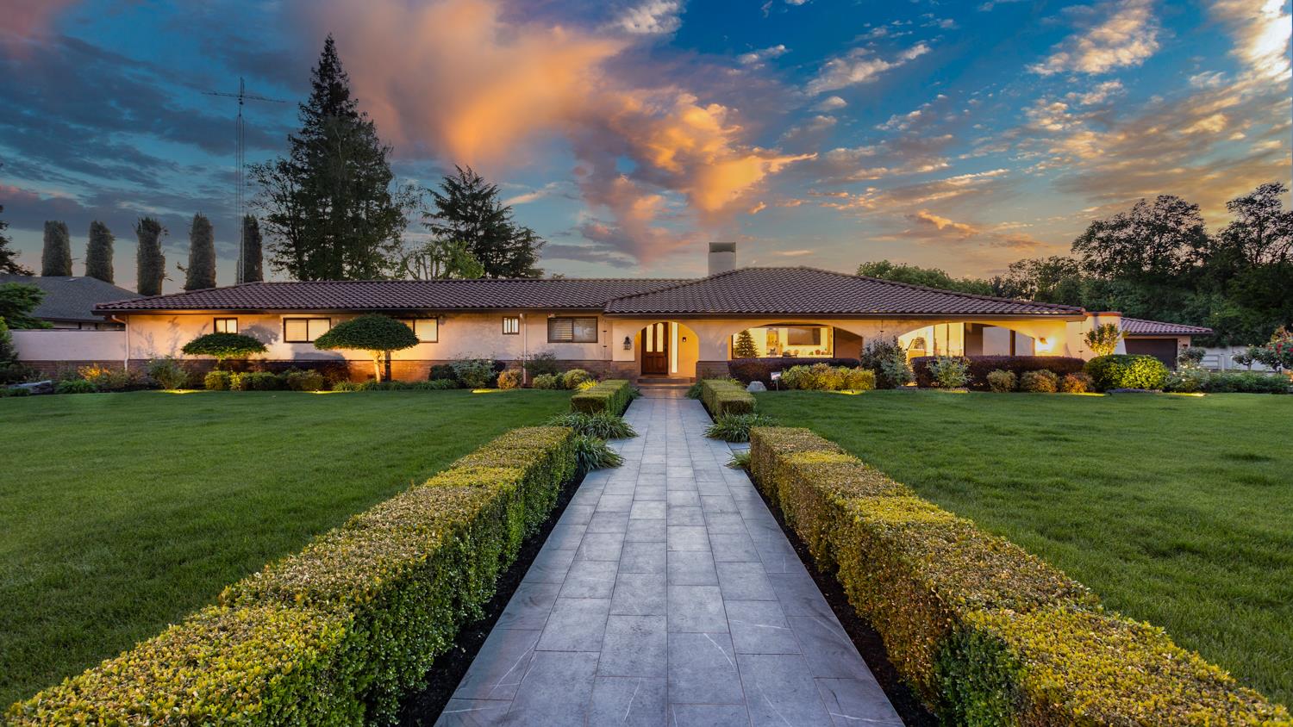
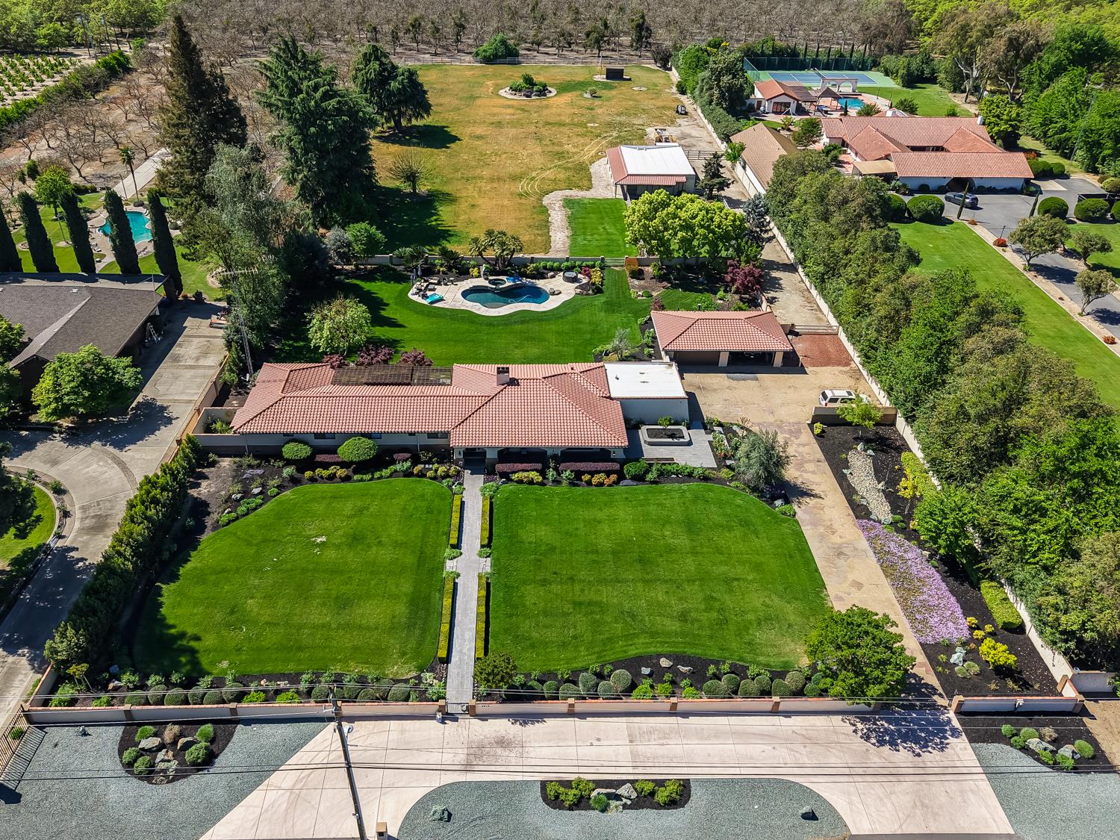
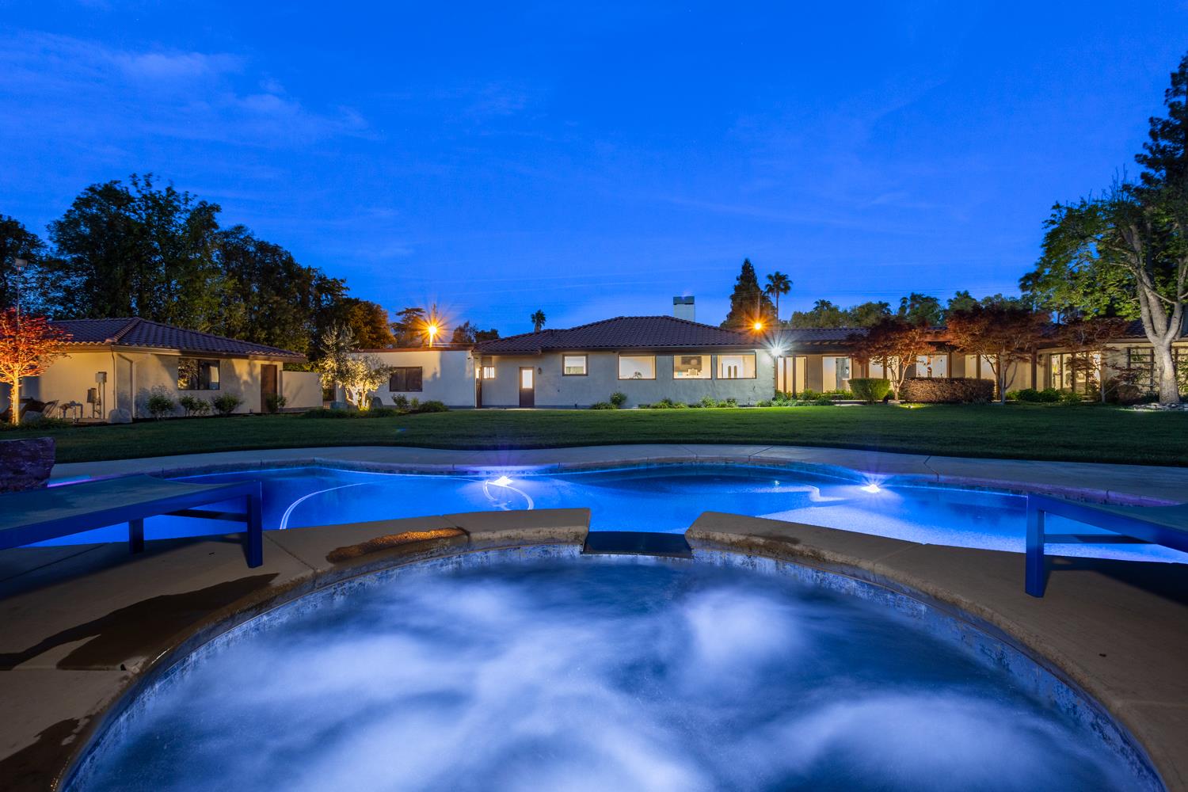
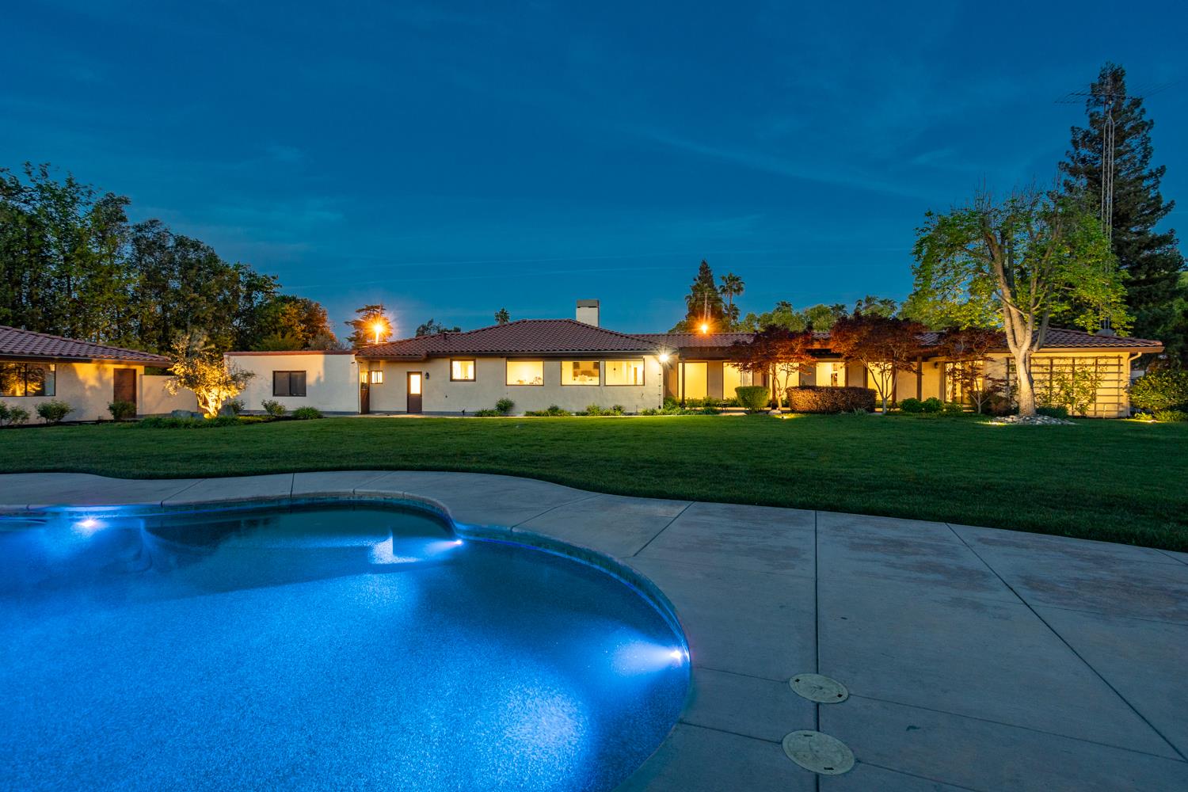
Stunning 3.28-acre estate in the desirable Del Rio Country Club neighborhood with a chic, updated Spanish-style 4-bedroom, 3-bathroom home. Beautifully upgraded residence with designer finishes throughout and a completed basement. This expansive property also includes a horse and equestrian area featuring dedicated horse stalls, a specialized tack room, and a convenient wash station. The 3.28-acre lot provides optimal privacy while also offering the benefits of the Del Rio community. Updated in 2022 with gorgeous stone, European reclaimed wood floors, and a designer kitchen featuring Sub-Zero and Wolf appliances. New HVAC and roof. A beautiful, lush yard features a large, durable PebbleTec swimming pool and spa, complete with a luxurious waterfall. The Grover-installed landscape creates a serene, oasis-like atmosphere with ample space for entertaining and gardening. Do not miss the 8-car garage with abundant storage. Main level: 3,140 sq. ft., finished basement: 308 sq. ft. A must-see!

Save
Ask
Tour
Hide
Share
Listing Snapshot
Price 
$2,200,000
Days On Site 
32 Days
Bedrooms 
4
Inside Area (SqFt) 
3,448 sqft
Total Baths 
3
Full Baths 
2
Partial Baths 
1
Lot Size 
3.28 Acres
Year Built 
1977
MLS® Number 
226028297
Status 
Active
Property Tax 
N/A
HOA/Condo/Coop Fees 
N/A
Sq Ft Source 
N/A
Friends & Family
Recent Activity
a week agoListing updated with changes from the MLS®
a month agoListing first seen on site
General Features
Acres 
3.28
Attached Garage 
Yes
Cross Street 
Thunderbird / Ladd Road
Foundation 
RaisedSlab
Garage 
Yes
Garage Spaces 
8
Levels 
One
Parking 
PrivateAttachedDetachedWorkshop in GarageSee Remarks
Property Sub Type 
Single Family Residence
Style 
ContemporarySpanish
Utilities 
Natural Gas AvailableNatural Gas ConnectedSee RemarksElectricity Available
Water Source 
Well
Zoning 
AG40
Interior Features
Appliances 
Built-In Gas RangeBuilt-In RefrigeratorDishwasherWine RefrigeratorRange Hood
Basement 
Finished
Cooling 
Ceiling Fan(s)Central Air
Electric 
220 Volts
Fireplace 
Yes
Fireplace Features 
Living RoomDouble SidedFamily Room
Fireplaces 
1
Flooring 
ConcreteSlateStoneTileWood
Heating 
Central
Interior 
Walk-In Closet(s)
Laundry Features 
Sink
Spa 
Yes
Window Features 
Double Pane Windows
Save
Ask
Tour
Hide
Share
Exterior Features
Construction Details 
Stucco
Exterior 
Fire Pit
Fencing 
FencedBack YardFront YardFull
Lot Features 
Private
Other Structures 
PergolaSecond GarageWorkshop
Patio And Porch 
Front Porch
Pool Features 
GunitePool/Spa ComboPrivate
Private Pool 
Yes
Roof 
Spanish TileSee Remarks
Spa 
Yes
Spa Features 
Private
Windows/Doors 
Double Pane Windows
Community Features
Financing Terms Available 
CashConventionalSubmit
Horse Allowed 
Yes
Horse Property 
PastureTack RoomWash RackBarn
MLS Area 
20117
School District 
Stanislaus
Schools
School District
Stanislaus
Elementary School
Unknown
Middle School
Unknown
High School
Unknown
Listing courtesy of PMZ Real Estate


All measurements and all calculations of the area are approximate. Information provided by Seller/Other sources, not verified by Broker. All interested persons should independently verify the accuracy of information. Provided properties may or may not be listed by the office/agent presenting the information. Data maintained by MetroList® may not reflect all real estate activity in the market. All real estate content on this site is subject to the Federal Fair Housing Act of 1968, as amended, which makes it illegal to advertise any preference, limitation or discrimination because of race, color, religion, sex, handicap, family status or national origin or an intention to make any such preference, limitation or discrimination. Terms of Use
Last checked 2026-05-24 10:21 PM PDT

Neighborhood & Commute
Source: Walkscore
Disclosure: Community information and market data powered by Constellation Data Labs. Information is deemed reliable but not guaranteed.
Save
Ask
Tour
Hide
Share