

247 Channel Heights CourtVentura, CA93003
Mortgage Calculator
Monthly Payment (Est.)
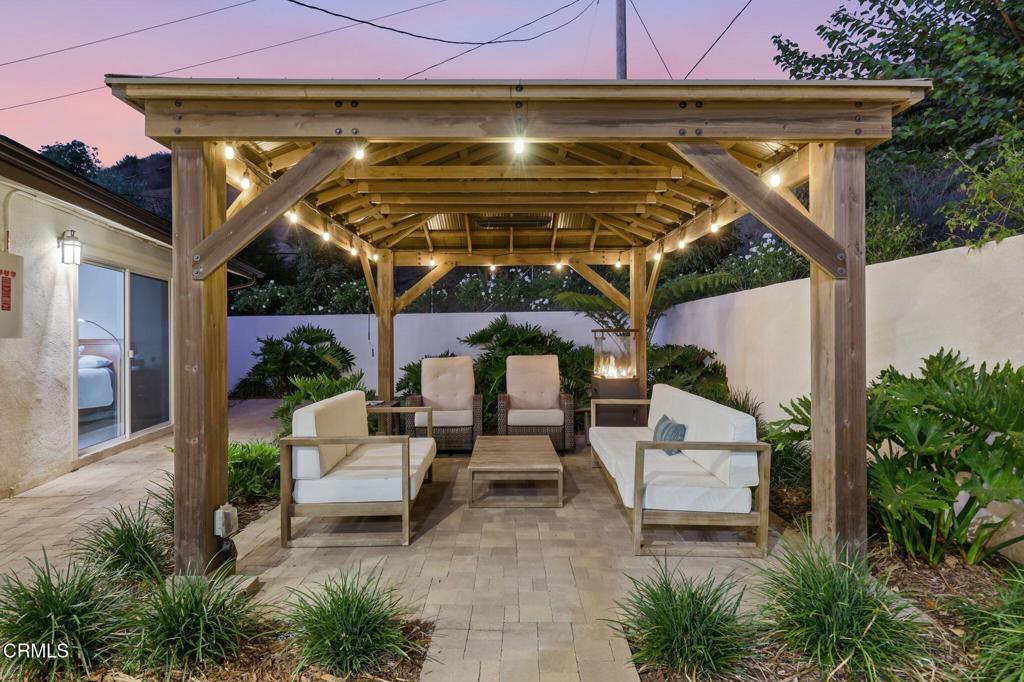
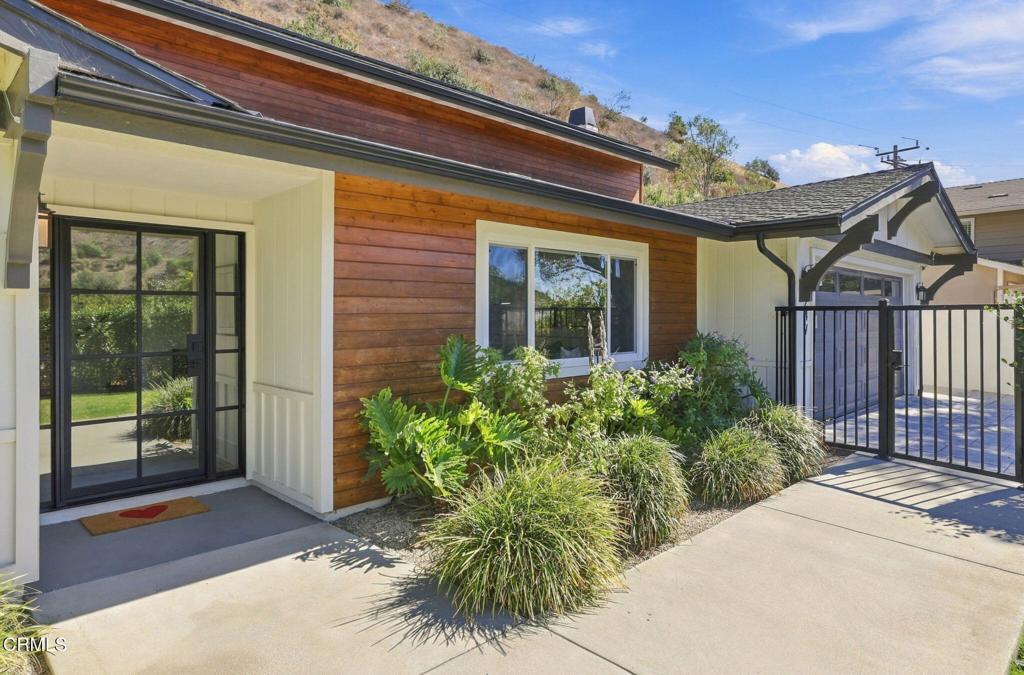
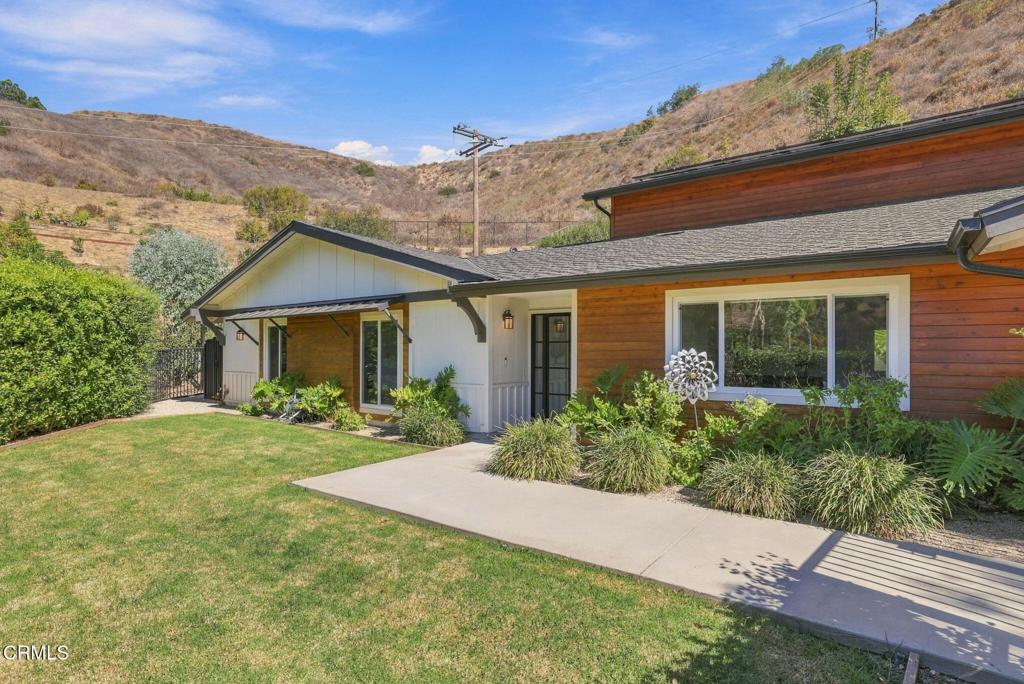
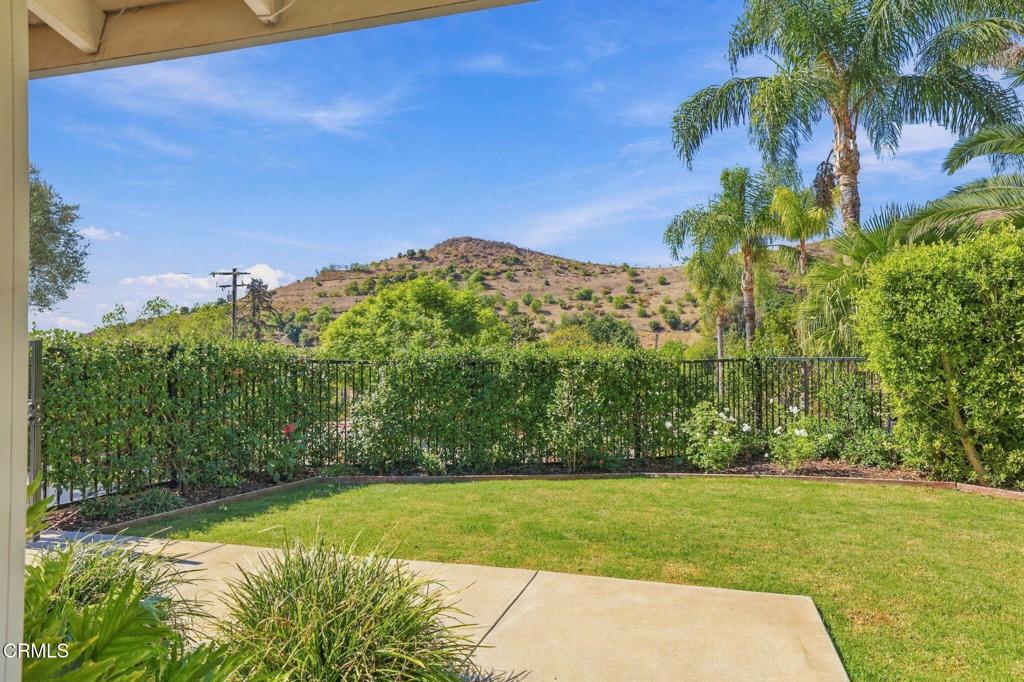
Enter an interest rate to see your estimated monthly payment.This peaceful, quiet sanctuary in Ondulando is a renovated gem with attention to every detail, perched at the top of a cul-de-sac, and at the base of a terraced foothill. Stunning hillside views surround, while bird songs provide a calming soundtrack. With 5 bedrooms and 3 bathrooms, the home offers plenty of room with living on both levels, and the possibility to live exclusively on the first level if desired. Since 2021, this home has been improved with thoughtful enhancements in style, function, efficiency and safety. The glass front door brings the outdoors in, with a spacious and inviting living room overlooking the private front yard and the hillside beyond. The open-concept kitchen, dining space and family room offer a great flow, with beautiful and easy to maintain Quartzite counters, gourmet appliances, a large pantry and custom cabinets. An interior laundry room is conveniently located next to the kitchen. The family room fireplace has been upgraded with an efficient electric fire appliance. The first level includes the primary suite, as well as two additional bedrooms and a second bath. Upstairs, there are two more bedrooms, and another bath, plus a loft space with an impressive library and views of nature. The expansive lot of more than 25,000 square feet offers multiple outdoor areas: a private, fenced front yard with a grassy lawn, a swim spa and deck area with a custom-built storage cabana, and a beautifully hardscaped, landscaped and fully irrigated rear yard with a built-in BBQ, pergola, and paver patio ideal for entertaining, another lawn, and a soft hot tub positioned near the primary with access via a slider, plus an orchard with multiple fruit trees, completely enclosed by a perimeter fence. Featuring air conditioning, solar (two systems - one owned, one with a power purchase agreement in place), owned Tesla batteries, and hardened per Ventura Regional Firesafe Council guidelines, this impressive property offers the chance to live in the midst of a tight-knit community, while having open space for growing fruits, vegetables, and more. A full feature list detailing upgrades and improvements, as well as the variety of producing trees in the orchard, is available. The owner of this home will have the option to join the Ondulando Club, which offers a 25-yard pool and hot tub, tennis, pickleball and basketball, bocce, a BBQ area, and an event space.
| 4 hours ago | Listing updated with changes from the MLS | |
| 12 hours ago | Listing first seen on site |

This information is for your personal, non-commercial use and may not be used for any purpose other than to identify prospective properties you may be interested in purchasing. The display of MLS data is usually deemed reliable but is NOT guaranteed accurate by the MLS. Buyers are responsible for verifying the accuracy of all information and should investigate the data themselves or retain appropriate professionals. Information from sources other than the Listing Agent may have been included in the MLS data. Unless otherwise specified in writing, the Broker/Agent has not and will not verify any information obtained from other sources. The Broker/Agent providing the information contained herein may or may not have been the Listing and/or Selling Agent.
Did you know? You can invite friends and family to your search. They can join your search, rate and discuss listings with you.