

18943 Westleigh PlaceRowland Heights, CA91748
Mortgage Calculator
Monthly Payment (Est.)
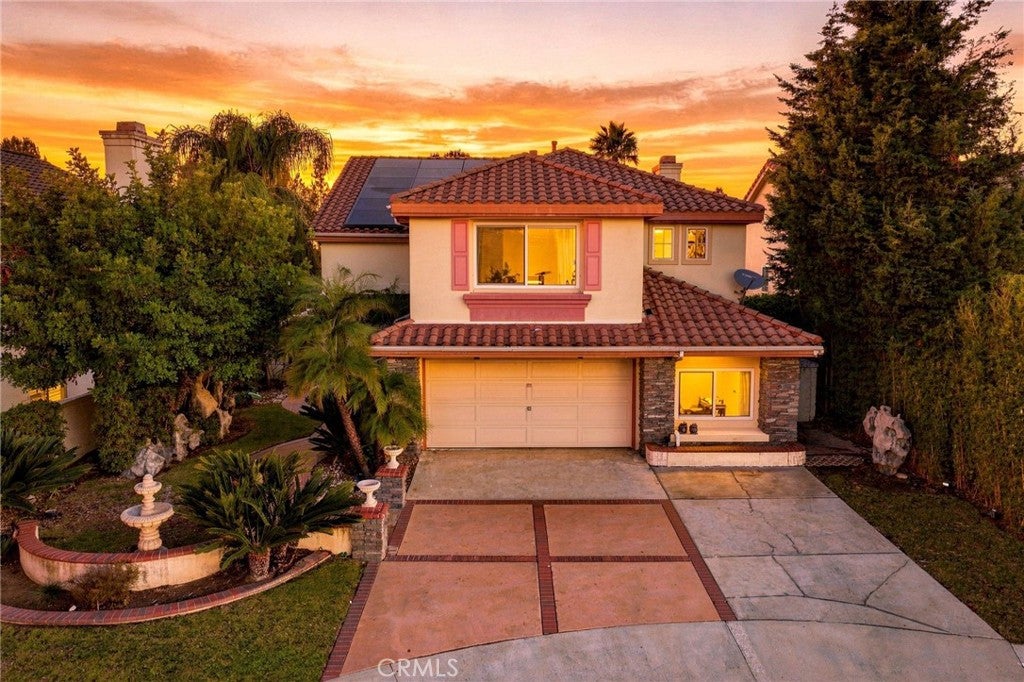
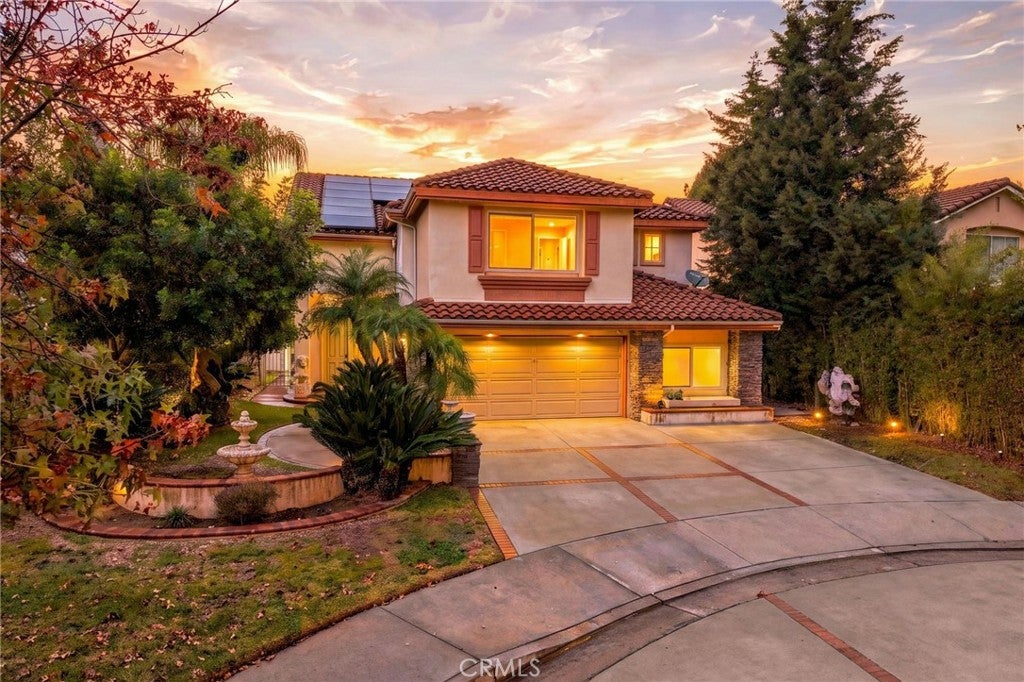
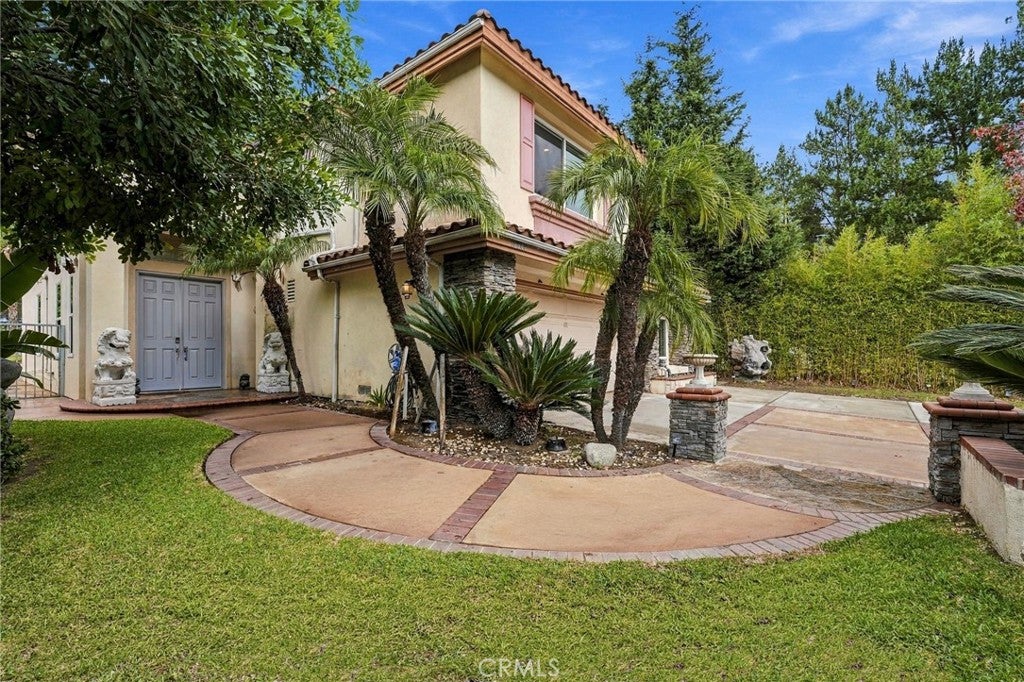
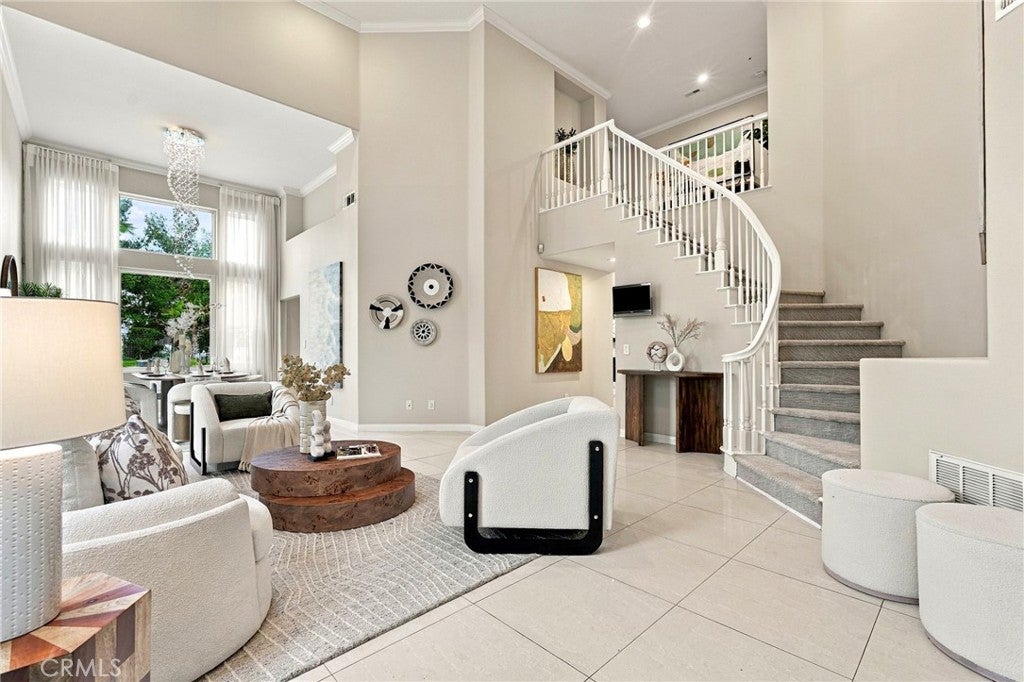
Enter an interest rate to see your estimated monthly payment.Discover this exceptional residence nestled in one of Rowland Heights' most desirable 24-hour guard-gated communities—Ridgemoor. Situated on a quiet cul-de-sac, this thoughtfully upgraded, south-facing home offers the perfect balance of privacy, tranquility, and convenience. The residence features 4 bedrooms, 4 bathrooms, and a dedicated office, offering approximately 3,248 square feet of living space on an expansive lot of over 15,000 square feet. Step inside to a grand living room featuring soaring ceilings reaching nearly 20 feet, expansive windows, and abundant natural light. The elegant formal dining room features a beautiful crystal chandelier and picturesque outdoor views. The spacious kitchen features a large center island, generous counter space, and a professional-style range, seamlessly connecting to the family room with a cozy fireplace. An additional sitting area with expansive sliding glass doors opens to the backyard, creating an effortless indoor-outdoor living experience. A dedicated office provides an ideal space for working from home. The home features two en-suite bedrooms, while a main-level bedroom with access to a full bathroom offers flexibility for guests or multi-generational living. Additional upgrades include two newer A/C units serving a dual-zone system. Ascend the elegant curved staircase to the second floor, where the spacious primary suite offers a peaceful retreat with direct access to an expansive private balcony overlooking lush greenery and glimpses of city lights. A beautifully upgraded walk-in closet combines style and functionality. The primary bathroom features a soaking tub beside a large picture window, offering serene outdoor views and a relaxing, spa-like atmosphere. Step outside to your private backyard oasis, featuring a sparkling swimming pool, spacious outdoor entertaining areas, and a variety of fruit trees, including orange, mango, wax apple, apple, pomegranate, and loquat. Ideally located in the heart of Rowland Heights, this home offers easy access to shopping, dining, and everyday amenities. As one of only two 24-hour guard-gated communities in Rowland Heights, Ridgemoor offers a truly exclusive lifestyle. Discover a rare blend of Feng Shui harmony and timeless elegance. -Come live the lifestyle you deserve!
| 13 hours ago | Listing first seen on site | |
| 13 hours ago | Listing updated with changes from the MLS |

This information is for your personal, non-commercial use and may not be used for any purpose other than to identify prospective properties you may be interested in purchasing. The display of MLS data is usually deemed reliable but is NOT guaranteed accurate by the MLS. Buyers are responsible for verifying the accuracy of all information and should investigate the data themselves or retain appropriate professionals. Information from sources other than the Listing Agent may have been included in the MLS data. Unless otherwise specified in writing, the Broker/Agent has not and will not verify any information obtained from other sources. The Broker/Agent providing the information contained herein may or may not have been the Listing and/or Selling Agent.
Did you know? You can invite friends and family to your search. They can join your search, rate and discuss listings with you.