

856 Maitland PrivadoOntario, CA91762
Mortgage Calculator
Monthly Payment (Est.)
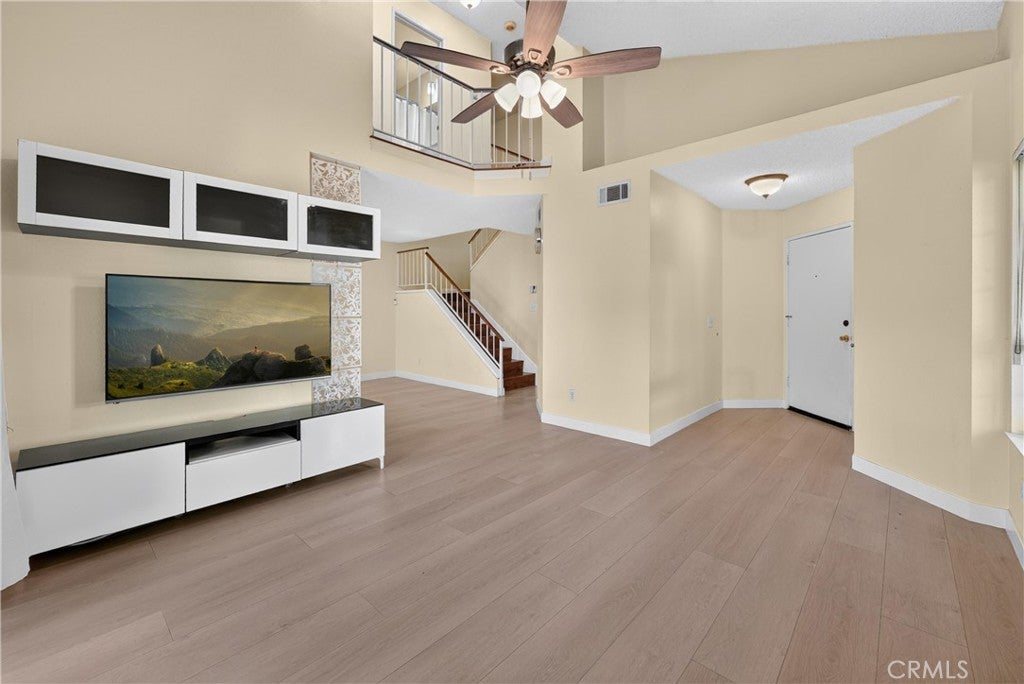
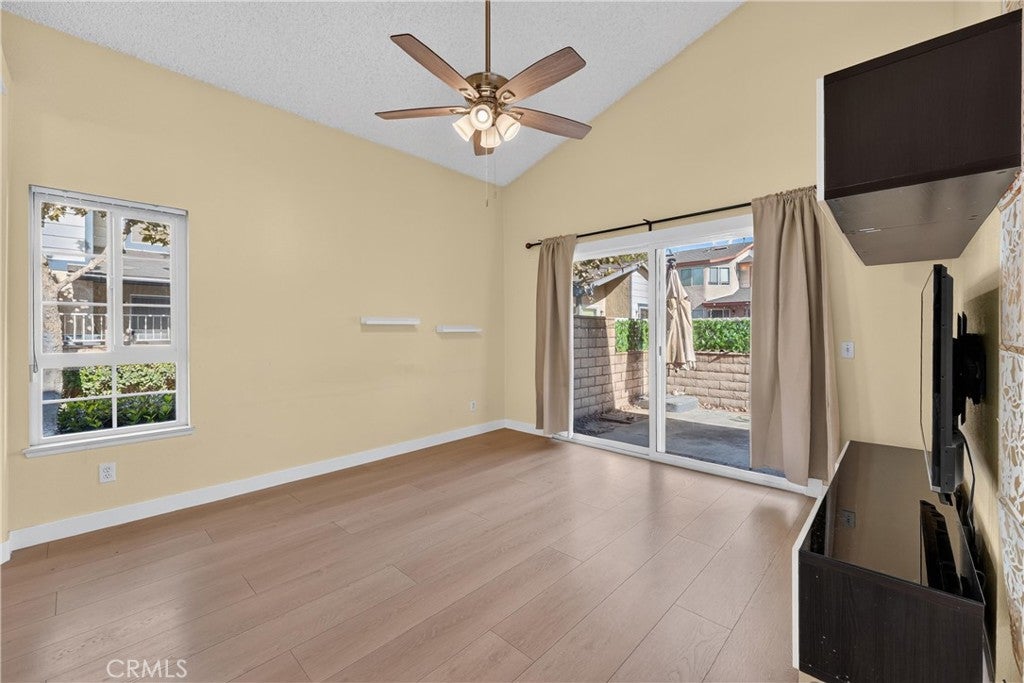
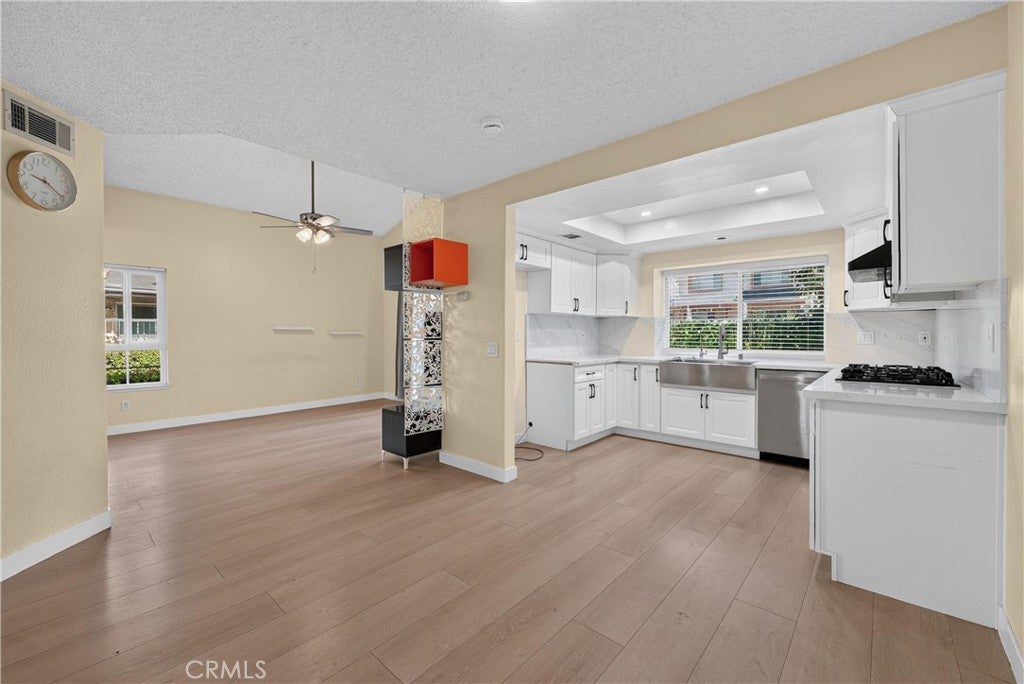
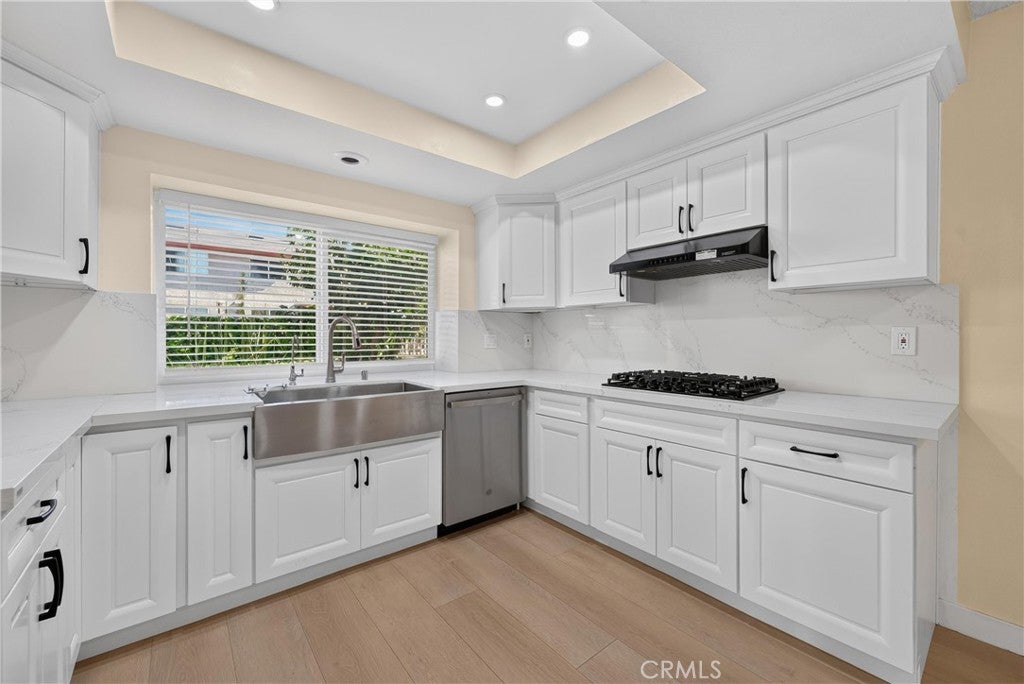
$2,258Welcome to modern, turn-key living in the highly desirable Edenglen community of Ontario! This beautifully renovated condo features a newly remodeled kitchen with sleek quartz countertops, stainless steel appliances, and energy-efficient windows. The main level offers a seamless open-concept layout, perfect for everyday living and entertaining, with a bright living and dining area that flows effortlessly into the updated kitchen. Upstairs, spacious bedrooms and well-appointed bathrooms provide comfort and privacy. With an attached direct-access garage, this home offers exceptional convenience and low-maintenance living. This community features a sparkling pool and offers convenient access to local shopping, dining, and major freeways. Completely move-in ready, this home offers an ideal opportunity for anyone seeking a stylish, comfortable lifestyle in Ontario.
| a week ago | Listing first seen on site | |
| a week ago | Listing updated with changes from the MLS® |

This information is for your personal, non-commercial use and may not be used for any purpose other than to identify prospective properties you may be interested in purchasing. The display of MLS data is usually deemed reliable but is NOT guaranteed accurate by the MLS. Buyers are responsible for verifying the accuracy of all information and should investigate the data themselves or retain appropriate professionals. Information from sources other than the Listing Agent may have been included in the MLS data. Unless otherwise specified in writing, the Broker/Agent has not and will not verify any information obtained from other sources. The Broker/Agent providing the information contained herein may or may not have been the Listing and/or Selling Agent.
Did you know? You can invite friends and family to your search. They can join your search, rate and discuss listings with you.