Save
Ask
Tour
Hide
Share
$414,900
New Listing

124 Lopez Way
Hemet, CA92545

For Sale|Single Family Residence|Active
2
Beds
2
Total Baths
2
Full Baths
1,761
SqFt
$236
/SqFt
2008
Built
County:
Riverside
Listed by Jacqueline Burney of Coldwell Banker Kivett-Teeters [email protected]
Call Now: 916.218.4500
Is this the listing for you? We can help make it yours.
916.218.4500
124 Lopez Way124 Lopez Way124 Lopez Way124 Lopez Way
Save
Ask
Tour
Hide
Share

Mortgage Calculator

Monthly Payment (Est.)

Enter an interest rate to see your estimated monthly payment.
Calculator powered by Showcase IDX, a Constellation1 Company. Copyright ©2026 Information is deemed reliable but not guaranteed.

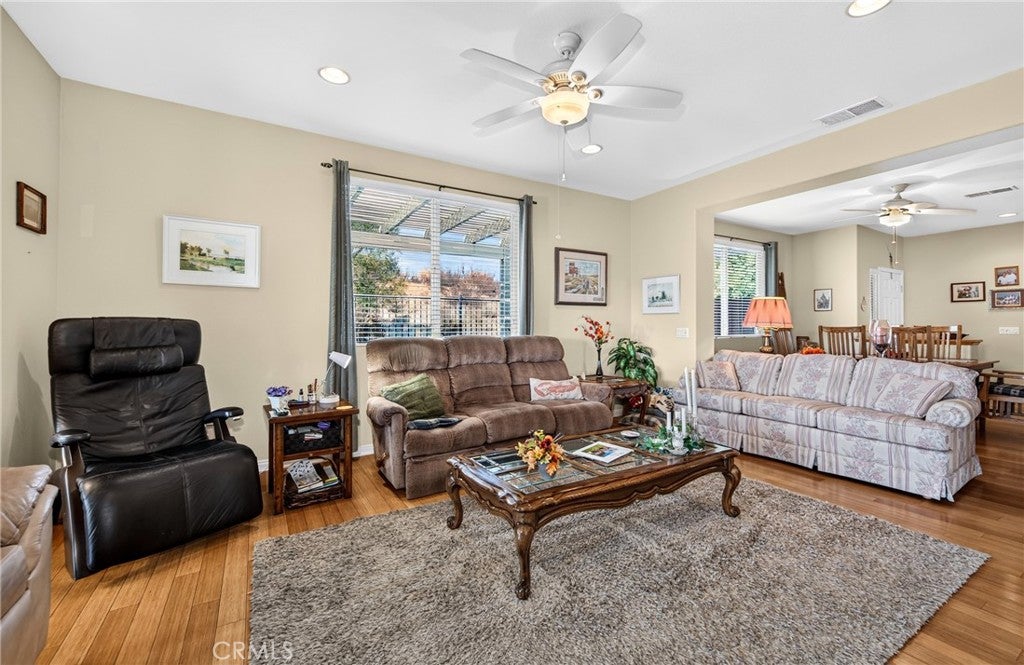
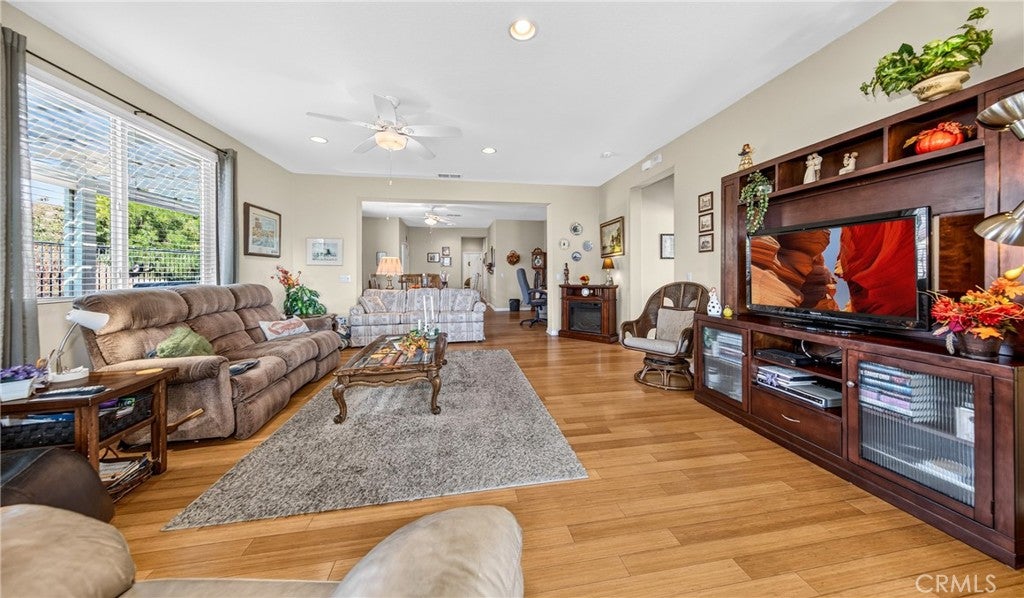
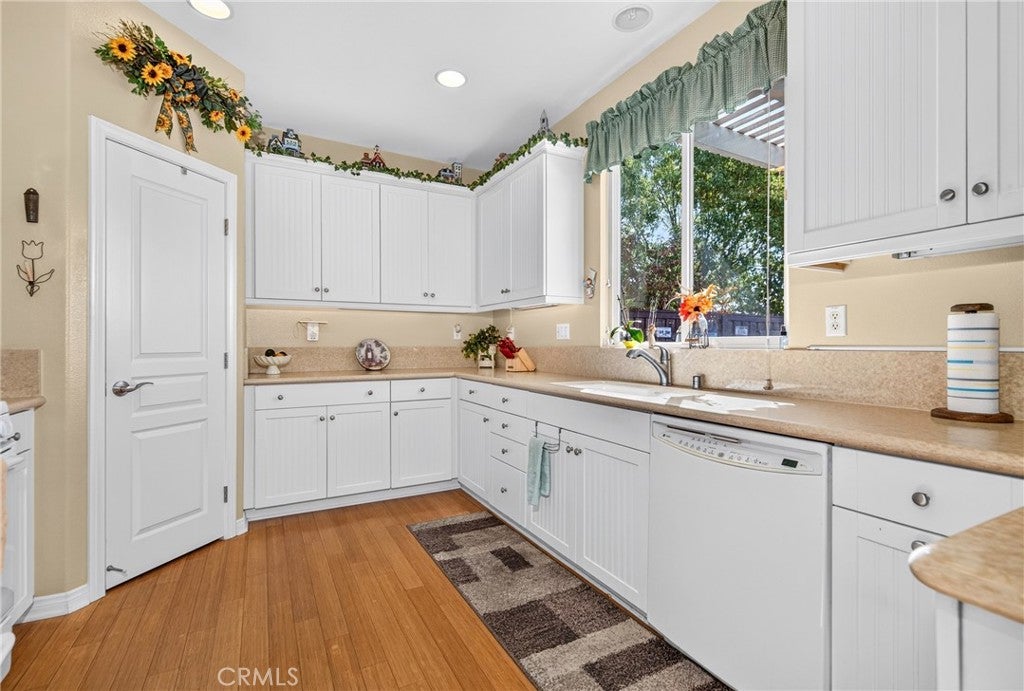
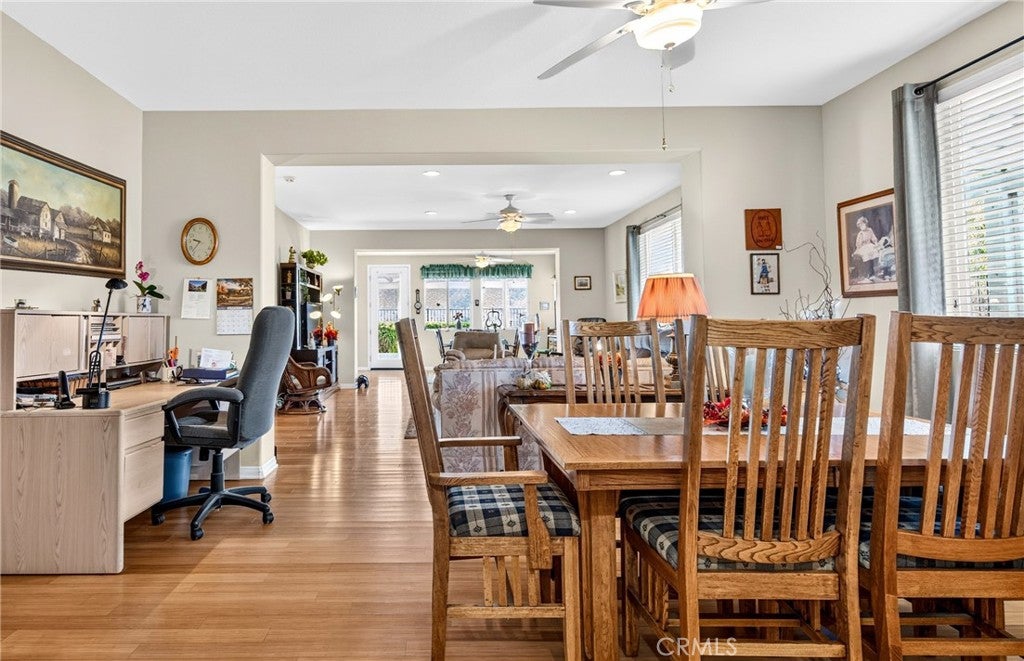
All Dressed Up & Waiting! Welcome to this well-maintained home in Four Seasons at Hemet, a 55+ guard-gated community with 24-hour staffed entry. A formal entry opens to the living room and formal dining area with bamboo flooring and ceiling fans. The kitchen and breakfast area also feature a ceiling fan, Walk in Pantry and enjoy views of the backyard. The primary suite offers carpet, ceiling fan, walk-in closet and ensuite bath with dual vanities, tile flooring and walk-in shower. The guest bedroom is conveniently located near the guest bath with shower/tub combination, vanity, tile flooring and window. Separate indoor laundry includes tile flooring and a window. The two-car garage is drywalled with painted floors and automatic opener. The low-maintenance backyard and side yard feature stamped concrete, planters, drip irrigation and two Alumawood patio covers, one at the rear and one along the west side of the home. The front yard features artificial turf, planters and drip irrigation. Iron fencing includes added small-critter fencing along the west and south sides, with wood fencing on the east. Enjoy open views, no neighbors directly behind or to the west, and a peaceful sense of privacy and serenity. Four Seasons offers an active 55+ lifestyle with clubhouse, Bistro, pool, pickleball, tennis, theater, fitness and recreation areas, sports courts, game and craft rooms, and a full calendar of activities and events.

Save
Ask
Tour
Hide
Share
Listing Snapshot
Price 
$414,900
Days On Site 
0 Days
Bedrooms 
2
Inside Area (SqFt) 
1,761 sqft
Total Baths 
2
Full Baths 
2
Partial Baths 
N/A
Lot Size 
0.12 Acres
Year Built 
2008
MLS® Number 
SW26210413
Status 
Active
Property Tax 
N/A
HOA/Condo/Coop Fees 
$214 monthly
Sq Ft Source 
Assessor
Friends & Family
Recent Activity
9 hours agoListing first seen on site
9 hours agoListing updated with changes from the MLS®
General Features
Acres 
0.12
Attached Garage 
Yes
Disclosures 
CovenantsRestrictionsDisclosureHoaDisclosurePetRestrictions
Garage 
Yes
Garage Spaces 
2
Land Lease 
No
Levels 
One
Number Of Stories 
1
Parking 
AttachedConcreteDirect AccessDrivewayGarageGarage Door Opener
Parking Spaces 
2
Property Sub Type 
Single Family Residence
Security 
Carbon Monoxide Detector(s)Gated with GuardGated CommunitySmoke Detector(s)24 Hour Security
Sewer 
Public Sewer
Special Circumstances 
Standard
Utilities 
Electricity ConnectedNatural Gas ConnectedSewer ConnectedWater Connected
Water Source 
Public
Interior Features
Appliances 
DishwasherDisposalGas RangeGas Water HeaterMicrowaveVented Exhaust Fan
Cooling 
Central Air
Fireplace Features 
None
Flooring 
BambooCarpetTileWood
Heating 
CentralNatural Gas
Interior 
Breakfast BarCeiling Fan(s)Eat-in KitchenGranite CountersOpen FloorplanPantryRecessed LightingWalk-In Closet(s)Master Downstairs
Laundry Features 
Washer HookupGas Dryer HookupInsideLaundry Room
Main Level Bedrooms 
2
Spa 
Yes
Window Features 
Double Pane WindowsScreens
Bathroom 
Bedroom 
Dining Room 
EntryFoyer 
Kitchen 
Features - Granite Counters, Kitchen Island
Laundry 
Living Room 
Master Bathroom 
Master Bedroom 
Other 
Features - Walk-In Closet(s)
Pantry 
Save
Ask
Tour
Hide
Share
Exterior Features
Exterior 
Rain Gutters
Fencing 
WoodWrought Iron
Lot Features 
Cul-De-SacFront YardSprinklers In RearSprinklers In FrontLandscaped
Patio And Porch 
Covered
Pool Features 
CommunityHeatedIn GroundAssociation
Roof 
Flat Tile
Spa 
Yes
Spa Features 
CommunityHeatedIn Ground
View 
HillsNeighborhood
Waterview 
HillsNeighborhood
Windows/Doors 
Double Pane WindowsScreens
Community Features
Association Amenities 
Billiard RoomClubhouseFitness CenterGolf CourseGame RoomBarbecuePoolSpa/Hot TubTennis Court(s)Security
Association Fee 
$214.0
Association Fee Frequency 
Monthly
Community Features 
CurbsGolfStreet LightsSidewalksGatedPool
MLS Area 
SRCAR - Southwest Riverside County
School District 
Hemet Unified
Senior Community 
Yes
Financing Terms Available 
CashConventionalFHAVA Loan
Building Access 
front
Roads 
Paved
Schools
School District
Hemet Unified
Elementary School
Unknown
Middle School
Unknown
High School
Unknown


This information is for your personal, non-commercial use and may not be used for any purpose other than to identify prospective properties you may be interested in purchasing. The display of MLS data is usually deemed reliable but is NOT guaranteed accurate by the MLS. Buyers are responsible for verifying the accuracy of all information and should investigate the data themselves or retain appropriate professionals. Information from sources other than the Listing Agent may have been included in the MLS data. Unless otherwise specified in writing, the Broker/Agent has not and will not verify any information obtained from other sources. The Broker/Agent providing the information contained herein may or may not have been the Listing and/or Selling Agent.

Neighborhood & Commute
Source: Walkscore
Disclosure: Community information and market data powered by Constellation Data Labs. Information is deemed reliable but not guaranteed.
Save
Ask
Tour
Hide
Share