

3586 Conner WayOceanside, CA92056
Mortgage Calculator
Monthly Payment (Est.)
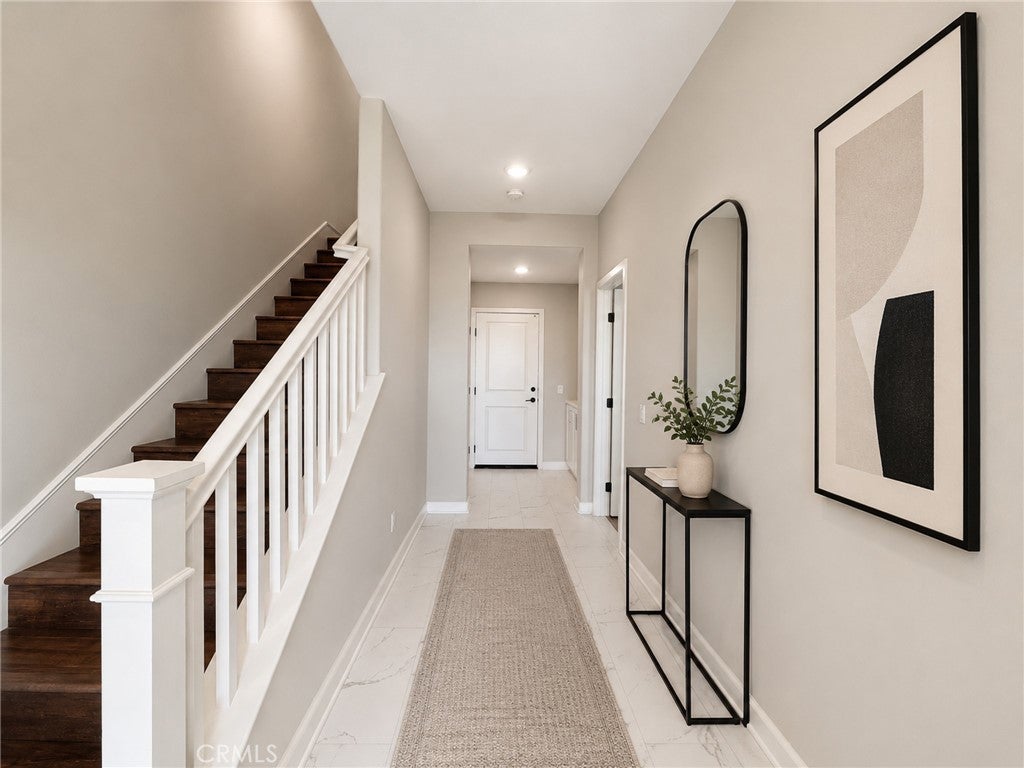
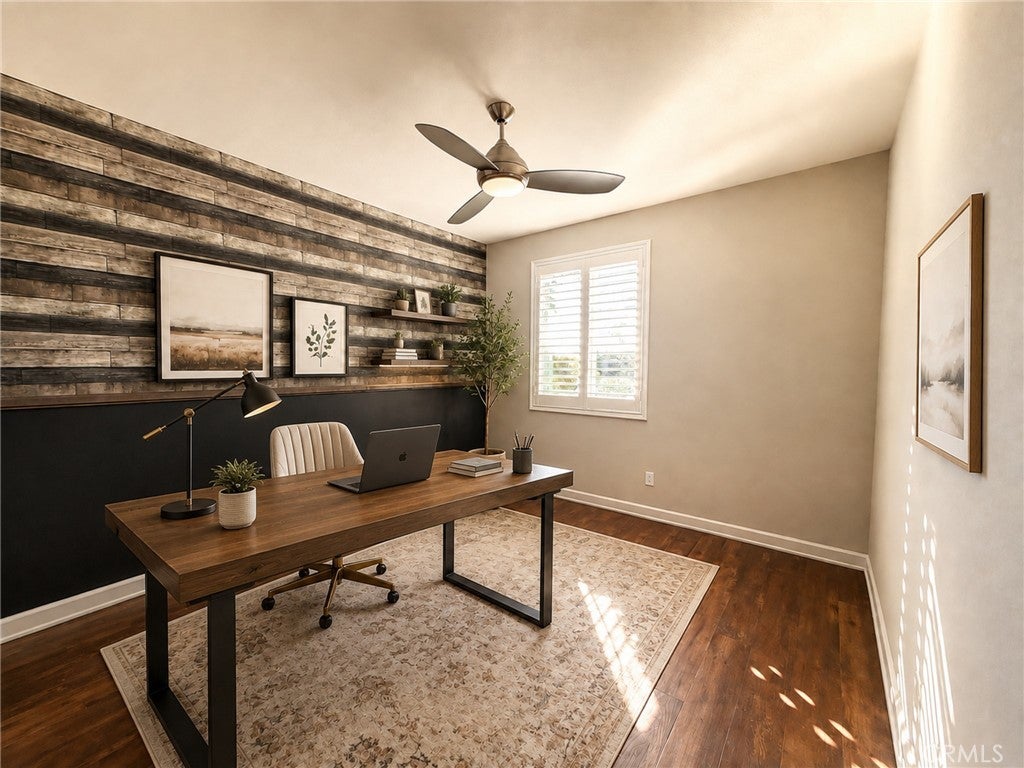
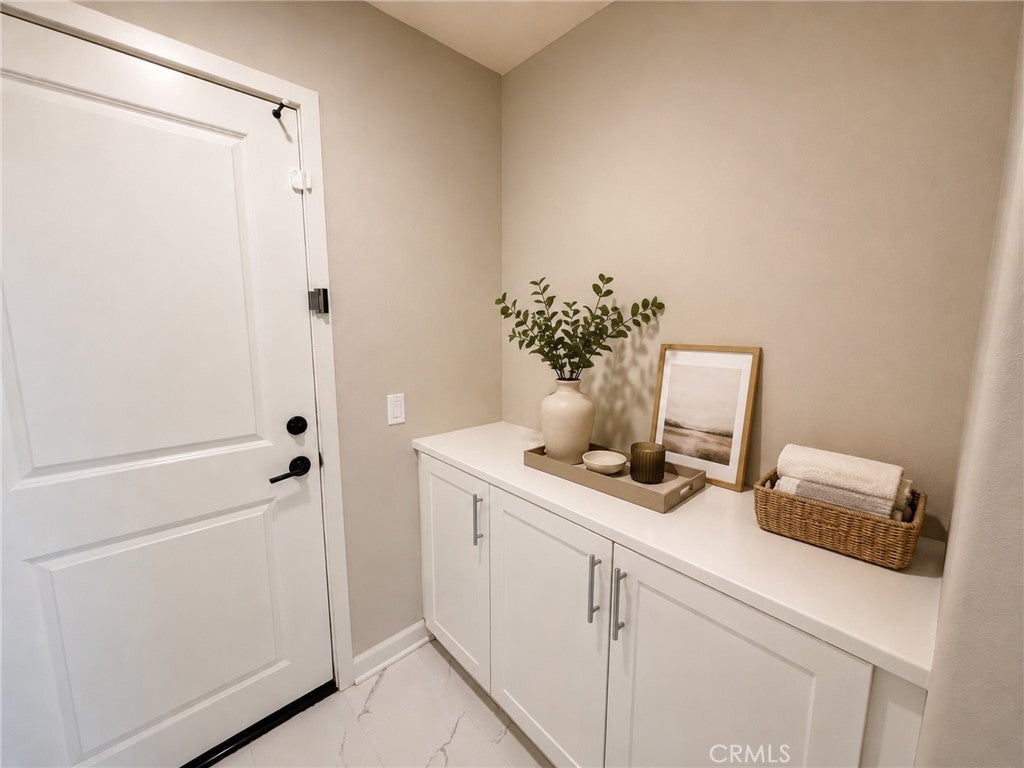
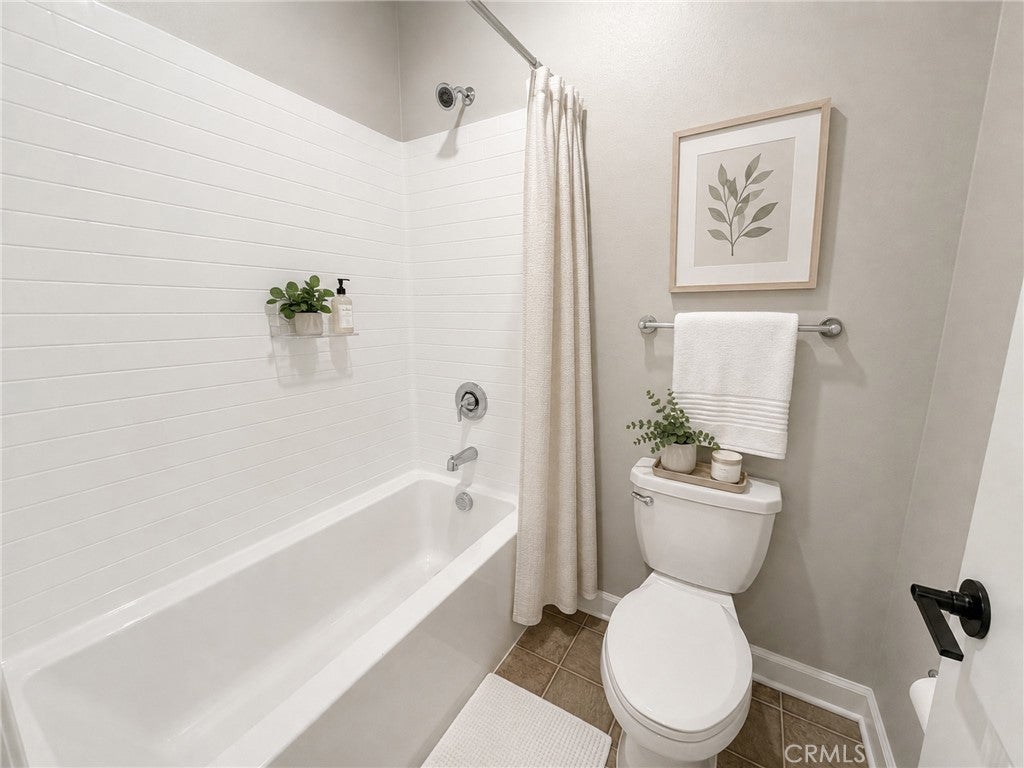
$3,8782.25% VA ASSUMABLE RATE!!! Welcome to the highly sought-after Ventana at El Corazon, one of Oceanside’s premier neighborhoods. Ideally located approximately 15 minutes from Oceanside City Beach and Camp Pendleton, this SOLAR-POWERED, smart home offers modern living with thoughtful design across three levels. This turnkey residence features 4 bedrooms and 3.5 bathrooms. The first level includes a 2-car garage, a private bedroom with an en-suite full bathroom which is ideal for guests or multigenerational living, and direct access to a front patio. The second level is an entertainer’s dream, showcasing a chef’s kitchen with stainless steel appliances, white shaker cabinets, backsplash, soft-close cabinetry and drawers, and a large center island with ample storage. This level also includes a half bathroom, laundry room, dining area, spacious great room, and a private balcony. The third level is your private retreat, featuring a generous owner’s suite with dual sinks, a walk-in closet, and an en-suite bathroom. Two additional secondary bedrooms and a full bathroom with dual sinks complete the top floor. Residents of Ventana at El Corazon will enjoy the close proximity to future parks, trails, open space, and with the recently opened Aquatic Center and Frontwave Arena, home of the San Diego Clippers. Notable upgrades and smart-home features include: Luxury vinyl plank flooring on the 1st and 2nd levels, Upgraded carpet in all bedrooms, custom shutters on all windows, Ring doorbell Pro, Schlage Encode Wi-Fi deadbolt, Rinnai tankless water heater with dual remotes, whole-house water filtration system, epoxy garage flooring, garage storage racks, EV-ready, Ruckus ICX 12-port ethernet switch with (2) wireless access points, (2) Ecobee Wi-Fi thermostats, Solar is on a PPA. Lastly, all MAJOR APPLIANCES INCLUDED except washer and dryer.
| 3 days ago | Status changed to Active | |
| 3 days ago | Listing updated with changes from the MLS® | |
| 6 days ago | Listing first seen on site |

This information is for your personal, non-commercial use and may not be used for any purpose other than to identify prospective properties you may be interested in purchasing. The display of MLS data is usually deemed reliable but is NOT guaranteed accurate by the MLS. Buyers are responsible for verifying the accuracy of all information and should investigate the data themselves or retain appropriate professionals. Information from sources other than the Listing Agent may have been included in the MLS data. Unless otherwise specified in writing, the Broker/Agent has not and will not verify any information obtained from other sources. The Broker/Agent providing the information contained herein may or may not have been the Listing and/or Selling Agent.
Did you know? You can invite friends and family to your search. They can join your search, rate and discuss listings with you.