Save
Ask
Tour
Hide
Share
$5,795,000
New Listing

5558 Bill Cody
Hidden Hills, CA91302

For Sale|Single Family Residence|Active
6
Beds
4
Total Baths
4
Full Baths
3,353
SqFt
$1,728
/SqFt
1966
Built
County:
Los Angeles
Listed by Brad Wiseman of Equity Union [email protected]
Call Now: 916.218.4500
Is this the listing for you? We can help make it yours.
916.218.4500
5558 Bill Cody5558 Bill Cody5558 Bill Cody5558 Bill Cody
Save
Ask
Tour
Hide
Share

Mortgage Calculator

Monthly Payment (Est.)

Enter an interest rate to see your estimated monthly payment.
Calculator powered by Showcase IDX, a Constellation1 Company. Copyright ©2026 Information is deemed reliable but not guaranteed.

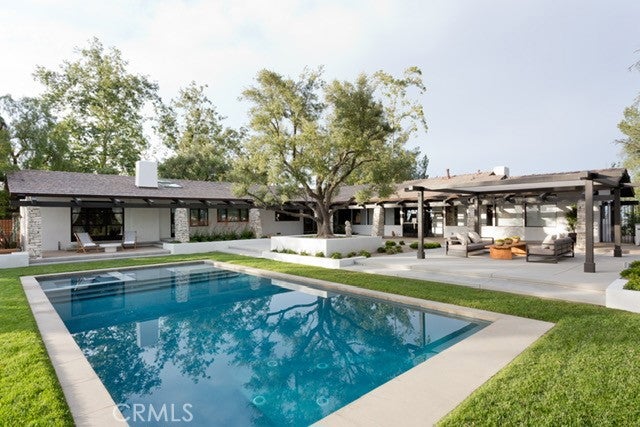
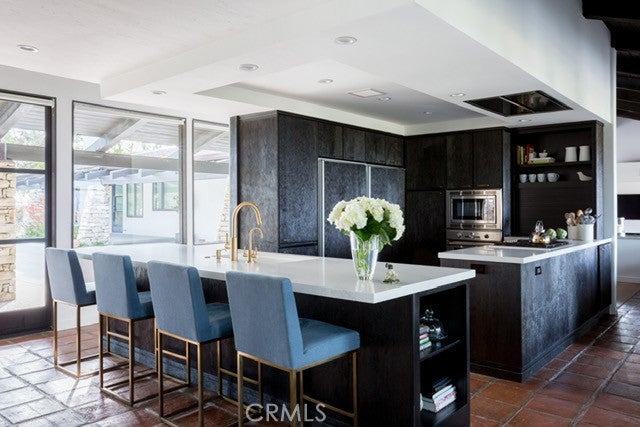
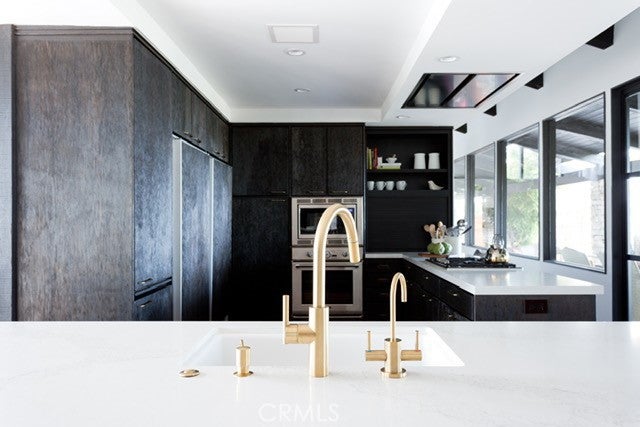
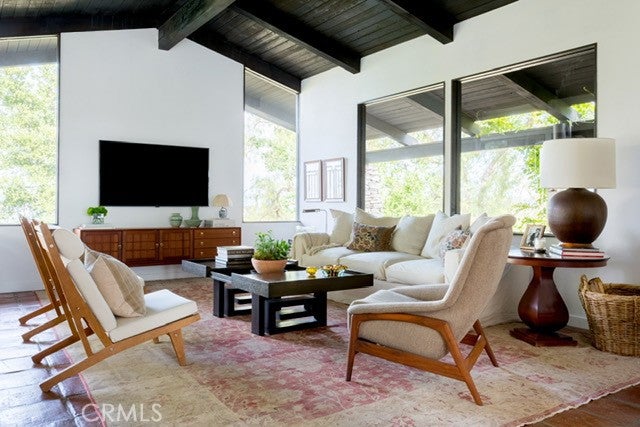
Set on 1.04 acres at the end of a quiet cul-de-sac within the gated enclave of Hidden Hills, 5558 Bill Cody Road occupies a spectacular promontory setting with magnificent 270-degree views, exceptional privacy, and the atmosphere of a private resort. Remodeled throughout, this refined Cliff May-inspired Mid-Century Modern residence offers 3,353 square feet of single-story living with four bedrooms and four baths. Clean architectural lines, expansive living spaces, abundant natural light, and a seamless connection to the outdoors create a sophisticated yet relaxed environment for both everyday living and entertaining. The grounds have been thoughtfully reimagined with new landscaping and a beautifully remodeled saltwater swimming pool with Baja deck, all designed to complement the home's elevated setting and sweeping vistas. Residents enjoy Hidden Hills’ signature equestrian character, scenic bridle trails, three-rail fencing, and controlled gated access within one of Southern California’s most distinctive residential communities. 5558 Bill Cody Road presents a rare combination of Mid-Century architecture, thoughtful renovation, panoramic views, generous grounds, and coveted one-story living—resort-style living in the heart of Hidden Hills.

Save
Ask
Tour
Hide
Share
Listing Snapshot
Price 
$5,795,000
Days On Site 
0 Days
Bedrooms 
6
Inside Area (SqFt) 
3,353 sqft
Total Baths 
4
Full Baths 
4
Partial Baths 
N/A
Lot Size 
1.0444 Acres
Year Built 
1966
MLS® Number 
SR26210430
Status 
Active
Property Tax 
N/A
HOA/Condo/Coop Fees 
$600 monthly
Sq Ft Source 
Assessor
Friends & Family
Recent Activity
9 hours agoListing first seen on site
9 hours agoListing updated with changes from the MLS®
General Features
Acres 
1.0444
Direction Faces 
North
Disclosures 
CovenantsRestrictionsDisclosureEasementsHomeWarrantyPrincipalIsRealEstateLicensed
Foundation 
RaisedSlab
Garage 
Yes
Garage Spaces 
3
Land Lease 
No
Levels 
One
Number Of Stories 
1
Parking 
ConcreteDrivewayGarage Faces FrontGarageGarage Door OpenerPrivate
Parking Spaces 
11
Pets 
Yes
Property Condition 
Updated/Remodeled
Property Sub Type 
Single Family Residence
Security 
PrewiredSecurity SystemCarbon Monoxide Detector(s)Gated with GuardSmoke Detector(s)24 Hour Security
Sewer 
Septic Tank
Special Circumstances 
Standard
Utilities 
Cable ConnectedElectricity ConnectedNatural Gas ConnectedSewer Not AvailableWater Connected
Water Source 
Public
Interior Features
Appliances 
Convection OvenDishwasherElectric OvenFreezerGas CooktopDisposalGas Water HeaterIce MakerMicrowaveRange HoodVented Exhaust FanInstant Hot Water
Cooling 
Central Air
Fireplace 
Yes
Fireplace Features 
Family RoomGasGas StarterLiving RoomSee ThroughMaster Bedroom
Flooring 
TileWood
Heating 
Central
Interior 
Beamed CeilingsCeiling Fan(s)High CeilingsOpen FloorplanPantryRecessed LightingStorageBarWalk-In Closet(s)Master Downstairs
Laundry Features 
Washer HookupGas Dryer HookupInsideLaundry Closet
Main Level Bedrooms 
4
Spa 
Yes
Window Features 
BlindsDouble Pane WindowsScreensSkylight(s)Wood Frames
Bathroom 
Bedroom 
Den 
Family Room 
Kitchen 
Living Room 
Master Bedroom 
Other 
Features - Walk-In Closet(s)
Pantry 
Save
Ask
Tour
Hide
Share
Exterior Features
Construction Details 
StoneStucco
Exterior 
BarbecueLightingRain Gutters
Fencing 
Wrought Iron
Lot Features 
Back YardCul-De-SacSprinklers In RearSprinklers In FrontIrregular LotLandscapedLevel
Other Structures 
Shed(s)Storage
Patio And Porch 
Patio
Pool Features 
PrivateFilteredGuniteGas HeatHeatedIn GroundAssociation
Private Pool 
Yes
Road Frontage 
City Street
Roof 
FlatTile
Spa 
Yes
Spa Features 
GuniteHeatedIn GroundPrivate
View 
City LightsHillsPanoramicValley
Waterview 
City LightsHillsPanoramicValley
Windows/Doors 
BlindsDouble Pane WindowsScreensSkylight(s)Wood Frames
Community Features
Association Amenities 
ClubhousePlaygroundPoolRecreation RoomSecurityTennis Court(s)Trail(s)
Association Fee 
$600.0
Association Fee Frequency 
Monthly
MLS Area 
HHIL - Hidden Hills
School District 
Las Virgenes
Financing Terms Available 
Cash
Building Access 
1
Roads 
Paved
Schools
School District
Las Virgenes
Elementary School
Unknown
Middle School
Unknown
High School
Unknown


This information is for your personal, non-commercial use and may not be used for any purpose other than to identify prospective properties you may be interested in purchasing. The display of MLS data is usually deemed reliable but is NOT guaranteed accurate by the MLS. Buyers are responsible for verifying the accuracy of all information and should investigate the data themselves or retain appropriate professionals. Information from sources other than the Listing Agent may have been included in the MLS data. Unless otherwise specified in writing, the Broker/Agent has not and will not verify any information obtained from other sources. The Broker/Agent providing the information contained herein may or may not have been the Listing and/or Selling Agent.

Neighborhood & Commute
Source: Walkscore
Disclosure: Community information and market data powered by Constellation Data Labs. Information is deemed reliable but not guaranteed.
Save
Ask
Tour
Hide
Share