

5151 Balboa 303Encino, CA91316
Mortgage Calculator
Monthly Payment (Est.)
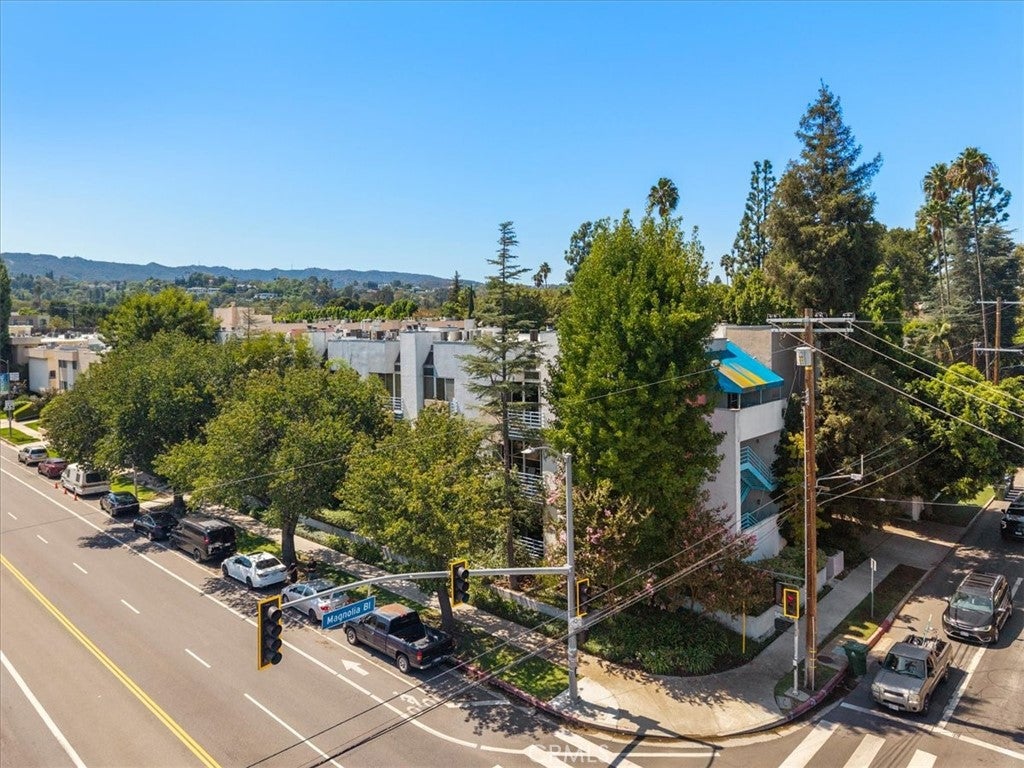
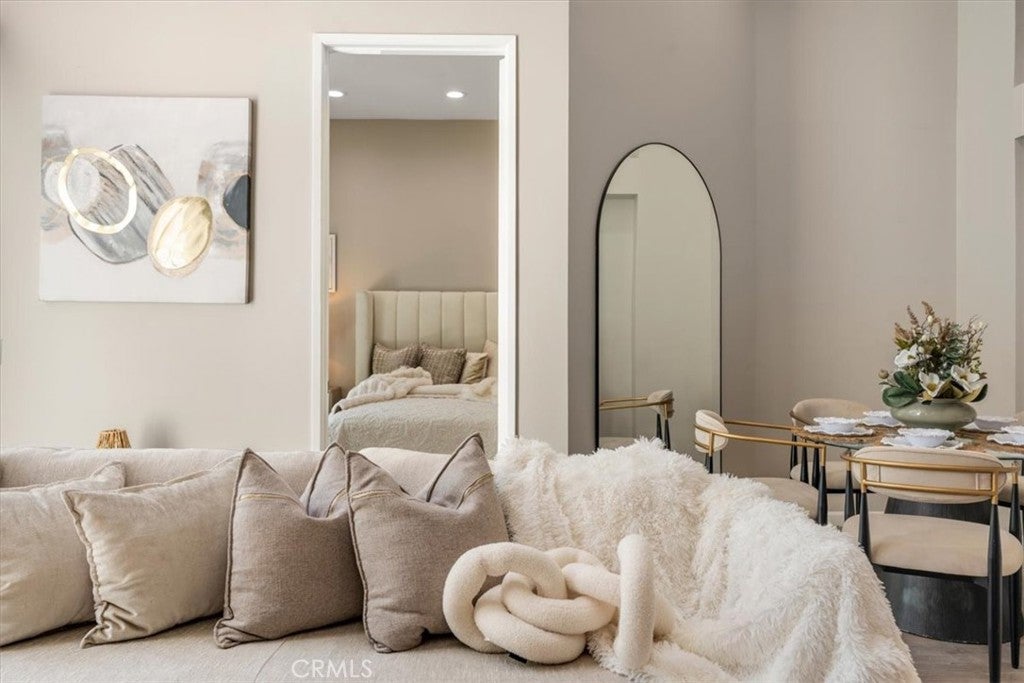
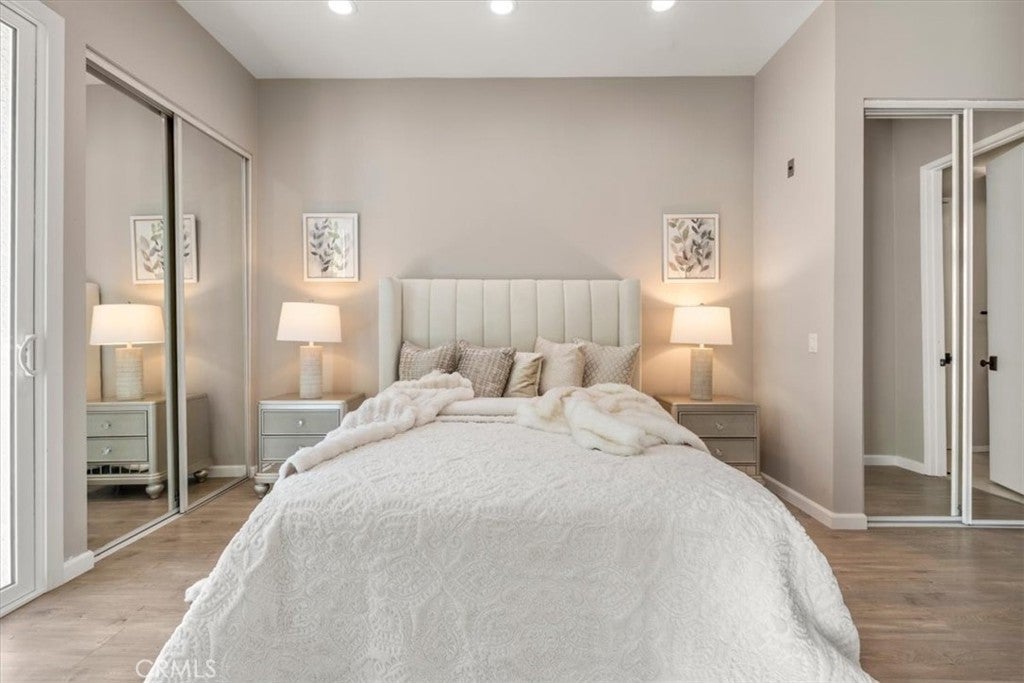
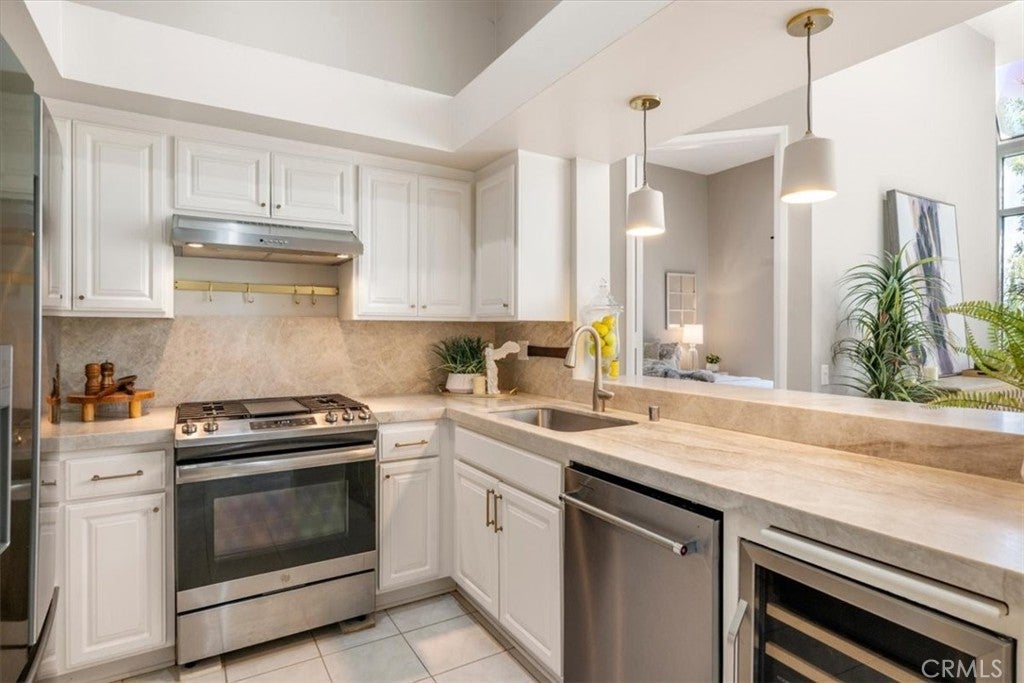
$2,733Top-Floor Living with Soaring 14-Foot Ceilings Near Ventura Blvd Set in a prime Encino location near the prestigious Amestoy Estates neighborhood, this bright and spacious top-floor condo offers a distinctive combination of volume, natural light, and convenience. Soaring approximately 14-foot ceilings and floor-to-ceiling windows create an open, airy atmosphere throughout the main living space, with abundant natural light throughout the day. The thoughtfully designed floor plan features two spacious primary suites, each with its own en-suite bathroom, positioned on opposite ends of the residence for added separation. In between, an expansive open-concept living and dining area centers around a fireplace and opens to a private outdoor patio, creating an inviting space for both everyday living and entertaining. The updated kitchen features . Taj Mahal quartz counter tops, stainless steel appliances, a built-in wine refrigerator, refreshed white cabinetry, and ample storage. Additional highlights include fresh paint, new laminate flooring, and in-unit laundry. Residents enjoy a full range of community amenities, including 24-hour secured access, two side-by-side parking spaces, fitness and recreation facilities, sauna, spa, BBQ area, guest parking, and a private storage locker. Location is a standout feature, with Ventura Boulevard’s acclaimed restaurants, cafés, shopping, and entertainment just moments away. Multiple parks are nearby, and the property is located approximately one block from Encino Charter Elementary. Convenient access to both the 101 and 405 freeways further connects you to the Westside, Valley, and greater Los Angeles. A rare top-floor offering with impressive ceiling height, exceptional natural light, generous living spaces, and one of Encino’s most convenient locations.
| 11 hours ago | Listing first seen on site | |
| 18 hours ago | Listing updated with changes from the MLS® |

This information is for your personal, non-commercial use and may not be used for any purpose other than to identify prospective properties you may be interested in purchasing. The display of MLS data is usually deemed reliable but is NOT guaranteed accurate by the MLS. Buyers are responsible for verifying the accuracy of all information and should investigate the data themselves or retain appropriate professionals. Information from sources other than the Listing Agent may have been included in the MLS data. Unless otherwise specified in writing, the Broker/Agent has not and will not verify any information obtained from other sources. The Broker/Agent providing the information contained herein may or may not have been the Listing and/or Selling Agent.
Did you know? You can invite friends and family to your search. They can join your search, rate and discuss listings with you.