Save
Ask
Tour
Hide
Share
$669,000
New Listing

45049 Via Vela
Temecula, CA92592

For Sale|Single Family Residence|Active
4
Beds
3
Total Baths
3
Full Baths
1,963
SqFt
$341
/SqFt
2020
Built
County:
Riverside
Listed by Jasmine Megrabyan of Keller Williams World Media Center [email protected]
Call Now: 916.218.4500
Is this the listing for you? We can help make it yours.
916.218.4500
Upcoming Open Houses
Sat, May 30, 1:00 PM - 4:00 PM
Sun, May 31, 1:00 PM - 4:00 PM
45049 Via Vela45049 Via Vela45049 Via Vela45049 Via Vela
Save
Ask
Tour
Hide
Share

Mortgage Calculator

Monthly Payment (Est.)

$3,052
Calculator powered by Showcase IDX, a Constellation1 Company. Copyright ©2026 Information is deemed reliable but not guaranteed.

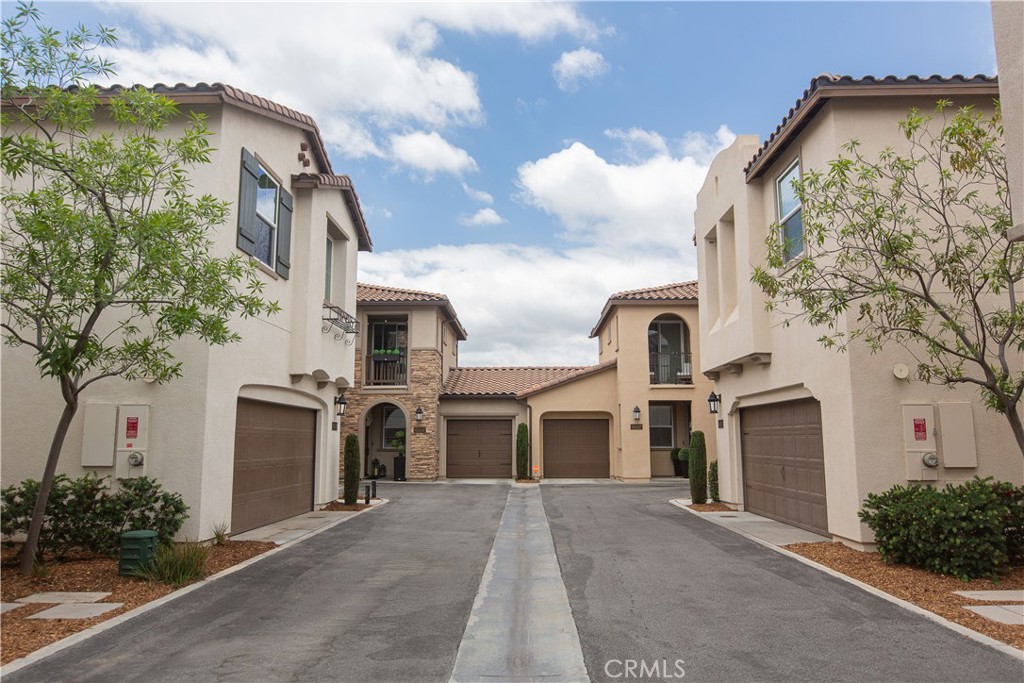
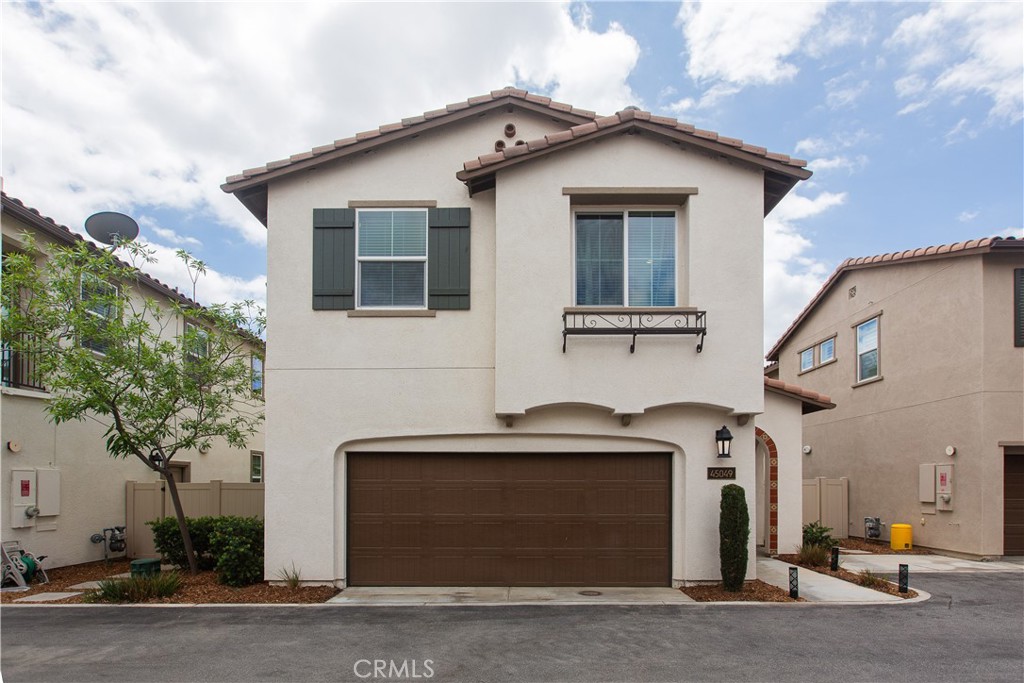
Welcome home to the gated community of Rancho Soleo, where this beautifully upgraded and meticulously maintained 2020-built residence is completely move-in ready and just in time to enjoy the summer season! Offering 4 bedrooms, 3 full bathrooms, and a private backyard, this home perfectly blends modern style, comfort, and energy efficiency. Inside offers an inviting open-concept floor plan featuring soaring ceilings, abundant natural light, and thoughtfully upgraded finishes throughout. The kitchen is the heart of the home, showcasing an oversized island, pantry, ample cabinetry, and seamless flow into the dining and living areas — ideal for both everyday living and entertaining. The main level also includes a first-floor bedroom and full bathroom, and a dedicated laundry room. The sliding glass door off the dining area opens to a quaint patio and backyard setting with maintenance-free turf and landscaped planter boxes designed for enjoying your morning cup of coffee, or a cool beverage on a warm summer night. Upstairs, you’ll find a spacious and versatile loft area perfect for a family room, office, or play space, along with two additional bedrooms, a second full bathroom, and a beautiful primary suite offering a relaxing retreat complete with an en-suite bathroom and generous walk-in closet. Additional highlights include fully paid-off solar panels for major energy savings, water softening system, and a 2-car garage with storage racks and direct access to the home. Residents enjoy resort-style amenities, including a sparkling pool and spa, clubhouse, dog park, playgrounds, picnic and BBQ areas, bocce ball courts, and much more. Ideally located just minutes from the 15 Freeway, Pechanga Resort Casino, Old Town Temecula, and Temecula Wine Country, this exceptional home offers the perfect combination of convenience, lifestyle, and community living.

Save
Ask
Tour
Hide
Share
Listing Snapshot
Price 
$669,000
Days On Site 
0 Days
Bedrooms 
4
Inside Area (SqFt) 
1,963 sqft
Total Baths 
3
Full Baths 
3
Partial Baths 
N/A
Lot Size 
0.0509 Acres
Year Built 
2020
MLS® Number 
SR26102861
Status 
Active
Property Tax 
N/A
HOA/Condo/Coop Fees 
$188 monthly
Sq Ft Source 
Assessor
Friends & Family
Recent Activity
9 hours agoListing first seen on site
9 hours agoListing updated with changes from the MLS®
General Features
Acres 
0.0509
Attached Garage 
Yes
Disclosures 
CovenantsRestrictionsDisclosureFloodInsuranceRequiredHoaDisclosure
Energy Features 
Solar
Foundation 
Slab
Garage 
Yes
Garage Spaces 
2
Land Lease 
No
Levels 
Two
Number Of Stories 
2
Parking 
AttachedDirect AccessGarage Faces FrontGaragePaved
Parking Spaces 
2
Pets 
Yes
Property Sub Type 
Single Family Residence
Security 
Security SystemCarbon Monoxide Detector(s)Fire Sprinkler SystemGated CommunitySmoke Detector(s)
Sewer 
Public Sewer
Special Circumstances 
Standard
Style 
Spanish
Utilities 
Cable ConnectedElectricity ConnectedNatural Gas ConnectedPhone AvailablePhone ConnectedSewer ConnectedWater Connected
Water Source 
Public
Interior Features
Appliances 
Built-In RangeDishwasherGas CooktopDisposalGas OvenGas RangeMicrowaveWater SoftenerTankless Water Heater
Cooling 
Central Air
Electric 
Photovoltaics Seller Owned
Fireplace Features 
None
Flooring 
CarpetLaminateVinylWood
Heating 
CentralNatural Gas
Interior 
Built-in FeaturesCeiling Fan(s)Eat-in KitchenHigh CeilingsOpen FloorplanPantryRecessed LightingSee Remarks
Laundry Features 
Washer HookupGas Dryer HookupInsideLaundry RoomSee Remarks
Main Level Bedrooms 
1
Spa 
Yes
Window Features 
BlindsDouble Pane WindowsScreens
Bathroom 
Bedroom 
Bonus Room 
Den 
Dining Room 
Kitchen 
Features - Kitchen Island
Laundry 
Living Room 
Master Bathroom 
Master Bedroom 
Office 
Other 
Save
Ask
Tour
Hide
Share
Exterior Features
Construction Details 
Stucco
Exterior 
Lighting
Lot Features 
LandscapedLevel
Other Structures 
Shed(s)
Patio And Porch 
PatioSee Remarks
Pool Features 
In GroundAssociation
Roof 
Spanish TileTile
Spa 
Yes
Spa Features 
In Ground
View 
HillsNeighborhood
Waterview 
HillsNeighborhood
Windows/Doors 
BlindsDouble Pane WindowsScreens
Community Features
Accessibility Features 
Safe Emergency Egress from Home
Association Amenities 
ClubhouseDog ParkMaintenance GroundsBarbecuePicnic AreaPoolRecreation RoomSpa/Hot TubSecurity
Association Dues 
188
Building Access 
Ground Level
Community Features 
CurbsStreet LightsSuburbanSidewalksGatedPark
Financing Terms Available 
CashConventional
HOA Fee Frequency 
Monthly
MLS Area 
SRCAR - Southwest Riverside County
Roads 
Paved
School District 
Temecula Unified
Schools
School District
Temecula Unified
Elementary School
Unknown
Middle School
Unknown
High School
Unknown


This information is for your personal, non-commercial use and may not be used for any purpose other than to identify prospective properties you may be interested in purchasing. The display of MLS data is usually deemed reliable but is NOT guaranteed accurate by the MLS. Buyers are responsible for verifying the accuracy of all information and should investigate the data themselves or retain appropriate professionals. Information from sources other than the Listing Agent may have been included in the MLS data. Unless otherwise specified in writing, the Broker/Agent has not and will not verify any information obtained from other sources. The Broker/Agent providing the information contained herein may or may not have been the Listing and/or Selling Agent.

Neighborhood & Commute
Source: Walkscore
Disclosure: Community information and market data powered by Constellation Data Labs. Information is deemed reliable but not guaranteed.
Save
Ask
Tour
Hide
Share