

3468 Bamboo Orchard DriveChico, CA95973
Mortgage Calculator
Monthly Payment (Est.)
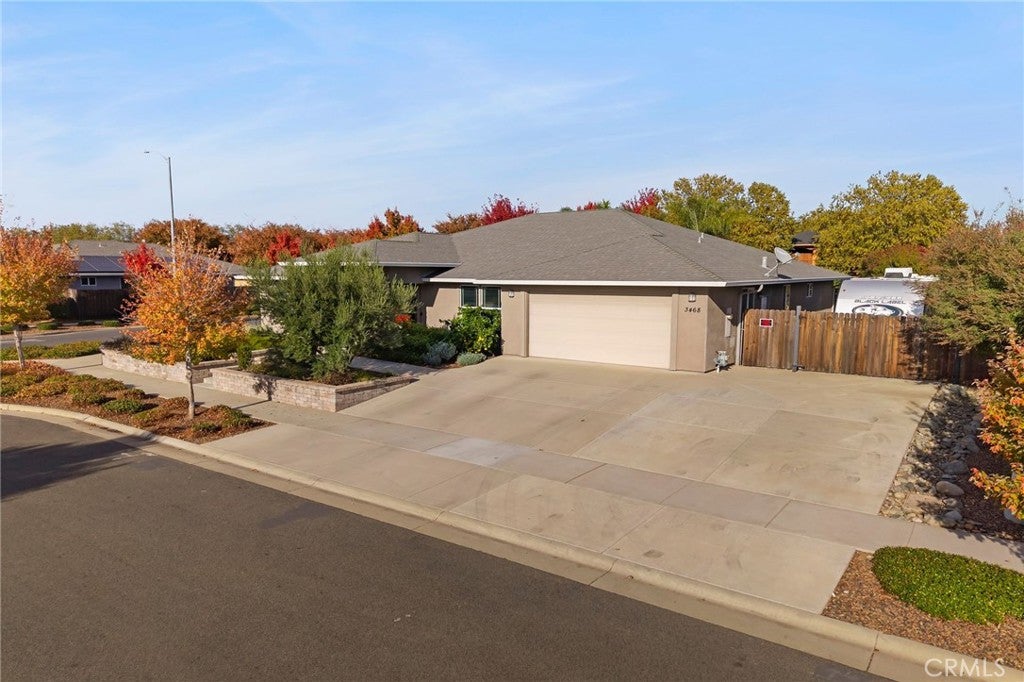
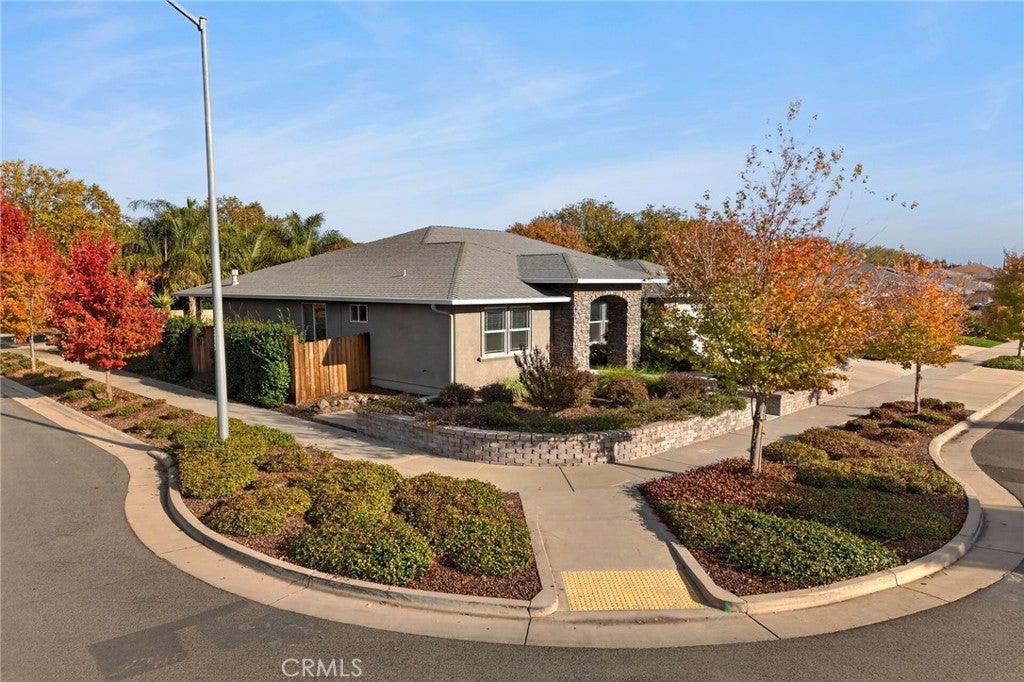
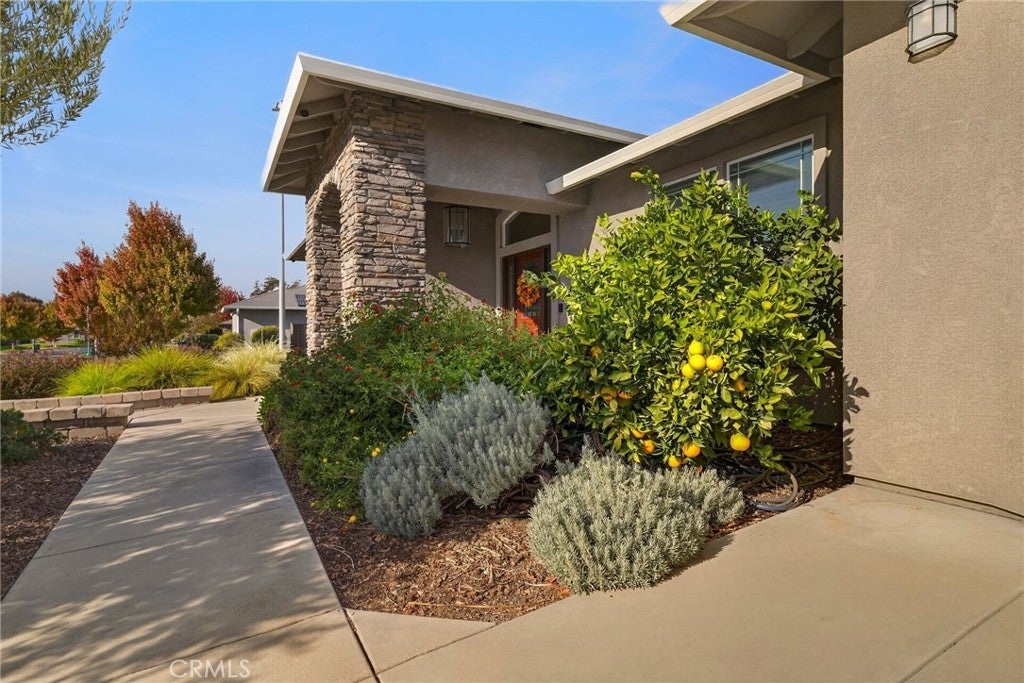
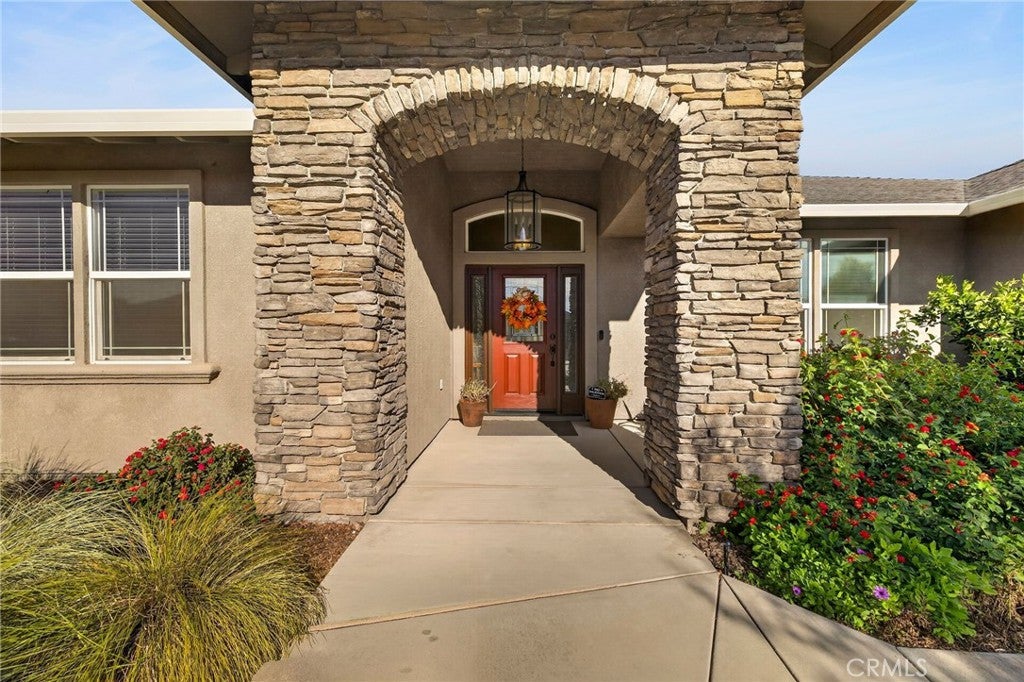
Enter an interest rate to see your estimated monthly payment.Welcome to 3468 Bamboo Orchard Drive, located in the desirable Hartley Park neighborhood of North Chico! Built by Bill Webb, this beautiful home offers a wonderful combination of spacious living, thoughtful design, and a fantastic location. Conveniently situated near schools, shopping, Hartley Park, DeGarmo Park, Beyond Golf, and the exciting new Chico Aquatic & Recreation Center currently under construction, there are plenty of opportunities for recreation and outdoor enjoyment just minutes away. Step inside and appreciate the tall ceilings throughout and the inviting open floor plan that brings the living room, dining area, and kitchen together into one large, comfortable gathering space. The thoughtfully designed split floor plan provides privacy, with two spacious bedrooms and a full bathroom on one side of the home and the primary suite tucked away on the opposite side. An additional versatile room offers plenty of possibilities as a home office, potential fourth bedroom, hobby room, or whatever best suits your needs. The generous primary suite features a huge walk in closet and direct access to the back patio. The primary bathroom offers a relaxing soaking tub, a spacious walk in shower, and a vanity with two sinks. The oversized indoor laundry room is another great feature, providing abundant storage, a utility sink, and plenty of room to stay organized. A water softener system adds another practical convenience to the home. Step outside to a backyard designed for both relaxation and entertaining! Enjoy the covered patio, a beautiful lawn area, and an additional patio featuring reclaimed brick pavers from the historic Holly Sugar Plant in Hamilton City, adding a unique touch of local history and character. The backyard also features a variety of established fruit trees, including mandarin, peach, apple, and cherry. Gated RV parking provides room for your recreational vehicles or other toys, while a separate storage shed offers additional space for yard equipment and seasonal belongings. With its spacious and flexible floor plan, inviting outdoor living areas, RV parking, and convenient North Chico location, this Hartley Park home has so much to offer. Come see everything that makes this property such a great place to call home!
| 12 hours ago | Listing first seen on site | |
| 12 hours ago | Listing updated with changes from the MLS |

This information is for your personal, non-commercial use and may not be used for any purpose other than to identify prospective properties you may be interested in purchasing. The display of MLS data is usually deemed reliable but is NOT guaranteed accurate by the MLS. Buyers are responsible for verifying the accuracy of all information and should investigate the data themselves or retain appropriate professionals. Information from sources other than the Listing Agent may have been included in the MLS data. Unless otherwise specified in writing, the Broker/Agent has not and will not verify any information obtained from other sources. The Broker/Agent providing the information contained herein may or may not have been the Listing and/or Selling Agent.
Did you know? You can invite friends and family to your search. They can join your search, rate and discuss listings with you.