

4103 Augusta LaneChico, CA95973
Mortgage Calculator
Monthly Payment (Est.)
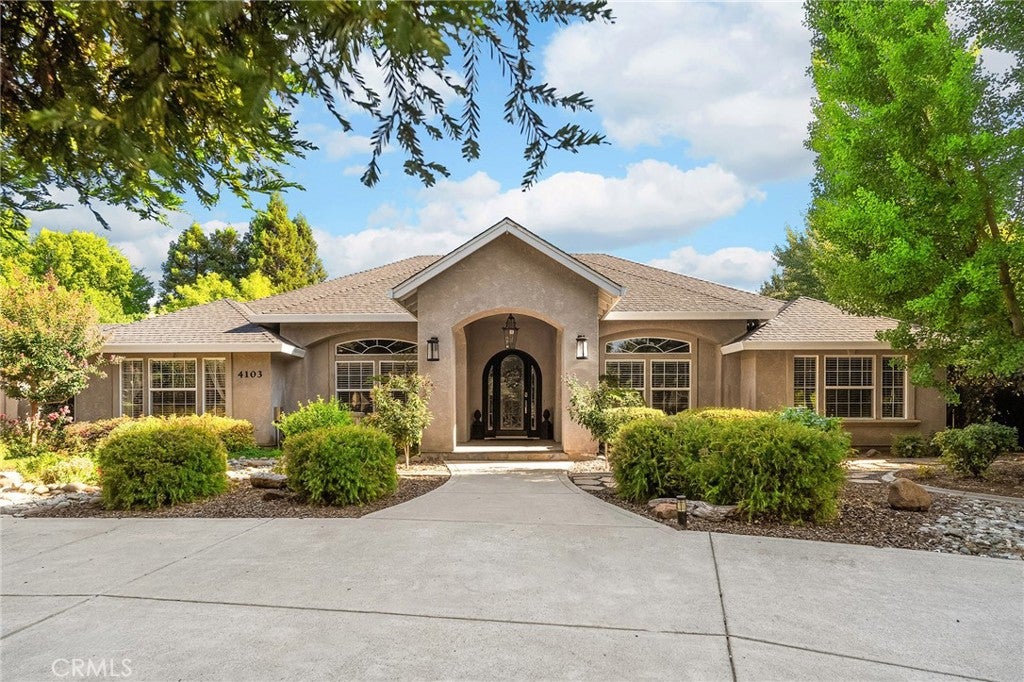
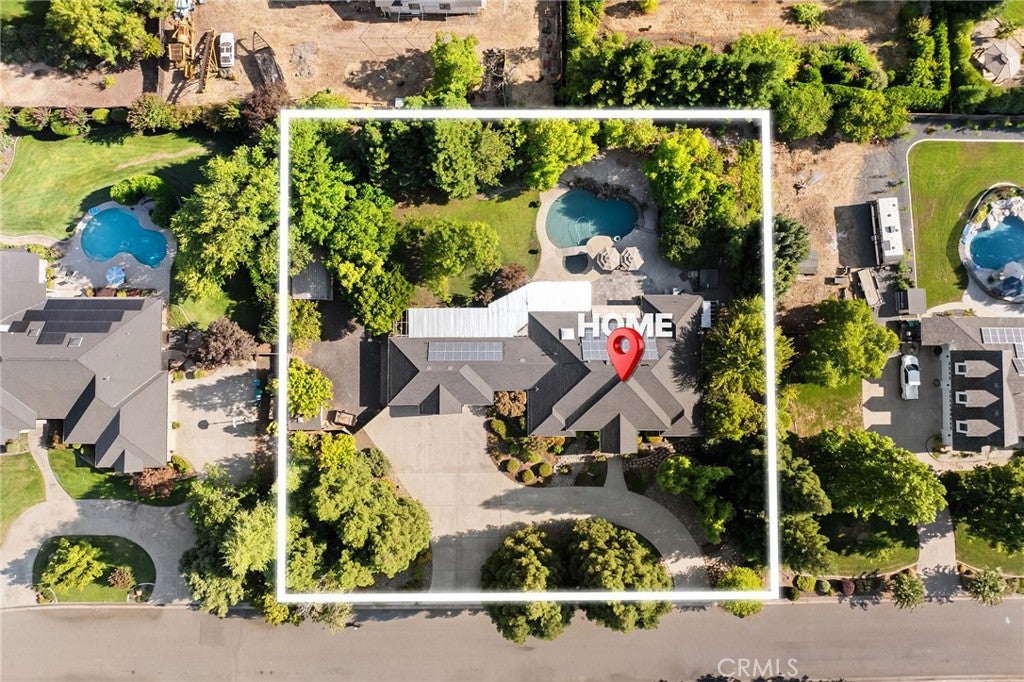
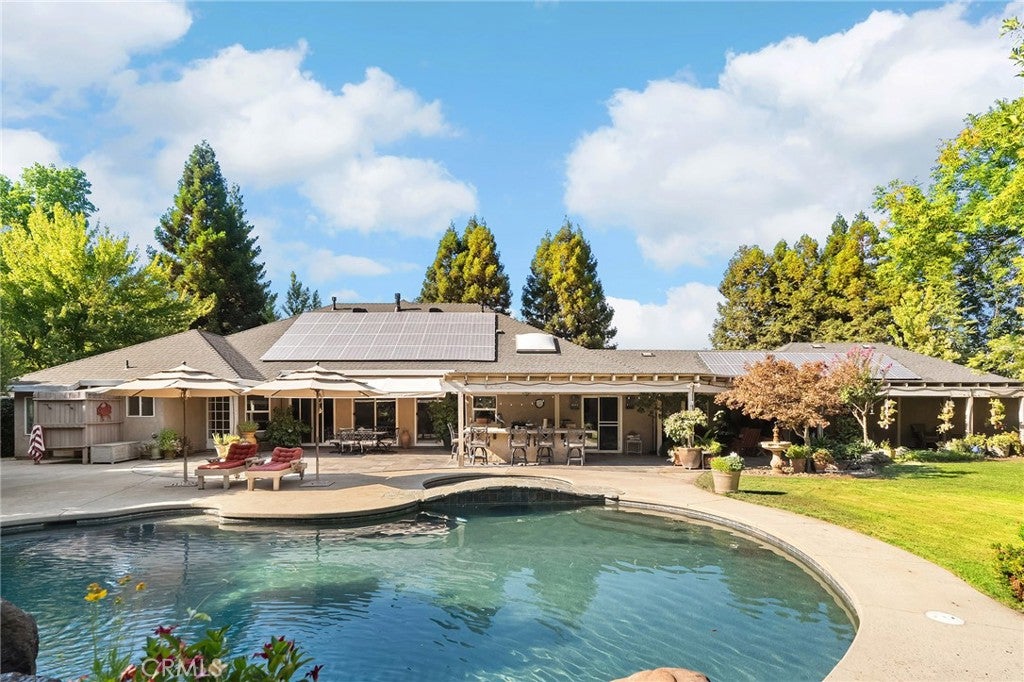
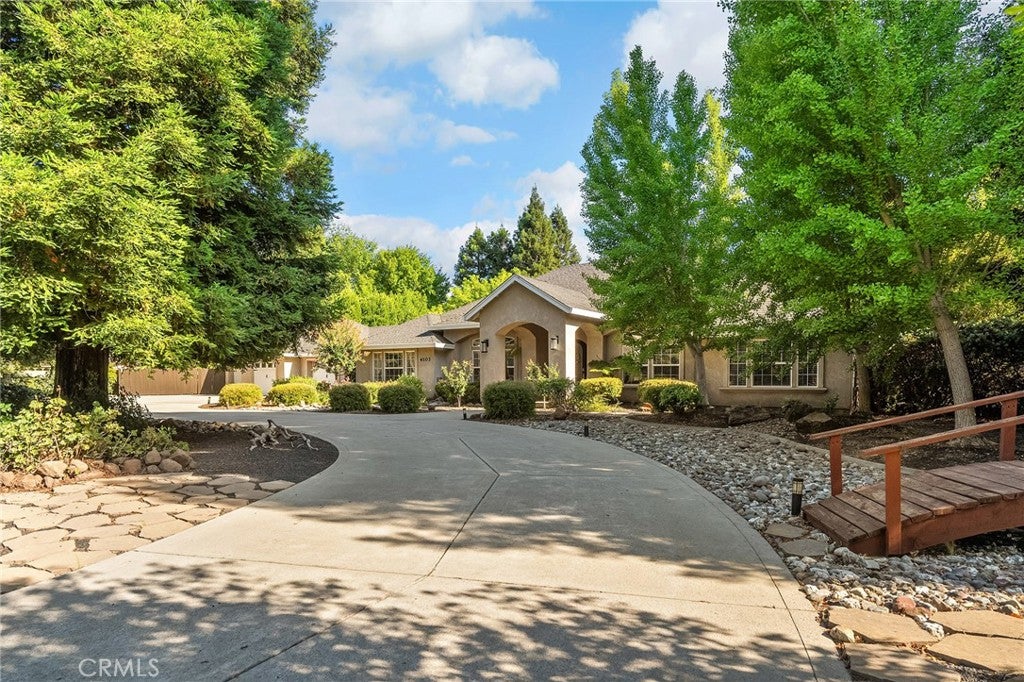
$5,4524103 Augusta Lane offers the perfect combination of space, comfort, and country-style living in one of North Chico’s favorite areas. Situated on nearly an acre, this beautiful property offers larger lots, a peaceful setting, incredible sunsets, and plenty of room to spread out—all while being just minutes from town. This beautifully updated 4-bedroom, 3-bath home features two living spaces, a formal dining room, a 3-car garage, and a light-filled fourth bedroom that also makes a great home office. The main living room is a standout with soaring coffered ceilings, a fireplace, and three sliding glass doors that bring in abundant natural light and showcase beautiful backyard views. The open kitchen is designed for gathering with a large peninsula, additional island, updated countertops, newer appliances, and plenty of storage. The spacious primary suite features a walk-in closet and updated ensuite bathroom with a walk-in shower, soaking tub, and dual-sink vanities. All three bathrooms have been beautifully updated, and the large indoor laundry room includes a utility sink and abundant storage. The backyard is made for enjoying and entertaining! A large covered patio and outdoor kitchen area overlook the sparkling pool with waterfall and spa, while a dedicated fire pit area provides another inviting spot to gather and enjoy the peaceful setting and beautiful evenings. The expansive yard offers plenty of room for play, gardening, toys, and more. There’s also exceptional space for storage, hobbies, and recreational vehicles, including a storage shed and covered RV parking with electricity and a workbench. The 3-car garage offers even more functionality with additional workbench space and cabinetry. With RV hookups, nearly an acre of space, a pool and spa, incredible outdoor living, and a peaceful country feel close to town, 4103 Augusta Lane has so much to offer. This is a special property with the space, amenities, and setting to truly enjoy being home.
| 3 days ago | Listing first seen on site | |
| 3 days ago | Listing updated with changes from the MLS® |

This information is for your personal, non-commercial use and may not be used for any purpose other than to identify prospective properties you may be interested in purchasing. The display of MLS data is usually deemed reliable but is NOT guaranteed accurate by the MLS. Buyers are responsible for verifying the accuracy of all information and should investigate the data themselves or retain appropriate professionals. Information from sources other than the Listing Agent may have been included in the MLS data. Unless otherwise specified in writing, the Broker/Agent has not and will not verify any information obtained from other sources. The Broker/Agent providing the information contained herein may or may not have been the Listing and/or Selling Agent.
Did you know? You can invite friends and family to your search. They can join your search, rate and discuss listings with you.