Save
Ask
Tour
Hide
Share
$285,900
36 Days On Site

4464 Eastpark Court
Stonyford, CA95979

For Sale|Single Family Residence|Active
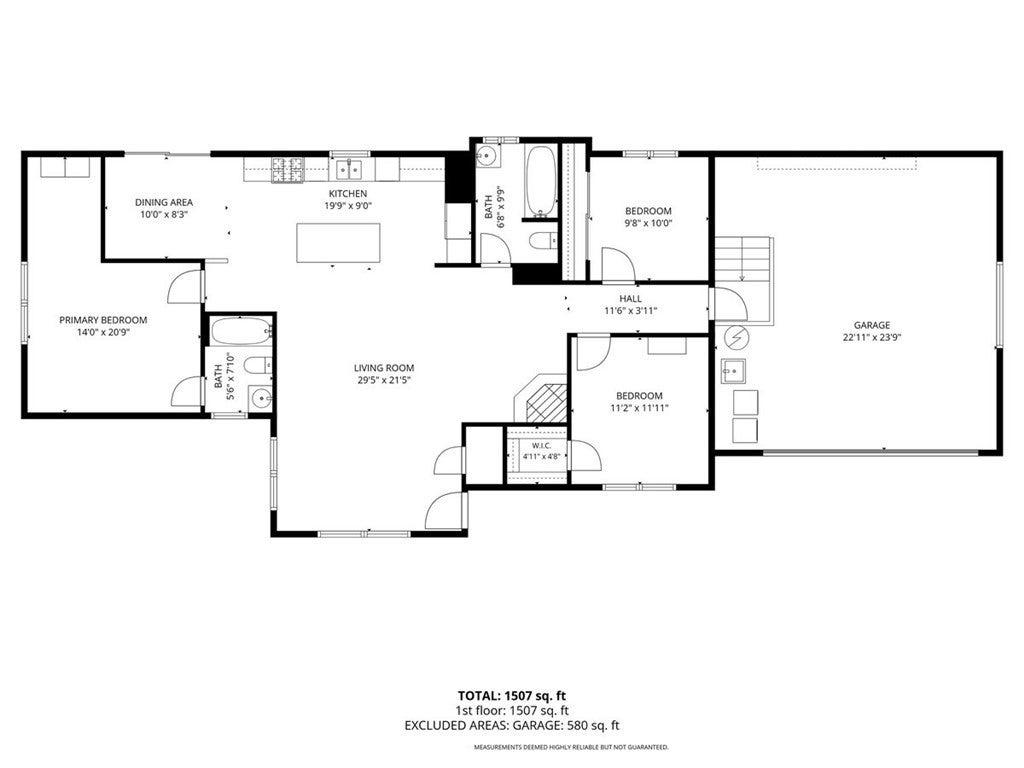
3
Beds
2
Total Baths
2
Full Baths
1,512
SqFt
$189
/SqFt
1992
Built
County:
Colusa
Listed by Colleen Wrysinski of Keller Williams Realty Yuba City [email protected]
Call Now: 916.218.4500
Is this the listing for you? We can help make it yours.
916.218.4500
4464 Eastpark Court4464 Eastpark Court4464 Eastpark Court4464 Eastpark Court
Save
Ask
Tour
Hide
Share

Mortgage Calculator

Monthly Payment (Est.)

Enter an interest rate to see your estimated monthly payment.
Calculator powered by Showcase IDX, a Constellation1 Company. Copyright ©2026 Information is deemed reliable but not guaranteed.

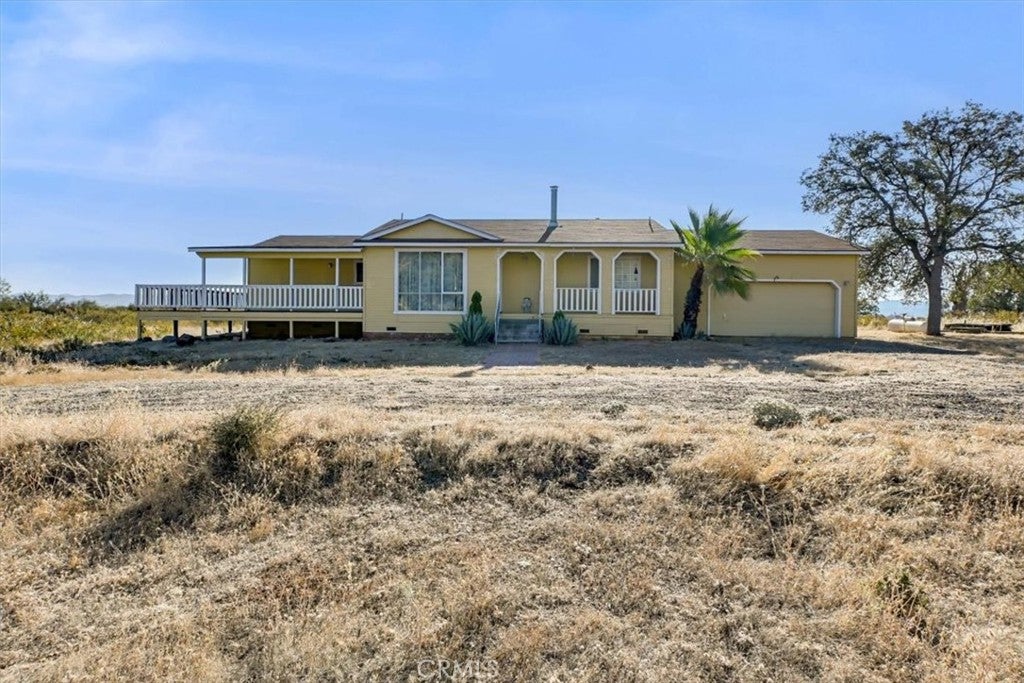
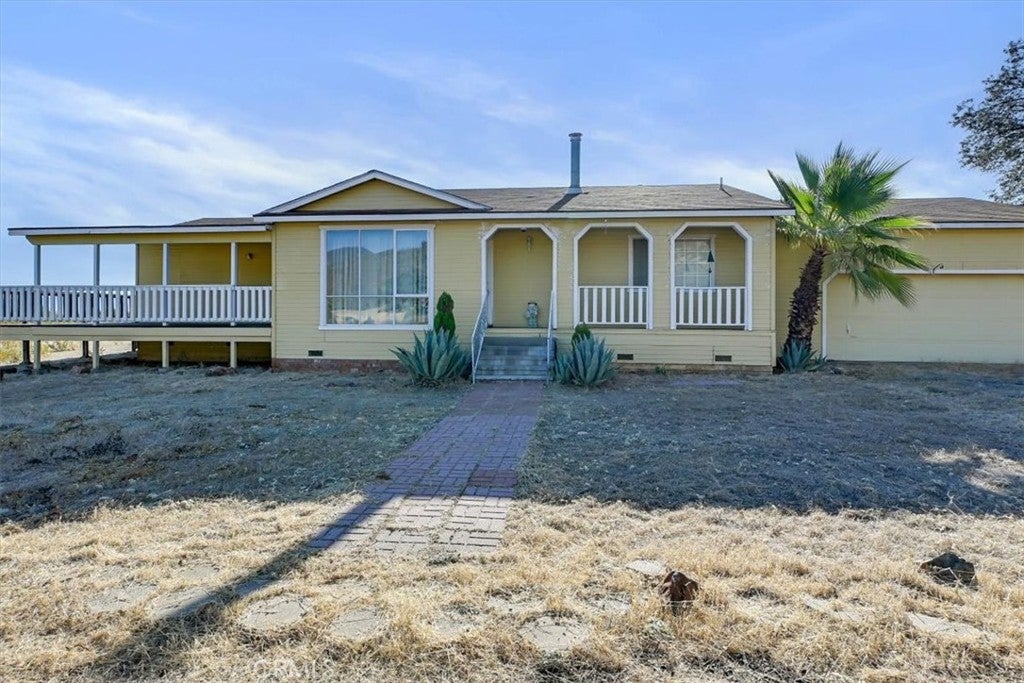
This custom-built home has views to die for! Situated on 5 acres in beautiful Stonyford, located in the Western Colusa County foothills and the gateway to the Mendocino National Forest. This open concept home boasts 3 bedrooms, 2 bathrooms with a large kitchen and living room. The oversized windows and wrap around deck are perfect for viewing the amazing scenery and wildlife. In an area known for world-class OHV trails, you can also enjoy water sports and fishing at East Park Reservoir (viewable from the deck!) and Letts Lake. Spectacular hunting and wildlife viewing (elk, eagle, osprey, deer...) are also on the agenda. Play hard during the day, then relax in the evening on the deck or by the wood burning fireplace. Perfect as a 2nd home, retirement retreat, or base for hunting. With the advent of StarLink, you can work remote and avoid the commute while being in serene surroundings. The possibilities are endless!

Save
Ask
Tour
Hide
Share
Listing Snapshot
Price 
$285,900
Days On Site 
36 Days
Bedrooms 
3
Inside Area (SqFt) 
1,512 sqft
Total Baths 
2
Full Baths 
2
Partial Baths 
N/A
Lot Size 
5 Acres
Year Built 
1992
MLS® Number 
SN26182617
Status 
Active
Property Tax 
N/A
HOA/Condo/Coop Fees 
N/A
Sq Ft Source 
Assessor
Friends & Family
Recent Activity
a month agoListing first seen on site
a month agoListing updated with changes from the MLS®
General Features
Acres 
5
Attached Garage 
Yes
Direction Faces 
West
Foundation 
Raised
Garage 
Yes
Garage Spaces 
2
Land Lease 
No
Levels 
One
Number Of Stories 
1
Parking 
AttachedDirect AccessGarage Faces FrontGarageOff Street
Parking Spaces 
2
Property Sub Type 
Single Family Residence
Security 
Carbon Monoxide Detector(s)Smoke Detector(s)
Sewer 
Septic Tank
Special Circumstances 
Standard
Style 
Ranch
Utilities 
Electricity ConnectedPropaneWater Connected
Water Source 
PrivateWell
Interior Features
Appliances 
DishwasherElectric OvenMicrowaveRange HoodTrash CompactorDryerWasherRange
Cooling 
Central Air
Fireplace 
Yes
Fireplace Features 
Family RoomMasonryRaised HearthWood Burning
Flooring 
CarpetTileWood
Heating 
CentralPropane
Interior 
Tile CountersMaster Downstairs
Laundry Features 
In Garage
Main Level Bedrooms 
3
Window Features 
Double Pane Windows
Bathroom 
Bedroom 
Kitchen 
Features - Kitchen Island, Tile Counters
Master Bathroom 
Master Bedroom 
Save
Ask
Tour
Hide
Share
Exterior Features
Construction Details 
FrameWood Siding
Fencing 
None
Lot Features 
Rectangular LotWooded
Patio And Porch 
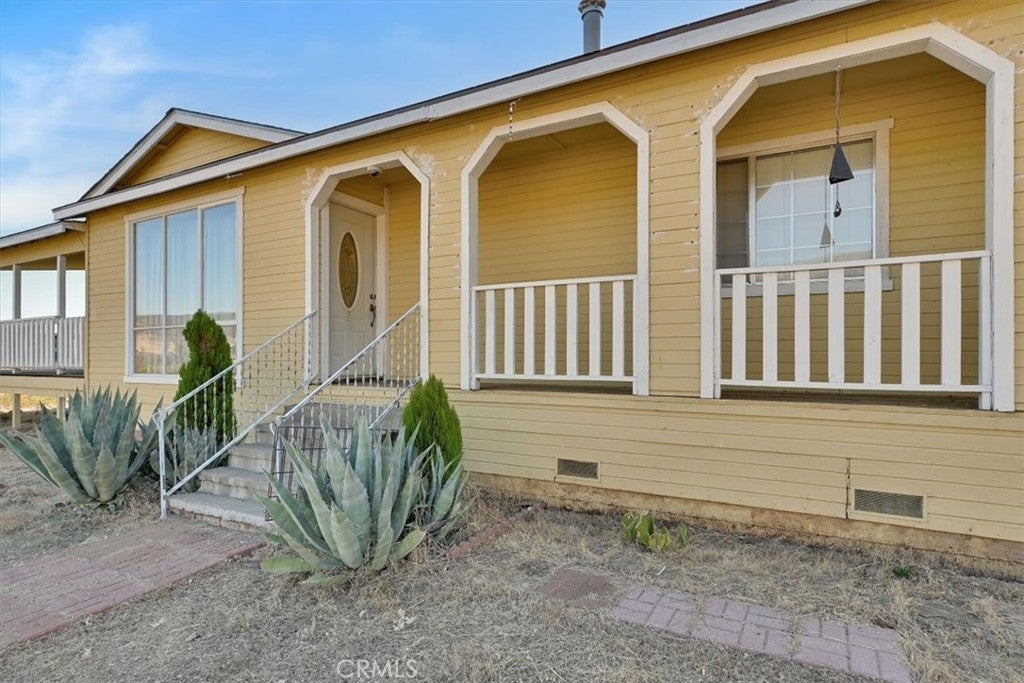
CoveredDeckFront PorchWrap Around
Pool Features 
None
Road Frontage 
Private Road
Roof 
CompositionShingle
Spa Features 
None
View 
Mountain(s)PanoramicLake
Waterfront Features 
Lake
Waterview 
Mountain(s)PanoramicLake
Windows/Doors 
Double Pane Windows
Community Features
Community Features 
LakeFishing
School District 
Willows Unified
Financing Terms Available 
CashConventional
Building Access 
1
Roads 
Gravel
Schools
School District
Willows Unified
Elementary School
Unknown
Middle School
Unknown
High School
Unknown


This information is for your personal, non-commercial use and may not be used for any purpose other than to identify prospective properties you may be interested in purchasing. The display of MLS data is usually deemed reliable but is NOT guaranteed accurate by the MLS. Buyers are responsible for verifying the accuracy of all information and should investigate the data themselves or retain appropriate professionals. Information from sources other than the Listing Agent may have been included in the MLS data. Unless otherwise specified in writing, the Broker/Agent has not and will not verify any information obtained from other sources. The Broker/Agent providing the information contained herein may or may not have been the Listing and/or Selling Agent.

Neighborhood & Commute
Source: Walkscore
Disclosure: Community information and market data powered by Constellation Data Labs. Information is deemed reliable but not guaranteed.
Save
Ask
Tour
Hide
Share