

130 Fremont StreetColusa, CA95932
Mortgage Calculator
Monthly Payment (Est.)
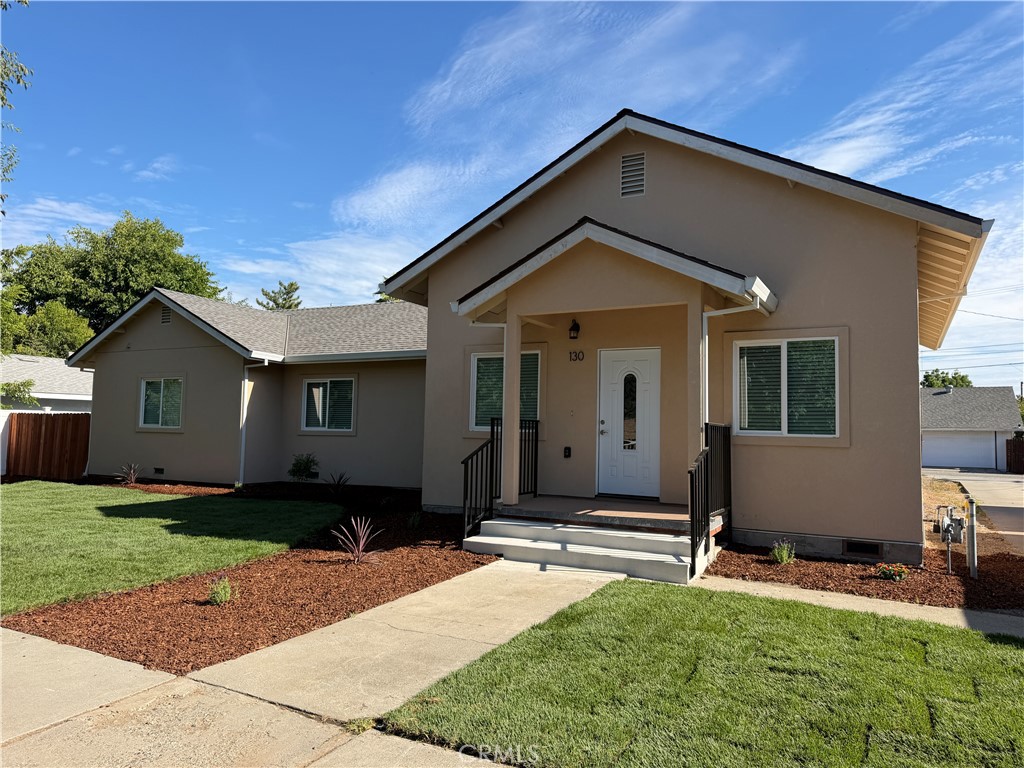
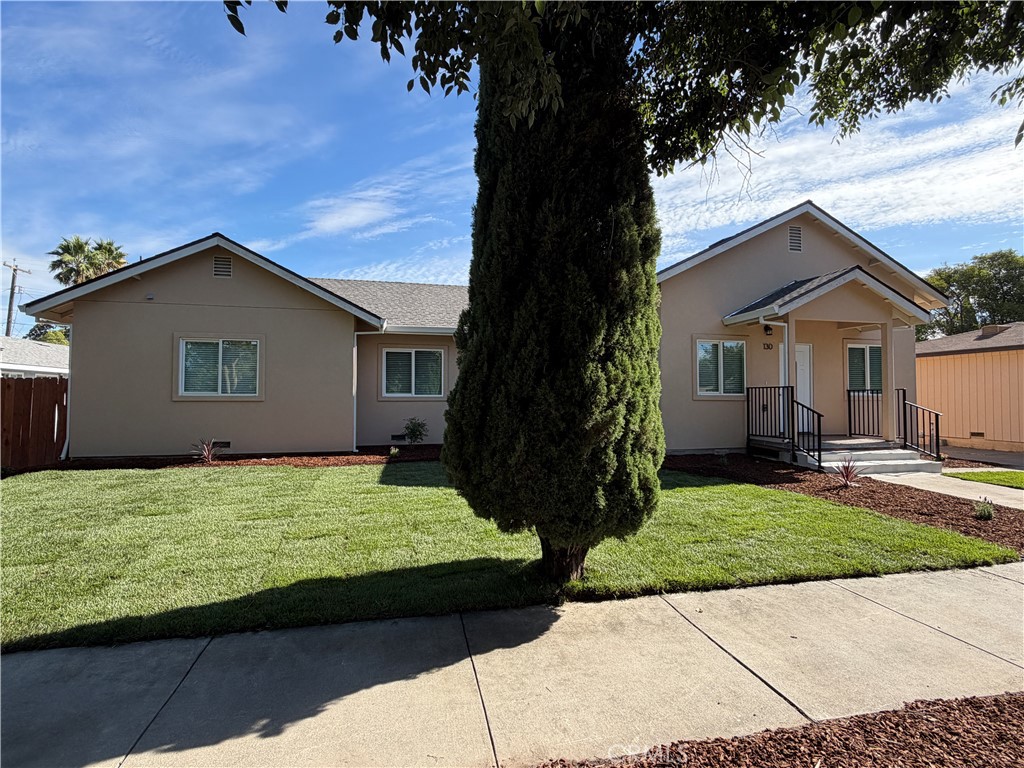
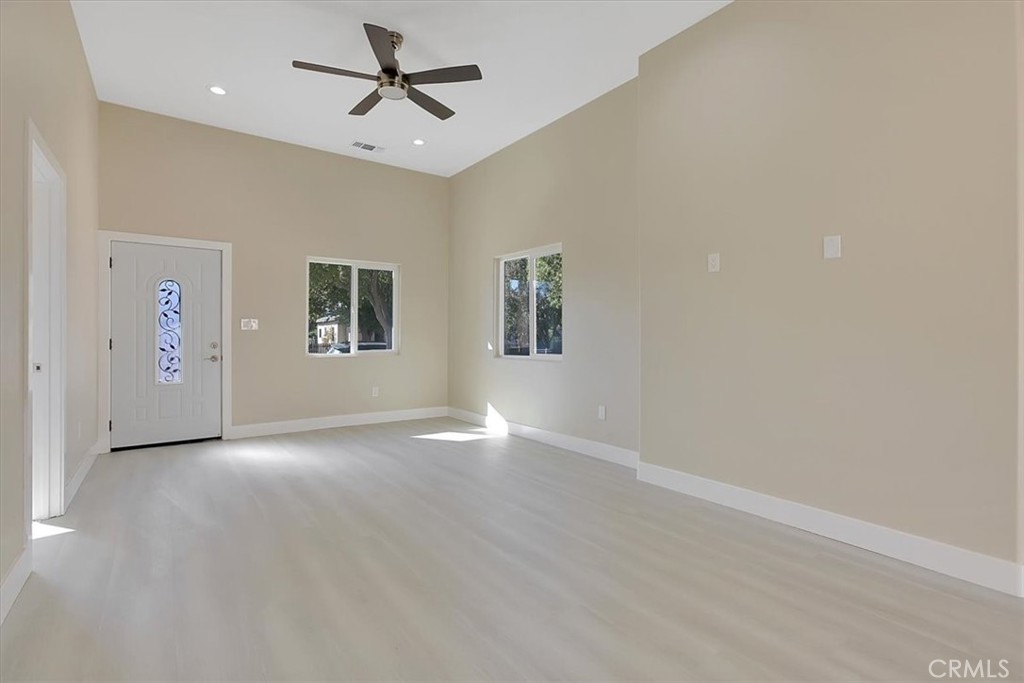
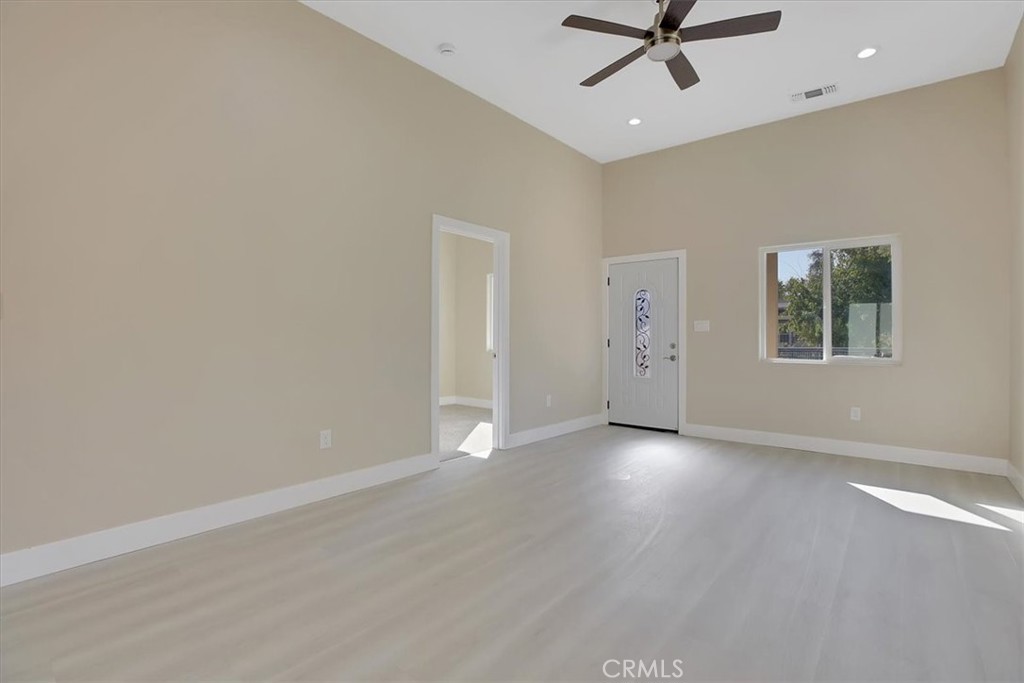
Enter an interest rate to see your estimated monthly payment.Welcome Home! If you looked at this home before, look again! New front yard landscaping and stylish window coverings have been added. Step into style and sophistication with this new construction 4-bedroom, 3-bath home plus an office, offering 1,519 sq. ft. of open, light-filled living space. Every inch has been thoughtfully designed to create a perfect blend of modern comfort, and functionality. The moment you enter, you'll be greeted by soaring 11-foot ceilings in the living room and kitchen, creating an airy, spacious feel ideal for relaxing or entertaining. The gorgeous shaker cabinetry with soft-close doors and drawers, gas range, dishwasher and luxury finishes make the kitchen a true showstopper. You'll love the gorgeous vinyl plank flooring and carpet that flow seamlessly throughout. The indoor laundry room, complete with a built-in sink, adds an extra touch of convenience. The primary suite provides a peaceful retreat, with a super large walk-in closet for all your finery. The 3 additional bedrooms, including 1 mini-master suite, and dedicated office space offer flexibility for guests, work, or hobbies. Outside, there is a detached two-car garage with alley access and a huge back yard ready for your imagination. The home's tasteful decor ensures it's completely move-in ready. This property offers the perfect balance of elegance and everyday ease. Don't miss your chance to make this stunning, turn-key home yours.
| a month ago | Price changed to $439,900 | |
| a month ago | Listing updated with changes from the MLS® | |
| 2 months ago | Listing first seen on site |

This information is for your personal, non-commercial use and may not be used for any purpose other than to identify prospective properties you may be interested in purchasing. The display of MLS data is usually deemed reliable but is NOT guaranteed accurate by the MLS. Buyers are responsible for verifying the accuracy of all information and should investigate the data themselves or retain appropriate professionals. Information from sources other than the Listing Agent may have been included in the MLS data. Unless otherwise specified in writing, the Broker/Agent has not and will not verify any information obtained from other sources. The Broker/Agent providing the information contained herein may or may not have been the Listing and/or Selling Agent.
Did you know? You can invite friends and family to your search. They can join your search, rate and discuss listings with you.