

4626 Pat LaneLoma Rica, CA95901
Mortgage Calculator
Monthly Payment (Est.)
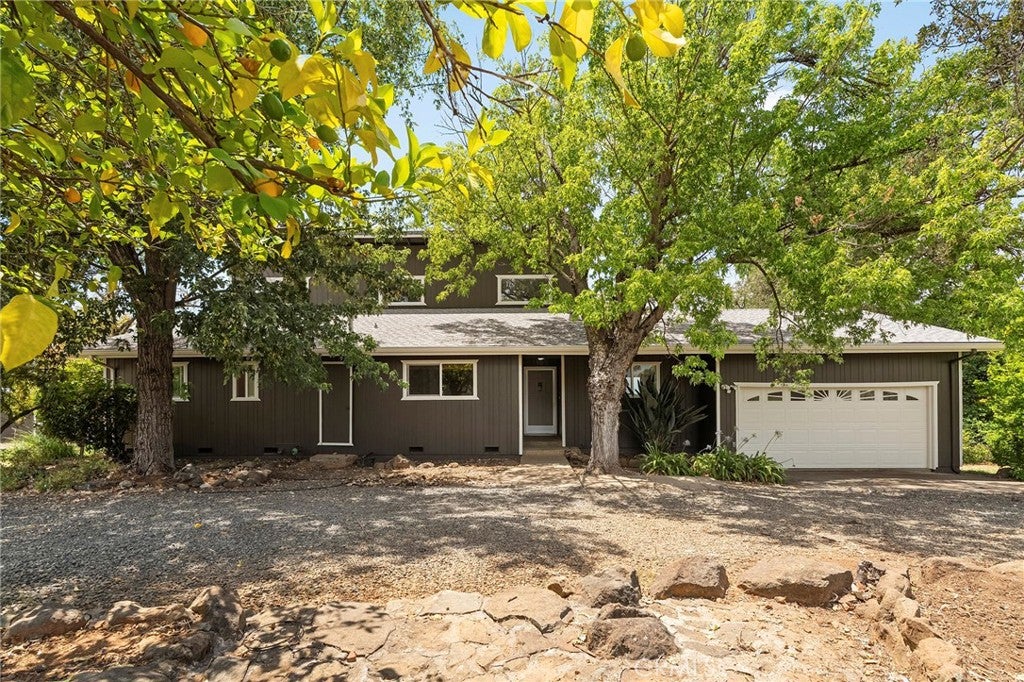
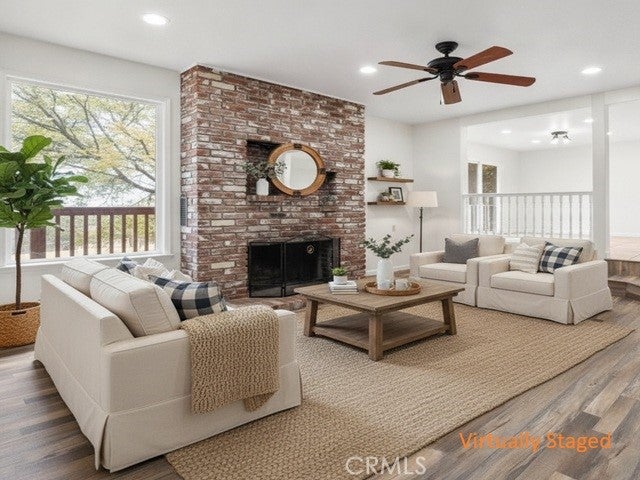
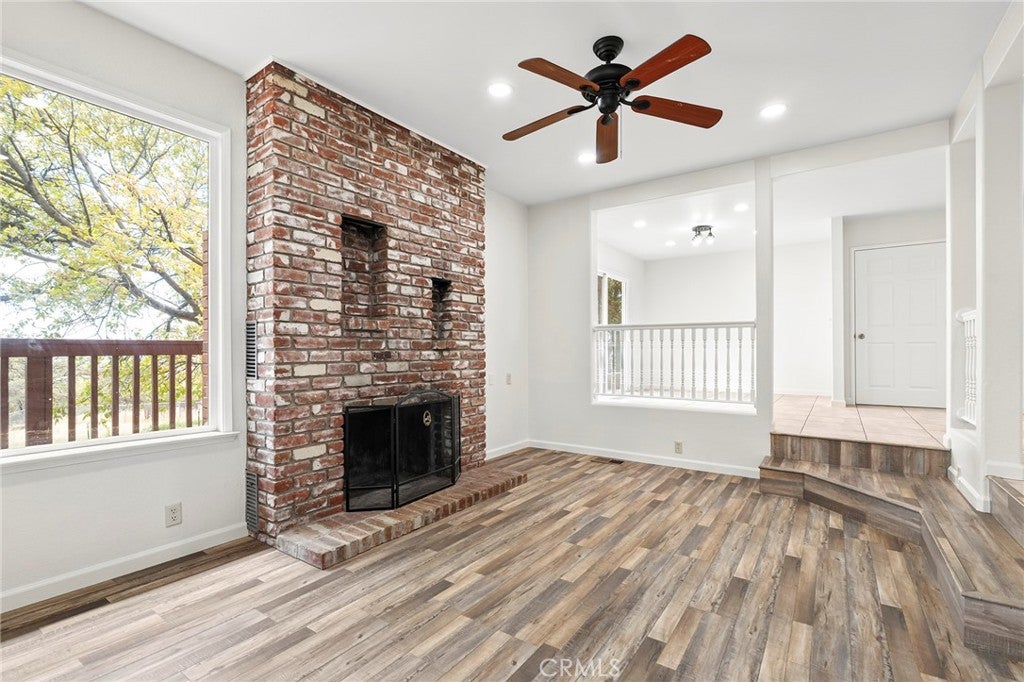
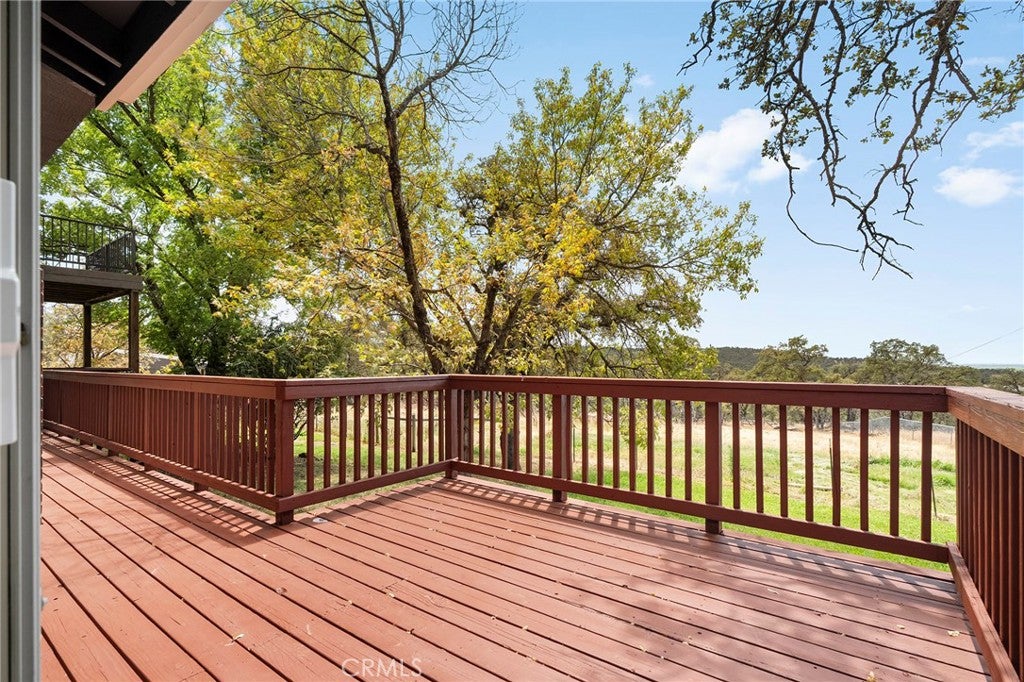
$2,596Welcome to your private Loma Rica retreat—an end-of-the-road sanctuary where ranch living, comfort, & breathtaking Sutter Buttes views come together. Tucked behind privacy you can feel the moment you arrive; this beautifully 4 bed, 3 bath, updated property sits on park-like land shaded by established trees. W/BVID irrigation water & community well service—this home doesn’t just look great, it works with Ranch life built in. Step onto the grounds & you’ll find a well-built 4-stall horse barn, two horse-tying racks, fully functional outdoor spaces, & fencing designed for real ranch routines. Fully fenced & cross-fenced pastures (w/double gated entry) make it easy to run livestock or create your ideal lifestyle setup. There’s also a chicken coop & mature fruit/shade trees for beauty & usable space. Water & electricity are ready for daily life operations. Views that change the evening. From your home & multiple outdoor living areas, sunsets roll in across the Sutter Buttes—turning ordinary nights into something memorable. Inside, the home is refreshed & move-in ready w/new interior lighting, new interior & exterior paint, new carpet & luxury waterproof vinyl flooring throughout, a remodeled downstairs bathroom w/quartz, newly painted kitchen cabinets w/new hardware, fresh deck stain, a new upstairs air conditioner, & a whole house fan for effortless cooling & fresh airflow. Enjoy spacious living w/a living room, separate family room, & dining area anchored by a brick, wood-burning fireplace w/2 built-in shelves—plus multiple decks for coffee, breezes, & the view. Room for everyone—& everything. An executive bedroom suite w/balcony plus 1 additional executive suite offer flexibility for multi-generational living, guests, or a home office. There’s space for your lifestyle: room for trailers, RV, & a boat, potential for a shop &/or a second ADU/home, & a designated garden to keep things organized. Includes BVID irrigation district water, Loma Rica Water District community well, a full house water softener, & irrigation-ready capability to support gardens, landscaping, & pasture growth. Adventure is nearby w/trails for hiking/exploring/horse riding, Collins Lake for phenomenal fishing, & public lands for bigger outings. With end-of-the-road privacy, a desirable Loma Rica location, a park-like setting w/natural shade, & a horse-ready, fully fenced, make sure to fall in love before someone else writes their next chapter here.
| 3 weeks ago | Price changed to $569,000 | |
| 3 weeks ago | Listing updated with changes from the MLS® | |
| a month ago | Listing first seen on site |

This information is for your personal, non-commercial use and may not be used for any purpose other than to identify prospective properties you may be interested in purchasing. The display of MLS data is usually deemed reliable but is NOT guaranteed accurate by the MLS. Buyers are responsible for verifying the accuracy of all information and should investigate the data themselves or retain appropriate professionals. Information from sources other than the Listing Agent may have been included in the MLS data. Unless otherwise specified in writing, the Broker/Agent has not and will not verify any information obtained from other sources. The Broker/Agent providing the information contained herein may or may not have been the Listing and/or Selling Agent.
Did you know? You can invite friends and family to your search. They can join your search, rate and discuss listings with you.