Save
Ask
Tour
Hide
Share
$275,000
New Listing

4771 Ve
Oroville, CA95966

For Sale|Single Family Residence|Active
3
Beds
1
Total Bath
1
Full Bath
1,014
SqFt
$271
/SqFt
1964
Built
County:
Butte
Listed by Gianna Banchio of Connect Real Estate Group [email protected]
Call Now: 916.218.4500
Is this the listing for you? We can help make it yours.
916.218.4500
4771 Ve4771 Ve4771 Ve4771 Ve
Save
Ask
Tour
Hide
Share

Mortgage Calculator

Monthly Payment (Est.)

$1,255
Calculator powered by Showcase IDX, a Constellation1 Company. Copyright ©2026 Information is deemed reliable but not guaranteed.

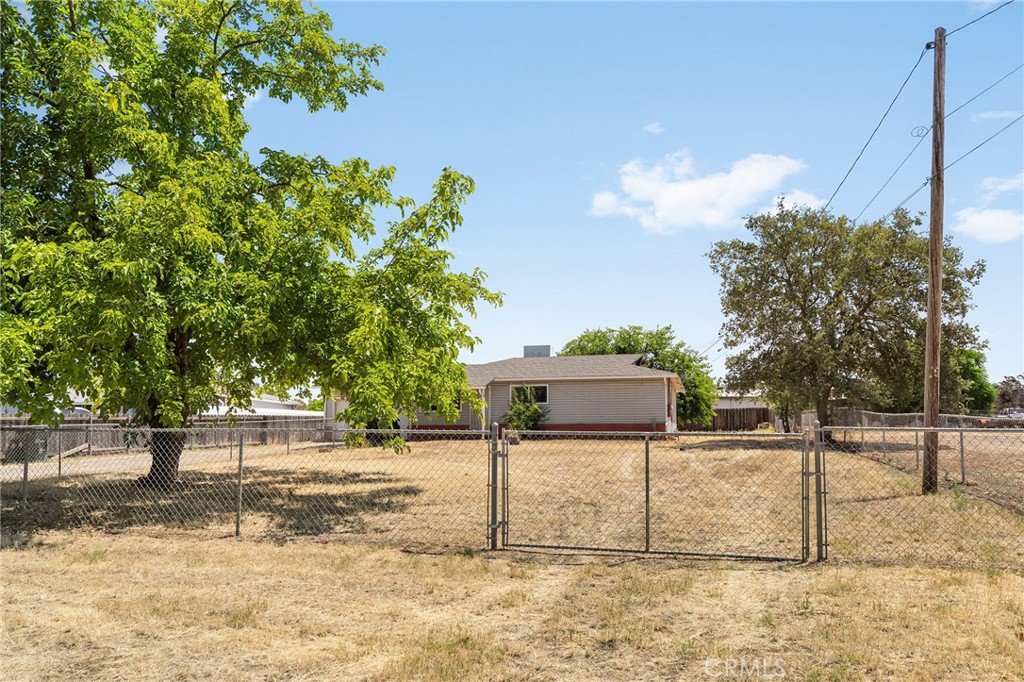
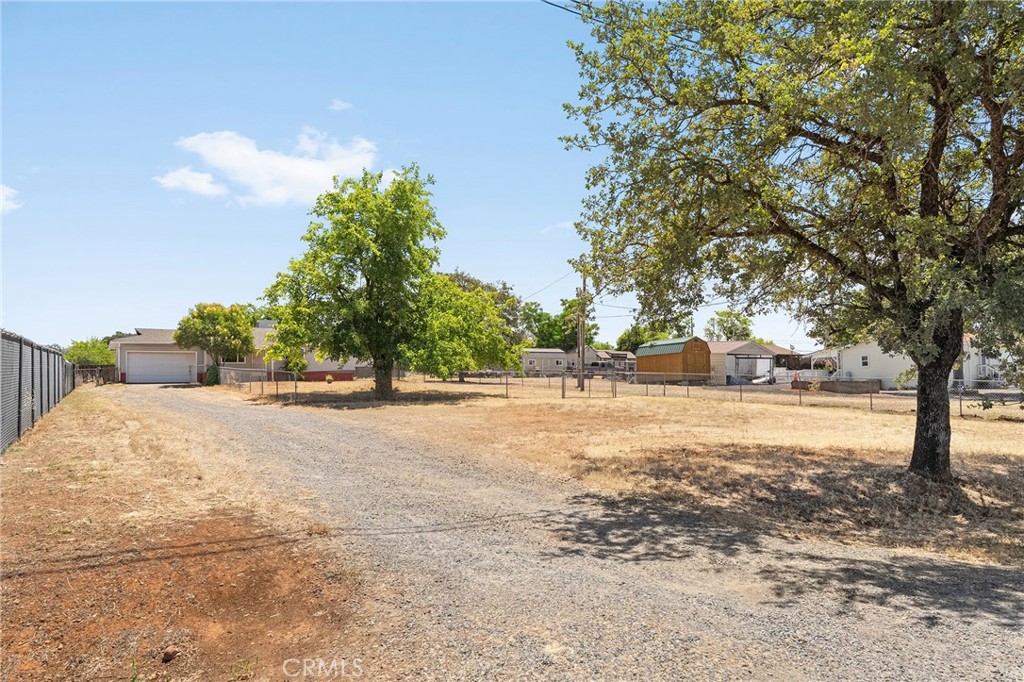
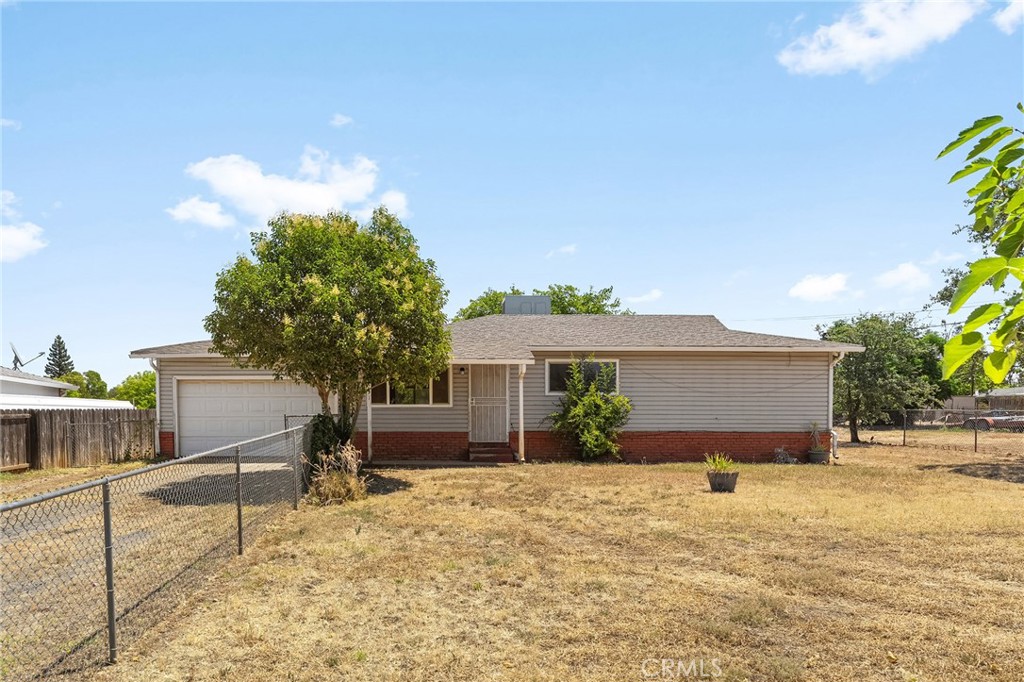
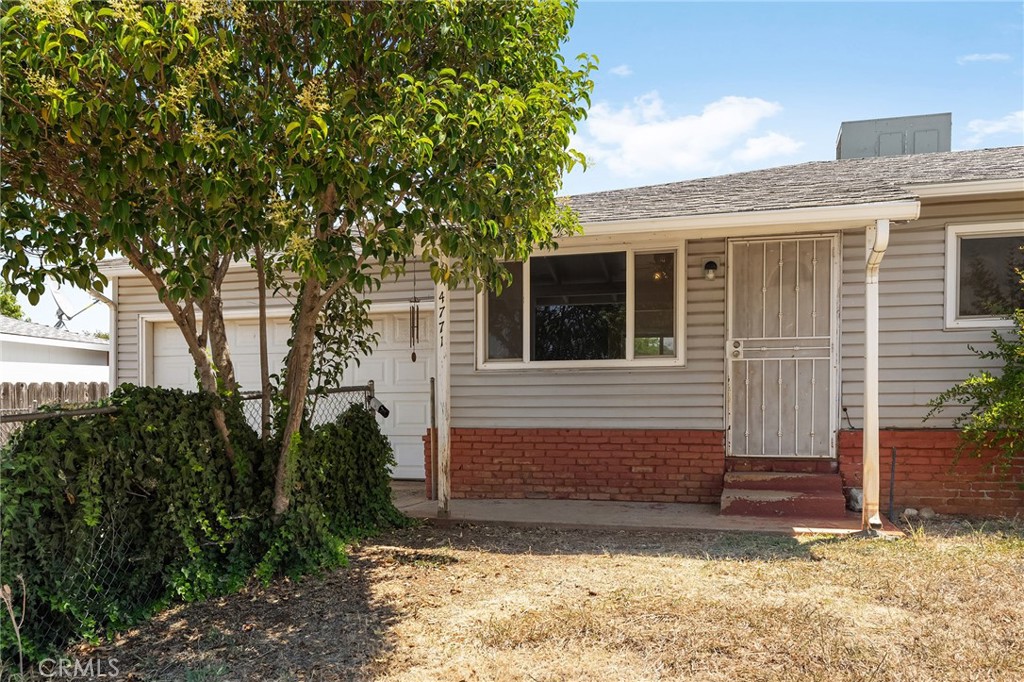
Opportunity awaits with this charming 3-bedroom, 1-bath home situated on an expansive 18,295 sq. ft. lot in Oroville. Offering 1,014 sq. ft. of living space, this property combines comfortable living with exceptional outdoor potential.The lot provides plenty of room for gardening, entertaining, RV or boat parking, future shop space, or simply enjoying the privacy and open space. Whether you're a first-time homebuyer, investor, or someone looking for room to expand, this property offers endless possibilities.Conveniently located just minutes from local schools, shopping, dining, and everyday amenities, you'll appreciate the easy access to Las Plumas High School, Oakdale Heights Elementary, Ishi Hills Middle School, Las Plumas Plaza, and downtown Oroville. With its generous lot size, desirable location, and opportunity to make it your own, this property is one you won't want to miss!

Save
Ask
Tour
Hide
Share
Listing Snapshot
Price 
$275,000
Days On Site 
0 Days
Bedrooms 
3
Inside Area (SqFt) 
1,014 sqft
Total Baths 
1
Full Baths 
1
Partial Baths 
N/A
Lot Size 
0.42 Acres
Year Built 
1964
MLS® Number 
SN26144704
Status 
Active
Property Tax 
N/A
HOA/Condo/Coop Fees 
N/A
Sq Ft Source 
Assessor
Friends & Family
Recent Activity
10 hours agoListing first seen on site
10 hours agoListing updated with changes from the MLS®
General Features
Acres 
0.42
Attached Garage 
Yes
Foundation 
Raised
Garage 
Yes
Garage Spaces 
1
Land Lease 
No
Levels 
One
Number Of Stories 
1
Parking 
AttachedAttached CarportGarage Faces FrontGarageGravel
Parking Spaces 
1
Property Sub Type 
Single Family Residence
Sewer 
Septic Tank
Special Circumstances 
Standard
Style 
Ranch
Water Source 
Public
Zoning 
AR
Interior Features
Appliances 
DishwasherElectric CooktopElectric OvenElectric RangeFree-Standing RangeRange HoodWater Heater
Cooling 
Central Air
Fireplace Features 
None
Flooring 
CarpetVinylWood
Heating 
Central
Interior 
Ceiling Fan(s)Eat-in KitchenLaminate Counters
Laundry Features 
Washer HookupIn Garage
Main Level Bedrooms 
3
Window Features 
Double Pane Windows
Bathroom 
Kitchen 
Features - Laminate Counters
Living Room 
Save
Ask
Tour
Hide
Share
Exterior Features
Construction Details 
Vinyl Siding
Fencing 
Chain LinkWood
Lot Features 
Back YardFront Yard
Patio And Porch 
Porch
Pool Features 
None
Road Frontage 
City Street
Roof 
Composition
Spa Features 
None
View 
None
Waterview 
None
Windows/Doors 
Double Pane Windows
Community Features
Accessibility Features 
Safe Emergency Egress from Home
Building Access 
1
Community Features 
Stable(s)Suburban
Financing Terms Available 
CashConventional
Roads 
Paved
School District 
Oroville Union
Schools
School District
Oroville Union
Elementary School
Unknown
Middle School
Unknown
High School
Unknown


This information is for your personal, non-commercial use and may not be used for any purpose other than to identify prospective properties you may be interested in purchasing. The display of MLS data is usually deemed reliable but is NOT guaranteed accurate by the MLS. Buyers are responsible for verifying the accuracy of all information and should investigate the data themselves or retain appropriate professionals. Information from sources other than the Listing Agent may have been included in the MLS data. Unless otherwise specified in writing, the Broker/Agent has not and will not verify any information obtained from other sources. The Broker/Agent providing the information contained herein may or may not have been the Listing and/or Selling Agent.

Neighborhood & Commute
Source: Walkscore
Disclosure: Community information and market data powered by Constellation Data Labs. Information is deemed reliable but not guaranteed.
Save
Ask
Tour
Hide
Share