

10696 Player LaneChico, CA95928
Mortgage Calculator
Monthly Payment (Est.)
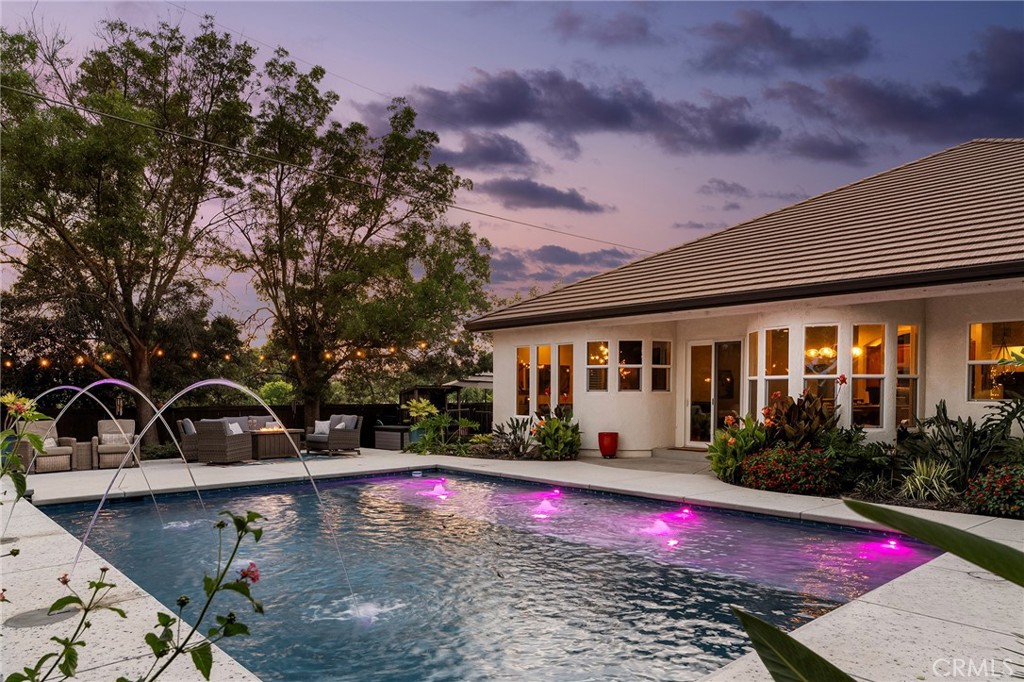
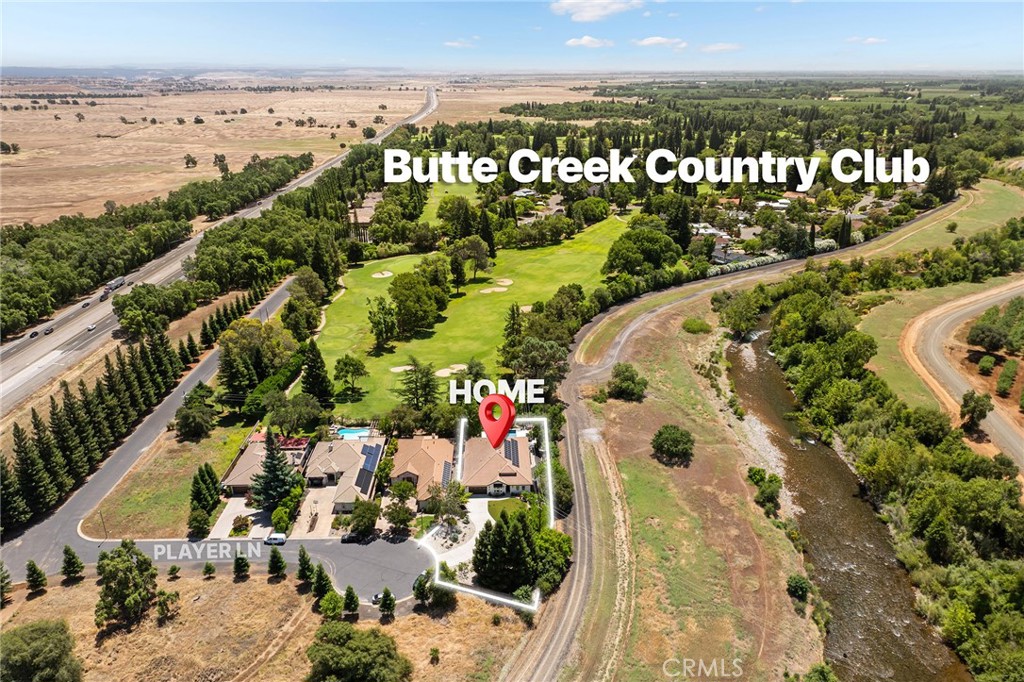
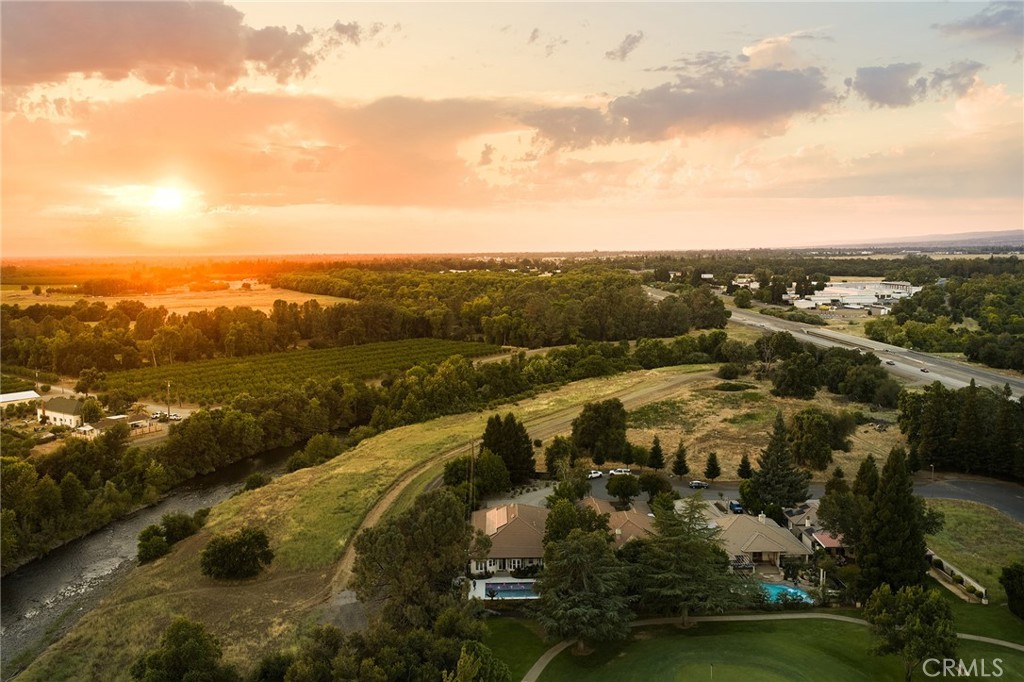
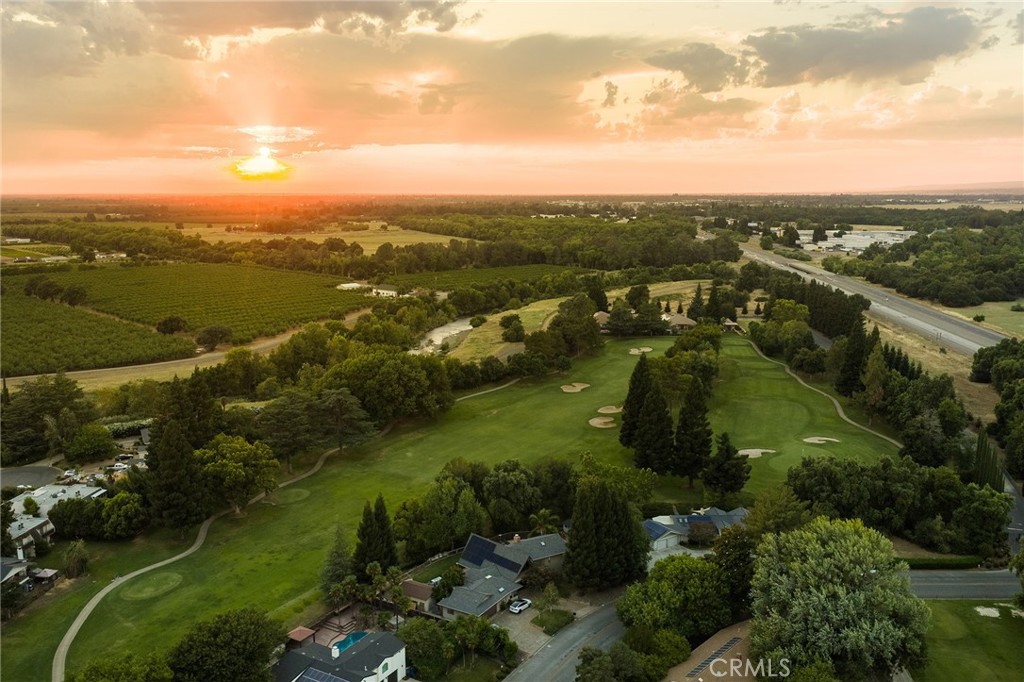
$5,475Welcome to luxury country club living at its finest in the exclusive gated community of The Villas at Butte Creek Country Club. Situated at the end of a peaceful cul-de-sac on prestigious Player Lane, this beautifully updated 3-bedroom, 3-bath home offers approximately 4,028 sq. ft. of living space on nearly a half-acre lot with breathtaking views overlooking the 11th green. Step inside and experience elegance, warmth, and comfort with soaring ceilings, abundant natural light, and designer finishes throughout. The thoughtfully designed split floor plan offers exceptional privacy with two spacious primary suites, each featuring en-suite bathrooms and walk-in closets. The primary retreat showcases trey ceilings, panoramic golf course views, and a spa-inspired bath with a soaking jetted tub and walk-in shower. Designed for entertaining and everyday living, the home features formal living and dining areas, expansive gathering spaces, and a flexible office space that can easily serve as a fourth bedroom. A newly added workout room with AC adds even more versatility. The beautifully updated kitchen combines style and function with custom knotty alder cabinetry, granite countertops, a large center island plus peninsula seating, double ovens, custom hood vent, new tile backsplash, floating shelves, walk-in pantry with bar and wine fridge, and a bright breakfast nook overlooking the golf course. The kitchen flows into the inviting main living area featuring a beautiful gas fireplace, surround sound system, and large windows showcasing stunning views and creating the perfect gathering space. The current owners have transformed this home with incredible custom details and thoughtful design touches throughout, creating a space that feels both luxurious and inviting. Stylish lighting, updated hardware, custom features, and carefully curated finishes bring personality and character to every room, making this home feel truly one of a kind. Step outside to your private backyard retreat featuring multiple outdoor living spaces, a covered patio, saltwater pool, and newly updated landscaping—perfect for entertaining, relaxing, and enjoying beautiful sunsets overlooking the course. Additional highlights include owned solar, tankless water heater, and countless custom upgrades throughout, creating a truly move-in-ready home offering luxury, comfort, and resort-style living.
| a week ago | Status changed to Pending | |
| a week ago | Listing updated with changes from the MLS® | |
| 2 weeks ago | Listing first seen on site |

This information is for your personal, non-commercial use and may not be used for any purpose other than to identify prospective properties you may be interested in purchasing. The display of MLS data is usually deemed reliable but is NOT guaranteed accurate by the MLS. Buyers are responsible for verifying the accuracy of all information and should investigate the data themselves or retain appropriate professionals. Information from sources other than the Listing Agent may have been included in the MLS data. Unless otherwise specified in writing, the Broker/Agent has not and will not verify any information obtained from other sources. The Broker/Agent providing the information contained herein may or may not have been the Listing and/or Selling Agent.
Did you know? You can invite friends and family to your search. They can join your search, rate and discuss listings with you.