

1253 Woodland AvenueChico, CA95928
Mortgage Calculator
Monthly Payment (Est.)
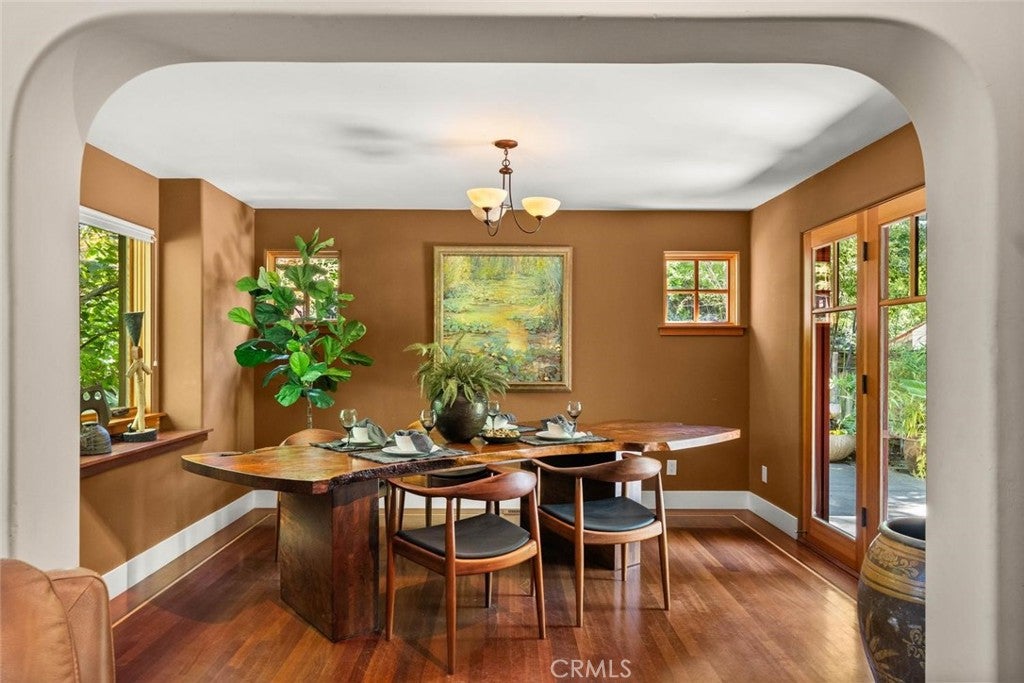
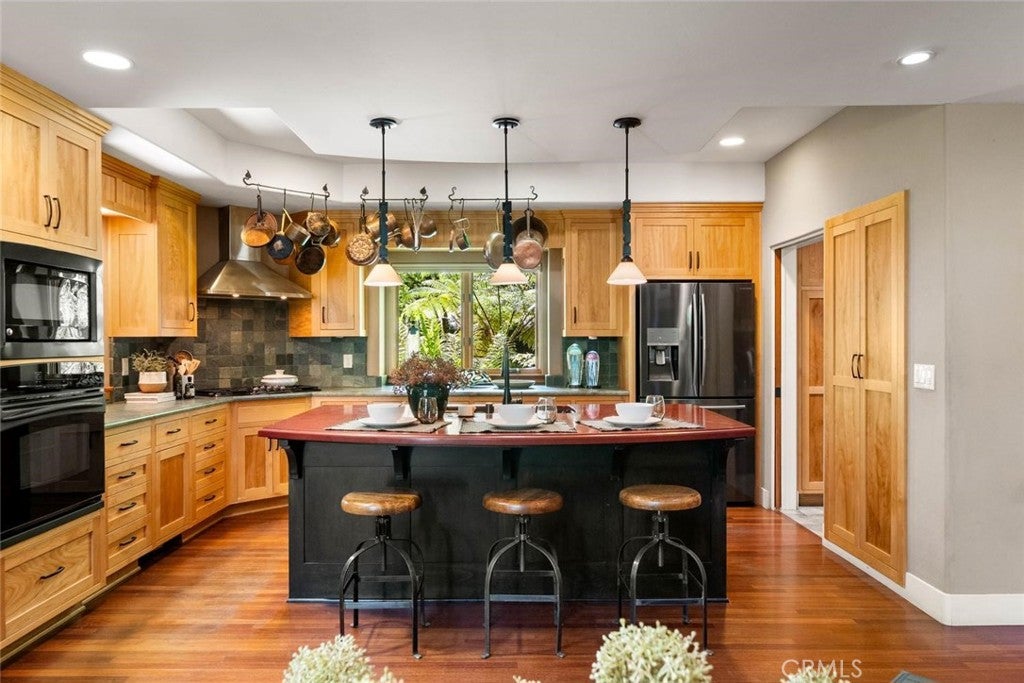
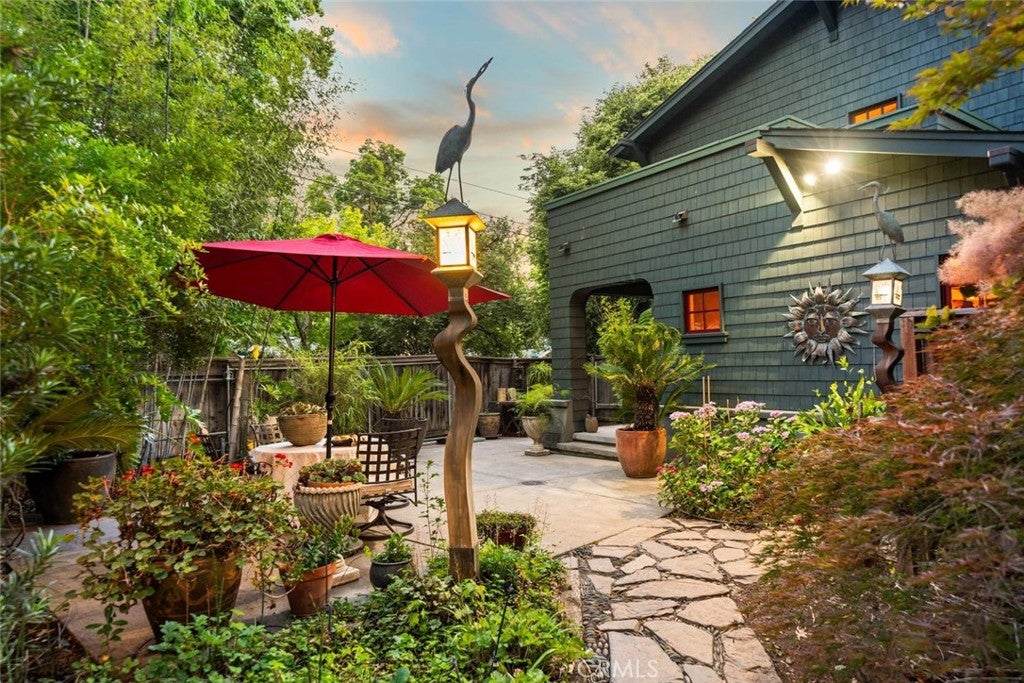
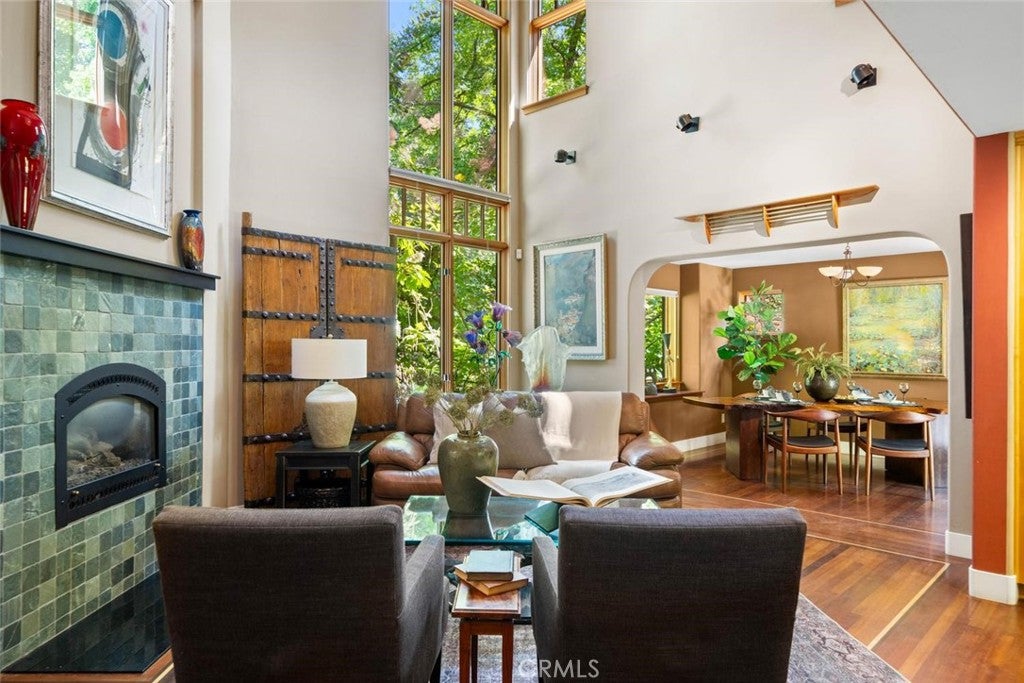
Enter an interest rate to see your estimated monthly payment.Welcome to one of Chico's most distinctive homes, ideally situated on coveted Woodland Avenue directly across from Bidwell Park, where opportunities to purchase are few and far between. Designed by renowned architects Donna Rose and Lenn Goldmann, this one-of-a-kind property blends timeless architecture with inviting living spaces and exceptional craftsmanship. The 2,258sf main residence features two bedrooms, two and a half bathrooms, a dedicated study, and a versatile loft that opens to a private balcony complete with a hot tub. Warm wood accents, custom architectural details, and multiple secluded patios create an atmosphere that's both elegant and comfortable, perfect for everyday living or entertaining. An attached carport provides convenient covered access to the home. Adding even more flexibility, the property includes a detached two-car garage with a beautifully appointed 431sf ADU offering one bedroom, one bathroom, a private entrance, and its own fenced yard, ideal for guests, extended family, or rental income. With a total of 2,680sf, this is a rare chance to own an architecturally significant home in one of Chico's most desirable and recognizable neighborhoods, just steps from Bidwell Park.
| 2 months ago | Status changed to Pending | |
| 2 months ago | Listing updated with changes from the MLS | |
| 5 months ago | Listing first seen on site |

This information is for your personal, non-commercial use and may not be used for any purpose other than to identify prospective properties you may be interested in purchasing. The display of MLS data is usually deemed reliable but is NOT guaranteed accurate by the MLS. Buyers are responsible for verifying the accuracy of all information and should investigate the data themselves or retain appropriate professionals. Information from sources other than the Listing Agent may have been included in the MLS data. Unless otherwise specified in writing, the Broker/Agent has not and will not verify any information obtained from other sources. The Broker/Agent providing the information contained herein may or may not have been the Listing and/or Selling Agent.
Did you know? You can invite friends and family to your search. They can join your search, rate and discuss listings with you.