

3150 Shady Grove CourtChico, CA95973
Mortgage Calculator
Monthly Payment (Est.)
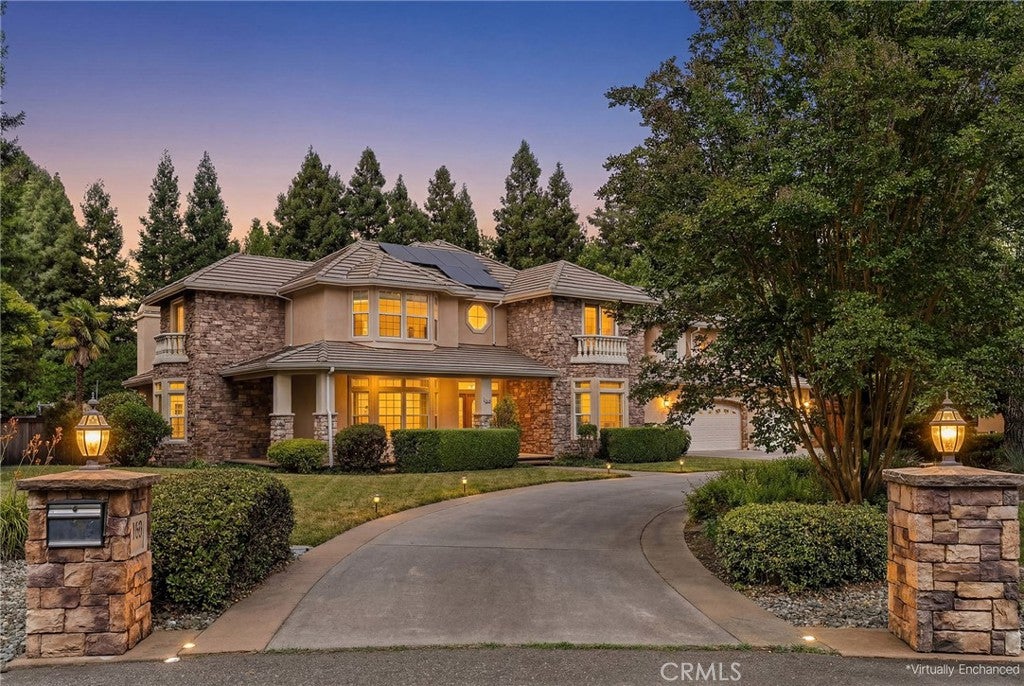
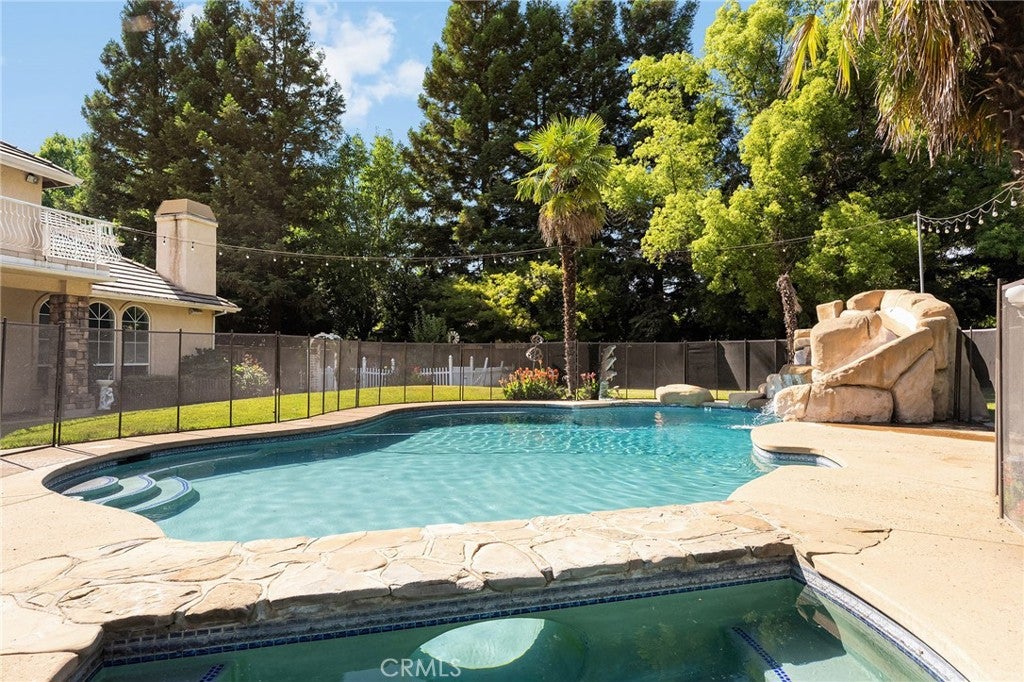
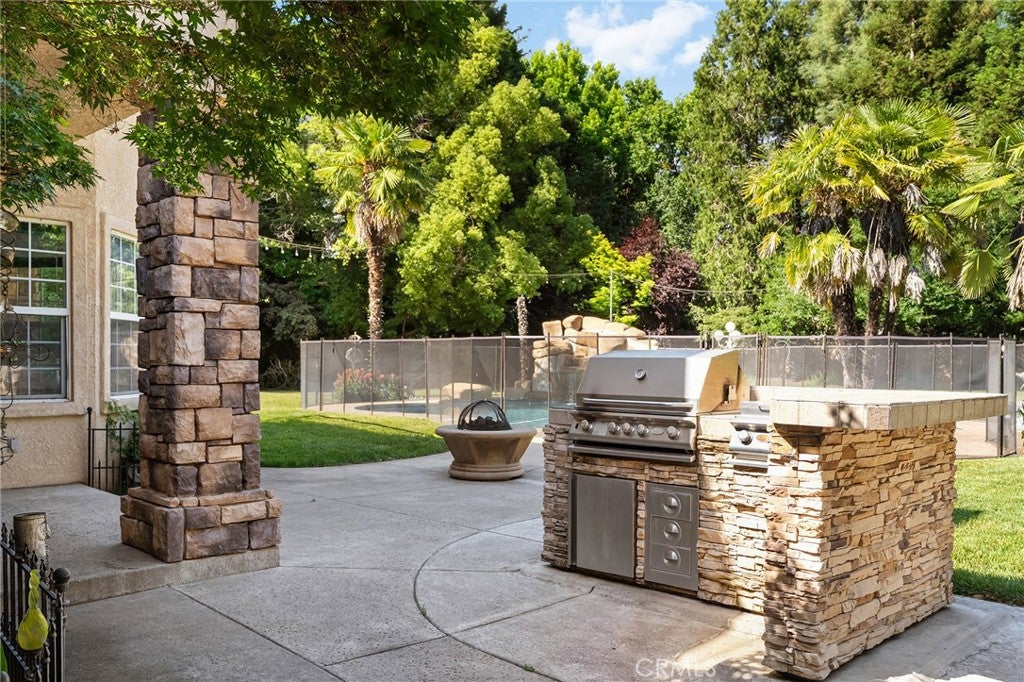
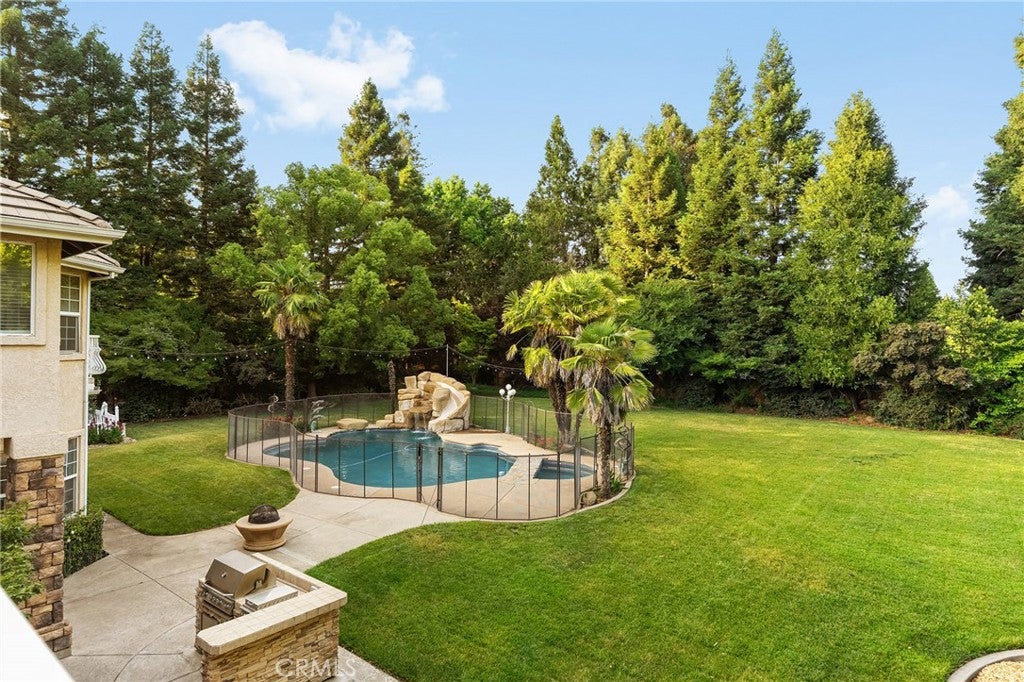
$5,247*BACK ON THE MARKET AT NO FAULT OF SELLER!* Some homes are beautiful. Others completely change the way you imagine everyday living, and this extraordinary property is exactly that kind of home. Tucked within one of Chico’s most sought after streets where homes rarely become available, this stunning 4,823 sq. ft. home was designed to create experiences just as unforgettable as the home itself. Inside, the home unfolds with an incredible balance of scale, comfort, and functionality. A stunning remodeled kitchen anchors the heart of the home and opens seamlessly into an expansive great room designed for gathering, entertaining, and everyday living. Formal and casual spaces blend effortlessly with a formal dining room, additional family room, dining nook, and massive upstairs game room ideal for movie nights, gaming, hobbies, or hosting on a larger scale. Just off the kitchen, the oversized pantry and utility area deliver the kind of storage and organization buyers dream about but rarely find. The layout offers incredible flexibility with a downstairs bedroom that could also function beautifully as a private office for remote work, guests, or multigenerational living. Upstairs, you’ll find three additional guest bedrooms along with a truly remarkable primary suite that feels luxurious in both scale and design. The oversized suite features a double sided fireplace separating the main sleeping area from a spacious alcove perfectly suited for a reading lounge, dream vanity space, nursery setup, or quiet sitting area. The ensuite continues the luxury feel with dual vanities, a corner jetted tub, walk in shower, and enormous walk in closet, while a private balcony overlooks the backyard and pool below. And then there’s the backyard. Resort style in every sense of the word. A gorgeous pool takes center stage with a rock slide, cool swim through spa area, and cascading rock waterfall with tucked away seating beneath it, while the expansive yard creates endless opportunities for summer barbecues, alfresco dinners, lawn games, gardening, or simply enjoying Chico’s beautiful evenings. Add in RV parking with hookups and solar, and this property delivers an experience far beyond the ordinary. This isn’t simply a luxury home. It’s the kind of place where holidays are hosted, summers are remembered, and everyday life feels a little more extraordinary.
| 4 weeks ago | Status changed to Active Under Contract | |
| 4 weeks ago | Listing updated with changes from the MLS® | |
| a month ago | Price changed to $1,150,000 | |
| 4 months ago | Listing first seen on site |

This information is for your personal, non-commercial use and may not be used for any purpose other than to identify prospective properties you may be interested in purchasing. The display of MLS data is usually deemed reliable but is NOT guaranteed accurate by the MLS. Buyers are responsible for verifying the accuracy of all information and should investigate the data themselves or retain appropriate professionals. Information from sources other than the Listing Agent may have been included in the MLS data. Unless otherwise specified in writing, the Broker/Agent has not and will not verify any information obtained from other sources. The Broker/Agent providing the information contained herein may or may not have been the Listing and/or Selling Agent.
Did you know? You can invite friends and family to your search. They can join your search, rate and discuss listings with you.