

3147 Rae Creek DriveChico, CA95973
Mortgage Calculator
Monthly Payment (Est.)
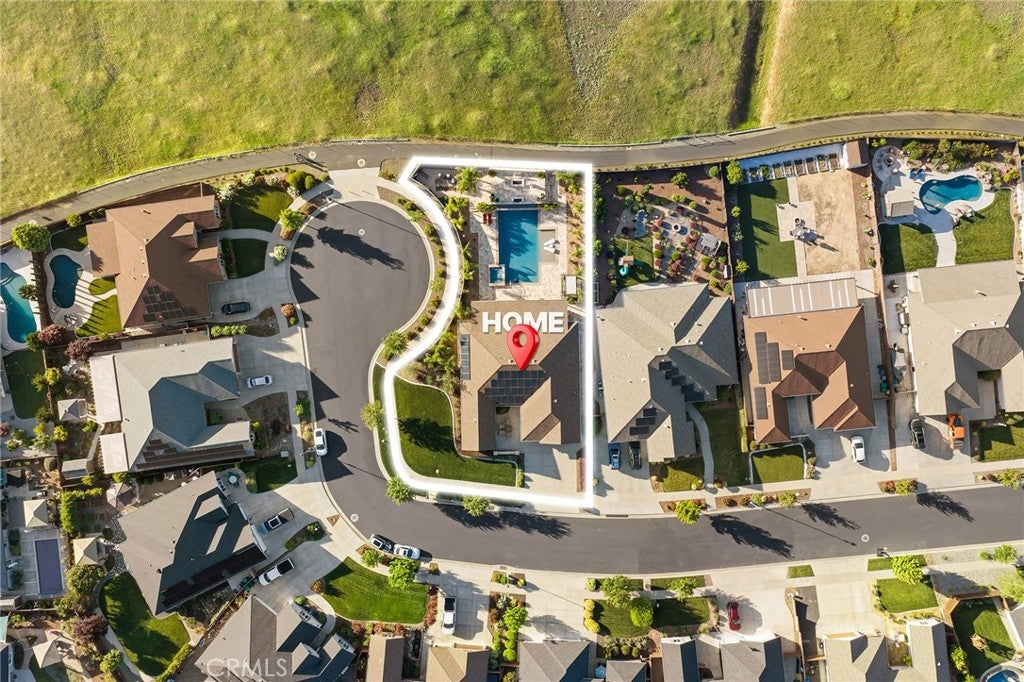
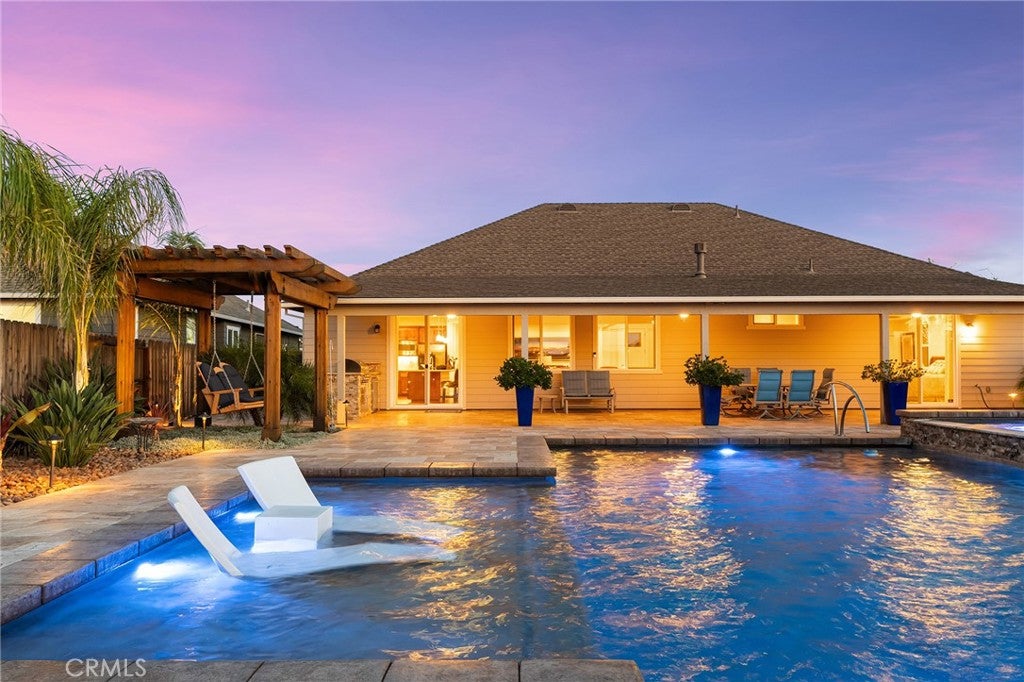
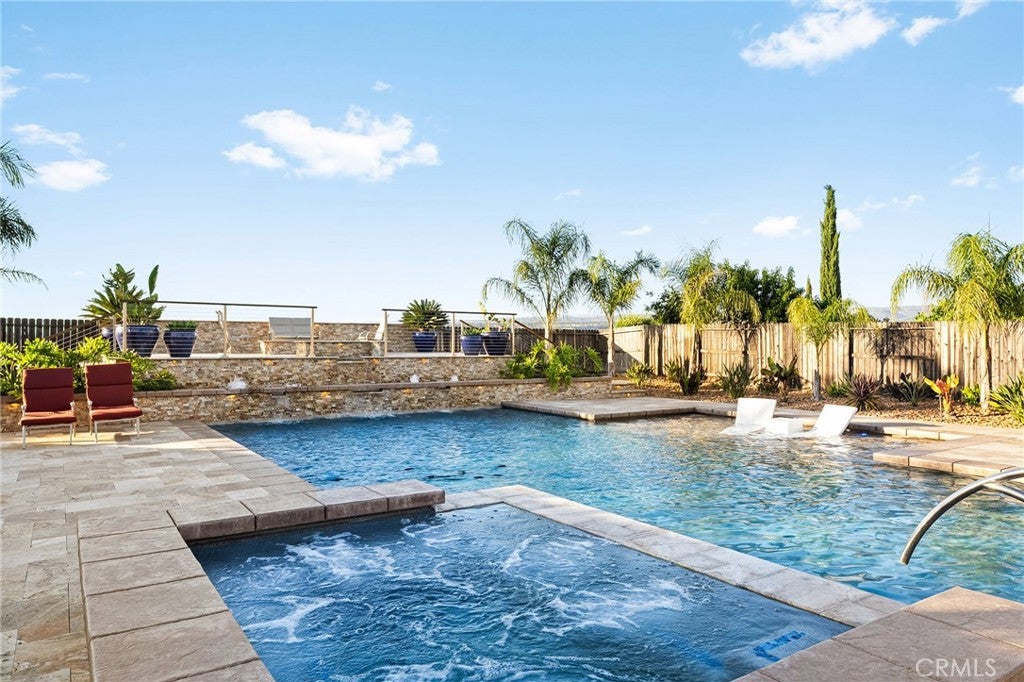
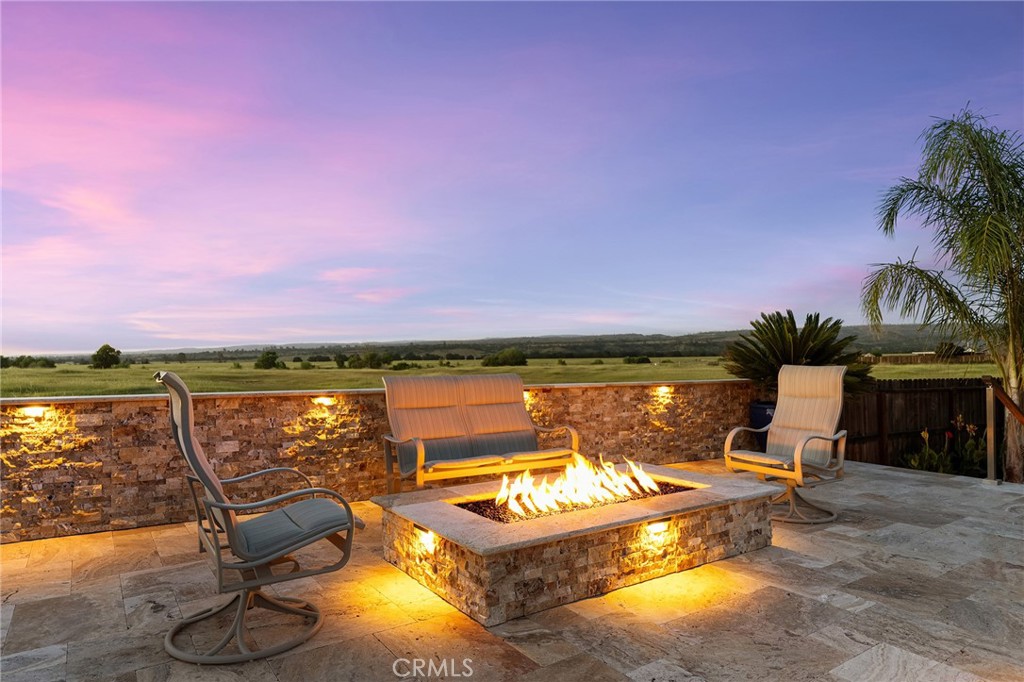
$5,1333147 Rae Creek is anything but your average Sycamore Glen home! With over $600,000 in upgrades, this incredible property offers luxury living, breathtaking views, and a backyard built for entertaining. Situated on a large corner cul-de-sac lot with no rear neighbors, this home captures miles of stunning views and unforgettable sunsets. Offering 3 bedrooms, 2.5 bathrooms, and 2,564 sq ft, the home features soaring 9-foot ceilings, gorgeous Brazilian cherry wood flooring, and an expansive great room perfect for gatherings. The living room showcases elegant tray ceilings, a cozy fireplace, and opens seamlessly to the beautifully upgraded kitchen featuring granite countertops, upgraded cabinetry, gorgeous backsplash, oversized island with seating and prep sink, double ovens, and an abundance of counter and cabinet space. The adjoining dining area and additional flex space offer endless possibilities for entertaining, office space, or a second living area. The spacious primary suite includes private backyard access, dual walk-in closets, and a luxurious ensuite bath with a large walk-in shower. Two guest bedrooms, including one with a walk-in closet, a guest bathroom and indoor laundry room complete the interior. Step outside to a backyard that truly sets this home apart. The resort-style outdoor space features a massive saltwater pool with spa, waterfalls, and Baja shelf, making it the ultimate place to relax or entertain this summer. Imported travertine tile, lush landscaping, and a built-in barbecue area create a stunning outdoor experience unlike anything else in the neighborhood. Combined with the incredible views and sunsets, this backyard is simply unforgettable. Additional highlights include OWNED 32-panel solar that covers virtually all electricity costs, a 3-car garage with beautiful epoxy flooring, and an unbeatable location near parks, walking and biking paths, schools, and shopping. This exceptional home offers the perfect blend of luxury, comfort and amazing location.
| 4 weeks ago | Status changed to Pending | |
| 4 weeks ago | Listing updated with changes from the MLS® | |
| 2 months ago | Price changed to $1,125,000 | |
| 4 months ago | Listing first seen on site |

This information is for your personal, non-commercial use and may not be used for any purpose other than to identify prospective properties you may be interested in purchasing. The display of MLS data is usually deemed reliable but is NOT guaranteed accurate by the MLS. Buyers are responsible for verifying the accuracy of all information and should investigate the data themselves or retain appropriate professionals. Information from sources other than the Listing Agent may have been included in the MLS data. Unless otherwise specified in writing, the Broker/Agent has not and will not verify any information obtained from other sources. The Broker/Agent providing the information contained herein may or may not have been the Listing and/or Selling Agent.
Did you know? You can invite friends and family to your search. They can join your search, rate and discuss listings with you.