Save
Ask
Tour
Hide
Share
$1,250,000
67 Days On Site

84 Eagle Nest
Chico, CA95928

For Sale|Single Family Residence|Active
3
Beds
3
Total Baths
3
Full Baths
3,156
SqFt
$396
/SqFt
2002
Built
County:
Butte
Listed by Amy Campbell of Keller Williams Realty Chico Area [email protected]
Call Now: 916.218.4500
Is this the listing for you? We can help make it yours.
916.218.4500
84 Eagle Nest84 Eagle Nest84 Eagle Nest84 Eagle Nest
Save
Ask
Tour
Hide
Share

Mortgage Calculator

Monthly Payment (Est.)

$5,703
Calculator powered by Showcase IDX, a Constellation1 Company. Copyright ©2026 Information is deemed reliable but not guaranteed.

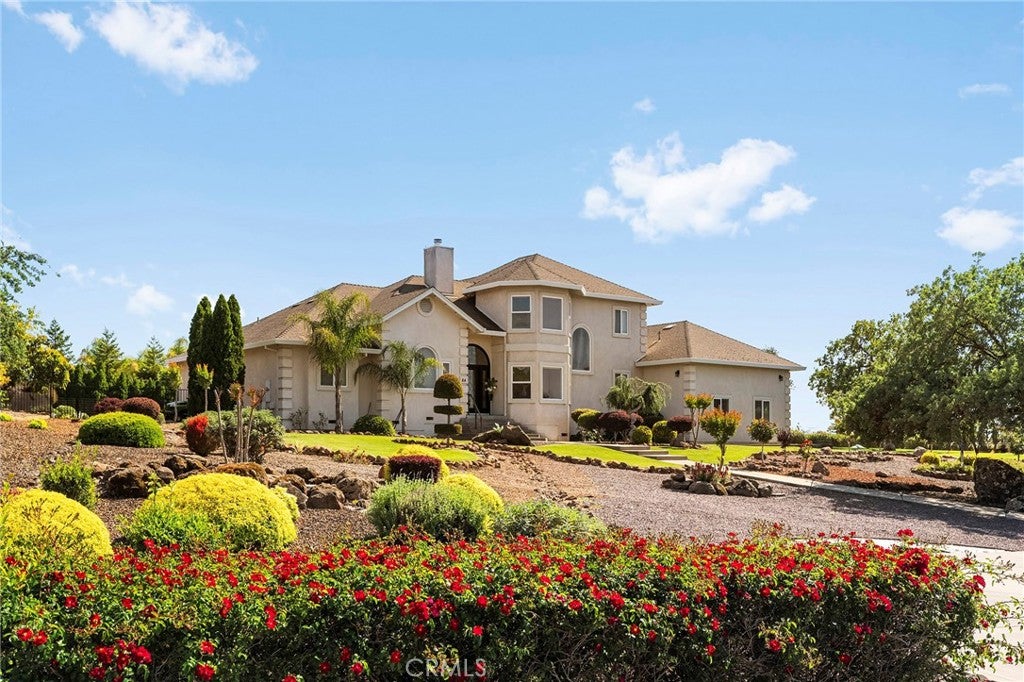
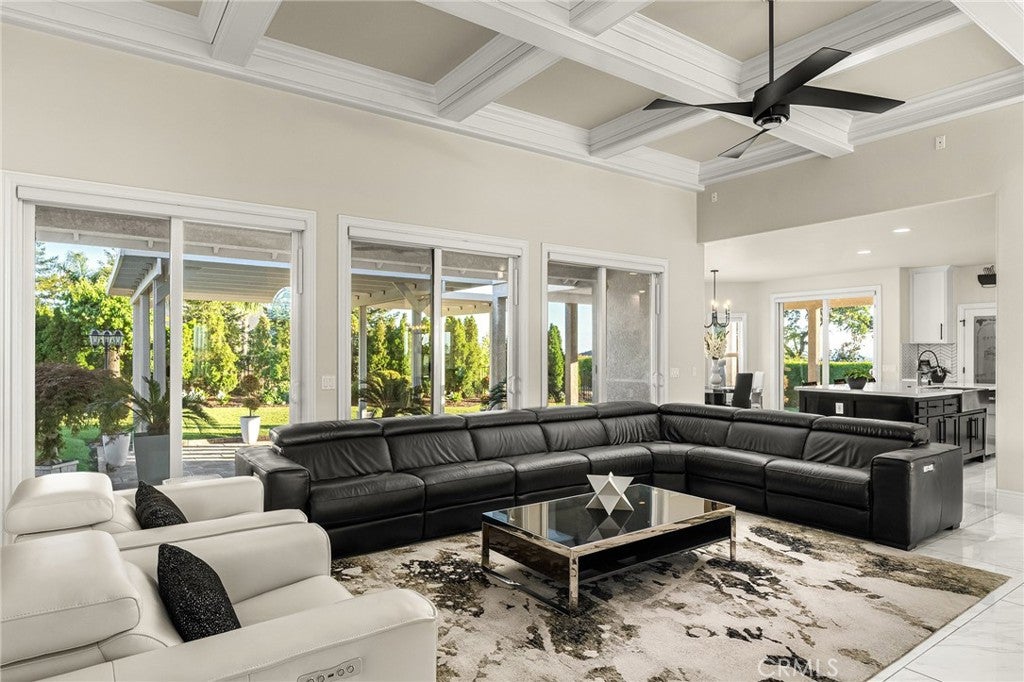
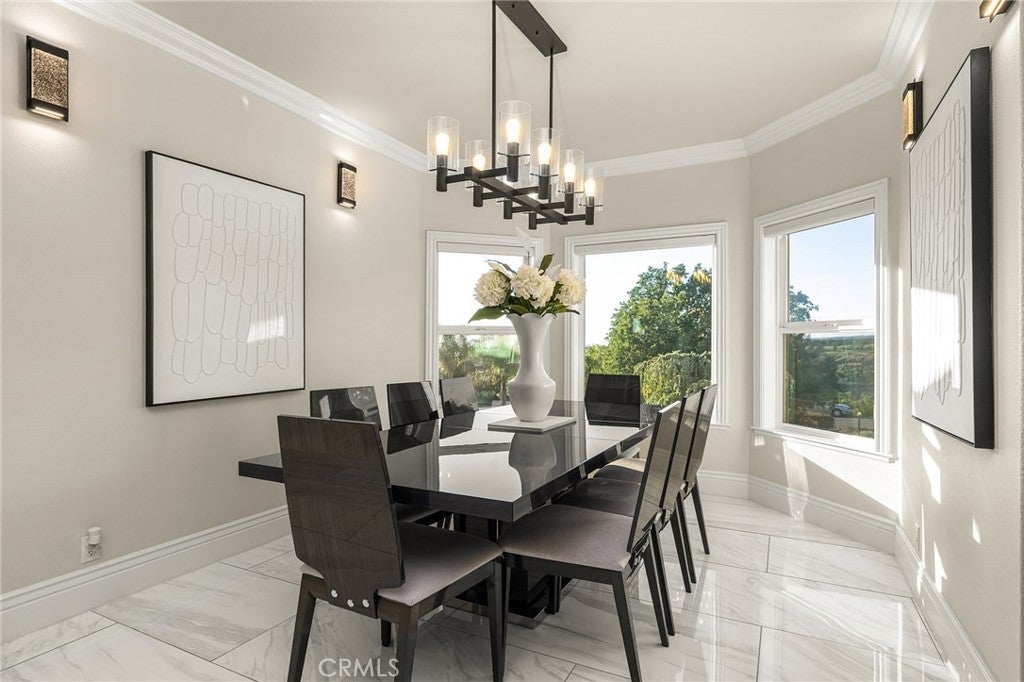
Set within the gated community of Rocky Bluff, this beautifully remodeled luxury home offers truly unmatched views, overlooking Butte Creek Canyon from the front, with stunning sunsets over the canyon. Just minutes from Chico, the property sits on a spacious lot with mature landscaping, fruit trees, raised garden beds, and plenty of room to add a pool, all complemented by a welcoming circular driveway that makes a strong first impression. This 3-bedroom home plus an office offers a functional and desirable layout, with two bedrooms located on the main floor and a private primary suite upstairs. Inside, the home has been thoughtfully updated with a stunning kitchen featuring custom cabinetry, a large island, walk-in pantry, and updated appliances, all opening to the main living spaces designed to capture the views. Soaring ceilings, detailed woodwork, updated flooring, and a sleek electric fireplace create a warm yet elevated feel throughout. The expansive primary suite offers a true retreat with generous space, a spa-like bathroom, and a large walk-in closet, along with a private balcony perfectly positioned to take in the surrounding scenery, with views of the Sutter Buttes. The 900 sqft suite also offers flexibility for a sitting area or workspace if desired. Enjoy seamless indoor-outdoor living with a covered patio ideal for relaxing or entertaining. Additional features include owned solar, automatic blinds, a three-car garage, and a rare second kitchen setup in the garage—perfect for entertaining or extended use.

Save
Ask
Tour
Hide
Share
Listing Snapshot
Price 
$1,250,000
Days On Site 
67 Days
Bedrooms 
3
Inside Area (SqFt) 
3,156 sqft
Total Baths 
3
Full Baths 
3
Partial Baths 
N/A
Lot Size 
0.89 Acres
Year Built 
2002
MLS® Number 
SN26091811
Status 
Active
Property Tax 
N/A
HOA/Condo/Coop Fees 
$35 monthly
Sq Ft Source 
Assessor
Friends & Family
Recent Activity
2 months agoListing first seen on site
2 months agoListing updated with changes from the MLS®
General Features
Acres 
0.89
Attached Garage 
Yes
Disclosures 
CovenantsRestrictionsDisclosureHoaDisclosure
Foundation 
Slab
Garage 
Yes
Garage Spaces 
3
Land Lease 
No
Levels 
Two
Number Of Stories 
2
Parking 
AttachedCircular DrivewayConcreteGarageOversizedRV Access/ParkingGarage Faces Side
Parking Spaces 
9
Property Condition 
Updated/Remodeled
Property Sub Type 
Single Family Residence
Security 
Carbon Monoxide Detector(s)Gated CommunitySmoke Detector(s)
Sewer 
Engineered SepticShared SepticSeptic Tank
Special Circumstances 
Standard
Style 
Contemporary
Utilities 
Cable AvailableElectricity ConnectedPropanePhone AvailableSewer ConnectedWater Connected
Water Source 
Shared WellWell
Interior Features
Appliances 
Double OvenDishwasherFreezerGas CooktopDisposalIce MakerRefrigeratorRange HoodDryerWasher
Cooling 
Central Air
Fireplace 
Yes
Fireplace Features 
ElectricLiving Room
Flooring 
CarpetTile
Heating 
Central
Interior 
Breakfast BarTray Ceiling(s)Ceiling Fan(s)Coffered Ceiling(s)High CeilingsOpen FloorplanPantryWalk-In Closet(s)
Laundry Features 
Washer HookupInsideLaundry Room
Main Level Bedrooms 
2
Window Features 
BlindsDouble Pane WindowsScreens
Bathroom 
Features - Soaking Tub
Bedroom 
Dining Room 
EntryFoyer 
Kitchen 
Features - Kitchen Island
Laundry 
Living Room 
Master Bedroom 
Office 
Other 
Features - Walk-In Closet(s)
Pantry 
Save
Ask
Tour
Hide
Share
Exterior Features
Construction Details 
Stucco
Exterior 
GardenBalcony
Fencing 
Wrought Iron
Lot Features 
Back YardFront YardGardenSprinklers In RearSprinklers In FrontLandscapedSloped Up
Patio And Porch 
Rear PorchCovered
Pool Features 
None
Road Frontage 
Private Road
Roof 
Composition
Spa Features 
None
View 
City LightsCanyonHillsNeighborhoodPanoramicValley
Waterview 
City LightsCanyonHillsNeighborhoodPanoramicValley
Windows/Doors 
BlindsDouble Pane WindowsScreens
Community Features
Association Amenities 
Water
Association Dues 
105
Building Access 
Front
Community Features 
Gated
Financing Terms Available 
ConventionalFHASubmitVA Loan
HOA Fee Frequency 
Quarterly
Roads 
Paved
School District 
Chico Unified
Schools
School District
Chico Unified
Elementary School
Unknown
Middle School
Unknown
High School
Unknown


This information is for your personal, non-commercial use and may not be used for any purpose other than to identify prospective properties you may be interested in purchasing. The display of MLS data is usually deemed reliable but is NOT guaranteed accurate by the MLS. Buyers are responsible for verifying the accuracy of all information and should investigate the data themselves or retain appropriate professionals. Information from sources other than the Listing Agent may have been included in the MLS data. Unless otherwise specified in writing, the Broker/Agent has not and will not verify any information obtained from other sources. The Broker/Agent providing the information contained herein may or may not have been the Listing and/or Selling Agent.

Neighborhood & Commute
Source: Walkscore
Disclosure: Community information and market data powered by Constellation Data Labs. Information is deemed reliable but not guaranteed.
Save
Ask
Tour
Hide
Share