

3217 Shallow SpringsChico, CA95928
Mortgage Calculator
Monthly Payment (Est.)
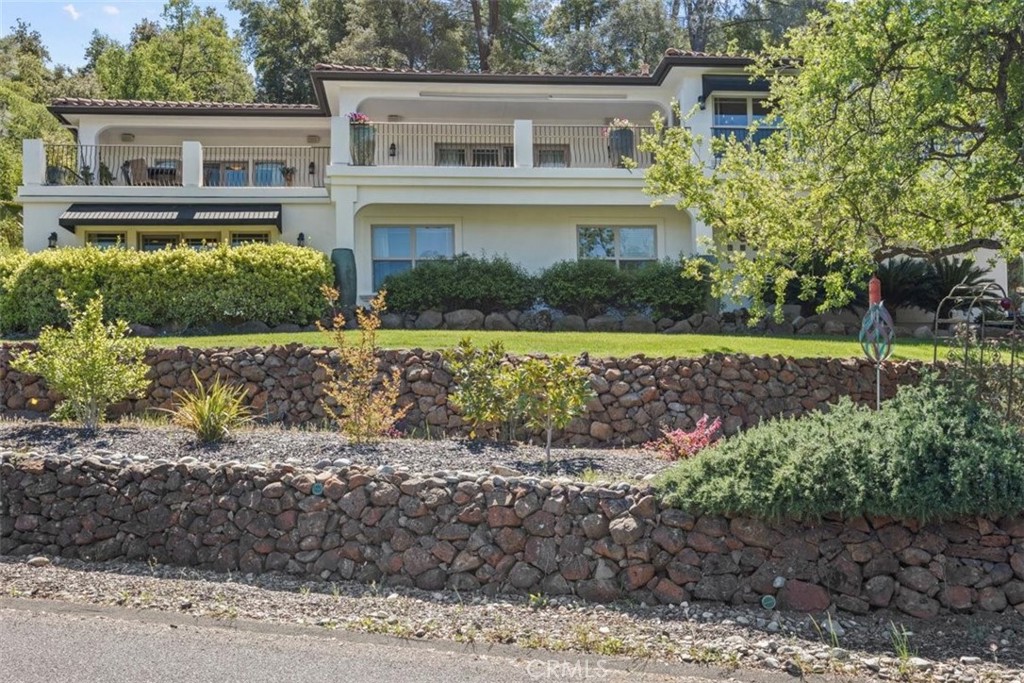
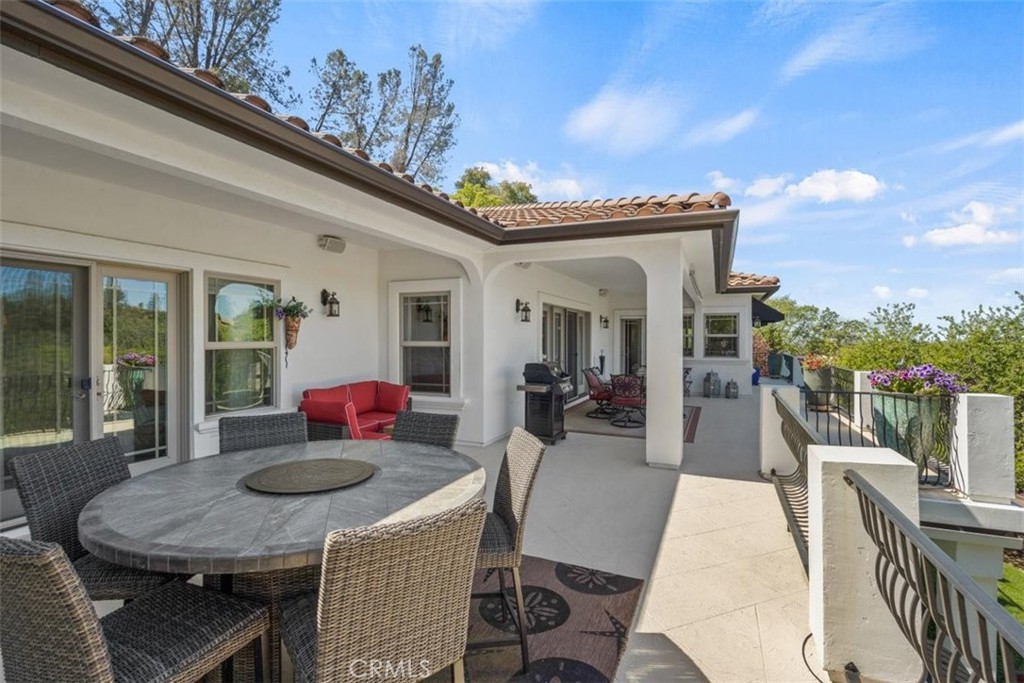
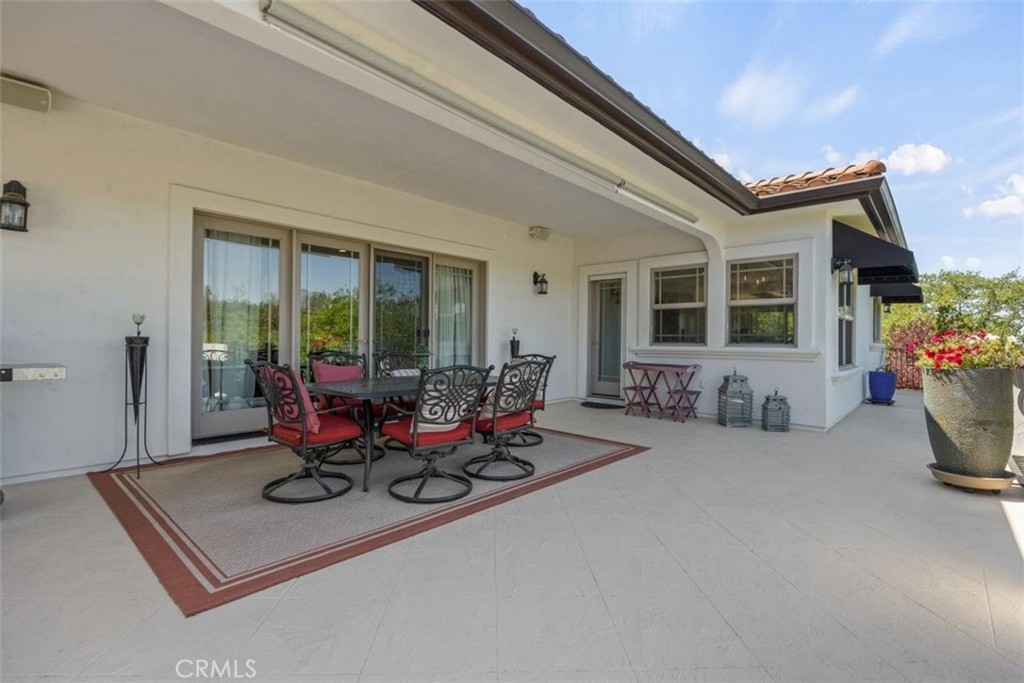
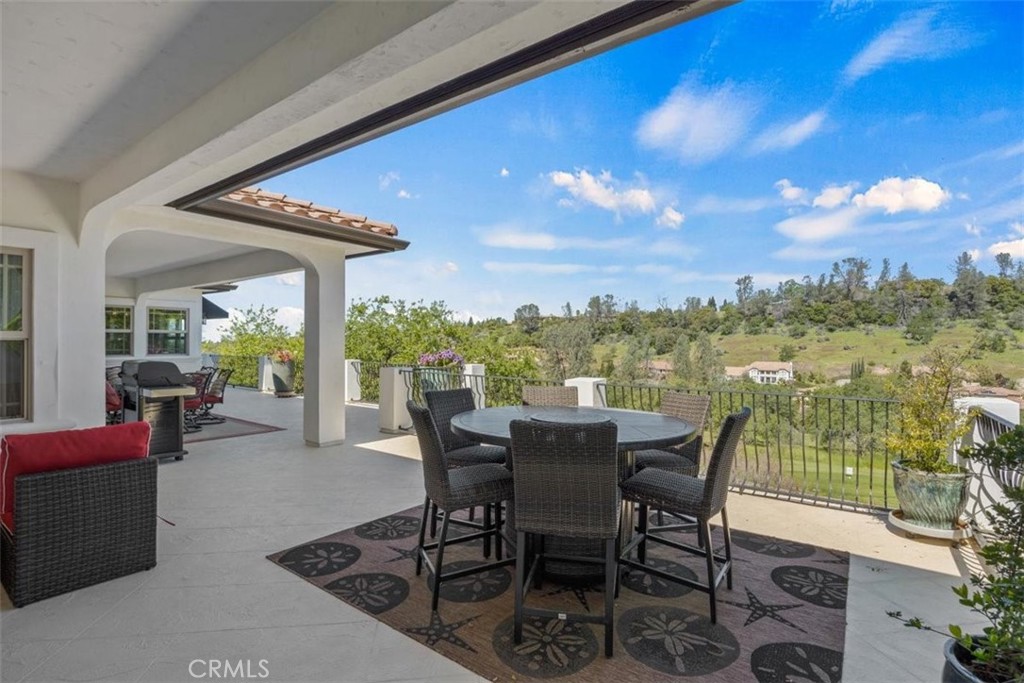
$6,593Stunning Tuscan Estate in Exclusive Gated Canyon Oaks Community! Welcome to this exceptional Tuscan-style residence nestled within the prestigious, gated Canyon Oaks golf course community. Situated on nearly half an acre, this 4-bedroom, 4-bathroom estate offers breathtaking views, timeless elegance, and thoughtfully designed living spaces. Step inside to soaring ceilings and an abundance of natural light streaming through numerous picture windows, creating a bright and airy ambiance throughout. Beautiful laminate wood flooring flows seamlessly across the main living areas. Designed for both luxury and functionality, the home features two spacious primary suites, including a main-floor retreat complete with a jetted tub, separate walk-in shower, and generous walk-in closet. A second primary suite is located on the lower level, offering privacy and flexibility for guests or multi-generational living. The heart of the home is the well-appointed kitchen, showcasing custom self-closing cabinetry and drawers, pots and pans drawers, granite countertops, a large island, top-of-the-line appliances, gas cooktop, trash compactor, and a walk-in pantry. Adjacent to the kitchen, enjoy a charming breakfast nook with picturesque views. Entertain in style in the expansive formal dining room, or relax in the luxurious living room featuring a fireplace and panoramic views that open seamlessly to a massive veranda—perfect for indoor-outdoor living. The veranda overlooks the golf course and includes its own outdoor dining area. Additional interior spaces include a private office with a closet and a dedicated media room, ideal for work and leisure. Step outside to your personal backyard oasis, complete with a sparkling in-ground heated Pebble Tec pool with cascading waterfall, a second outdoor dining area, and a covered patio wired for TV and spa—perfect for year-round enjoyment. Additional amenities include fully owned solar, fire sprinkler system throughout the house, central vacuum, water softener, dual HVAC systems, hot water circulator, wired for sound system, and a spacious 3-car garage. This remarkable property offers the perfect blend of luxury, comfort, and resort-style living in one of the area’s most sought-after communities.
| 3 months ago | Price changed to $1,445,000 | |
| 3 months ago | Listing updated with changes from the MLS® | |
| 5 months ago | Listing first seen on site |

This information is for your personal, non-commercial use and may not be used for any purpose other than to identify prospective properties you may be interested in purchasing. The display of MLS data is usually deemed reliable but is NOT guaranteed accurate by the MLS. Buyers are responsible for verifying the accuracy of all information and should investigate the data themselves or retain appropriate professionals. Information from sources other than the Listing Agent may have been included in the MLS data. Unless otherwise specified in writing, the Broker/Agent has not and will not verify any information obtained from other sources. The Broker/Agent providing the information contained herein may or may not have been the Listing and/or Selling Agent.
Did you know? You can invite friends and family to your search. They can join your search, rate and discuss listings with you.