Save
Ask
Tour
Hide
Share
$1,598,000
New Listing

5417 Bayridge Road
Rancho Palos Verdes, CA90275

Single Family Residence|Coming Soon
3
Beds
2
Total Baths
2
Full Baths
1,818
SqFt
$879
/SqFt
1956
Built
County:
Los Angeles
Listed by Jay Deai of Estate Properties [email protected]
Call Now: 916.218.4500
Is this the listing for you? We can help make it yours.
916.218.4500
5417 Bayridge Road5417 Bayridge Road5417 Bayridge Road5417 Bayridge Road
Save
Ask
Tour
Hide
Share

Mortgage Calculator

Monthly Payment (Est.)

$7,291
Calculator powered by Showcase IDX, a Constellation1 Company. Copyright ©2026 Information is deemed reliable but not guaranteed.

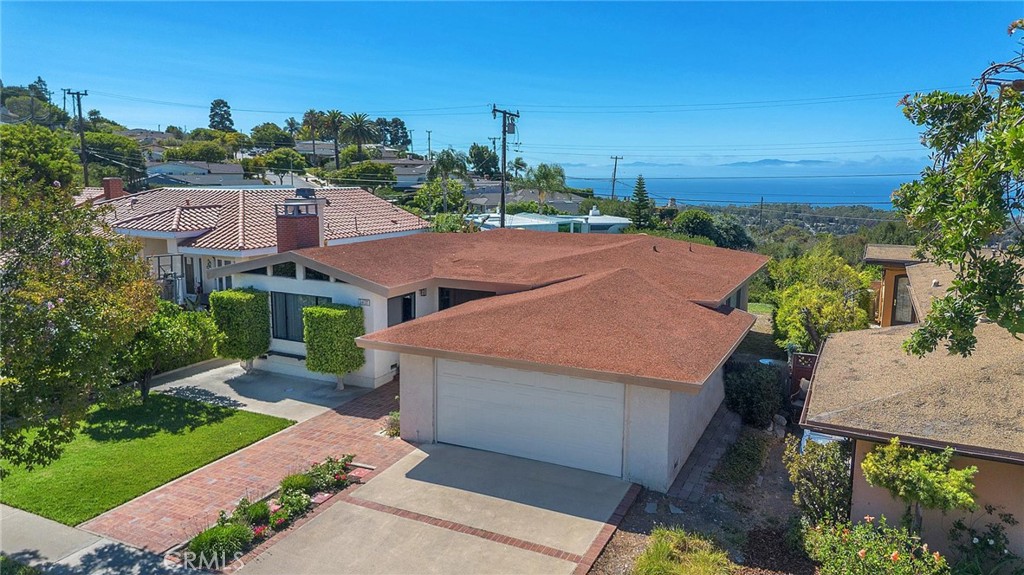
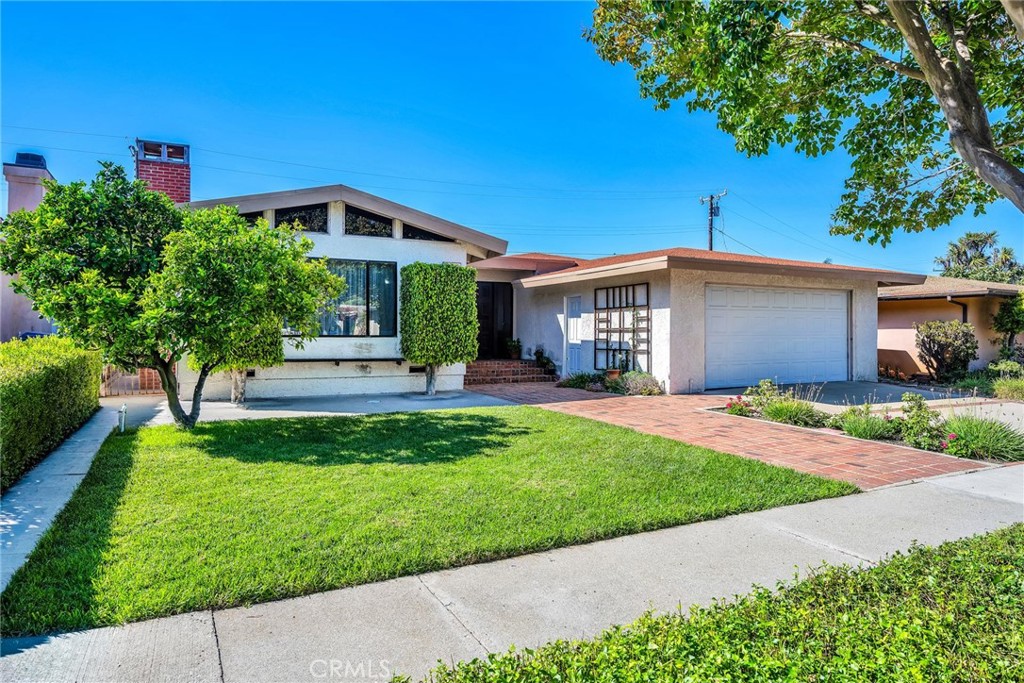
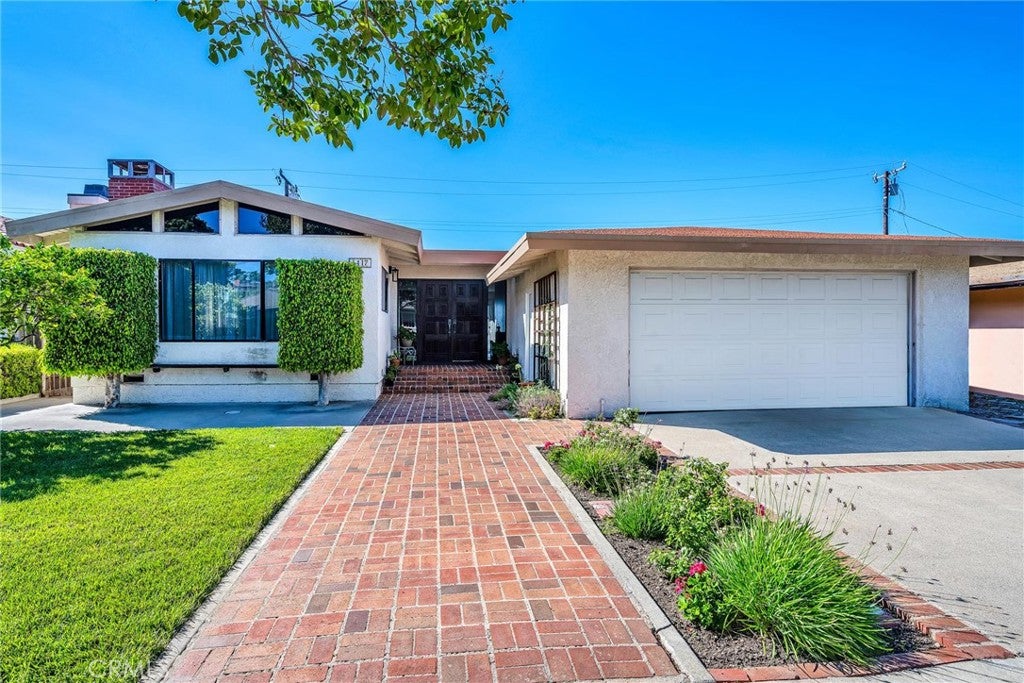
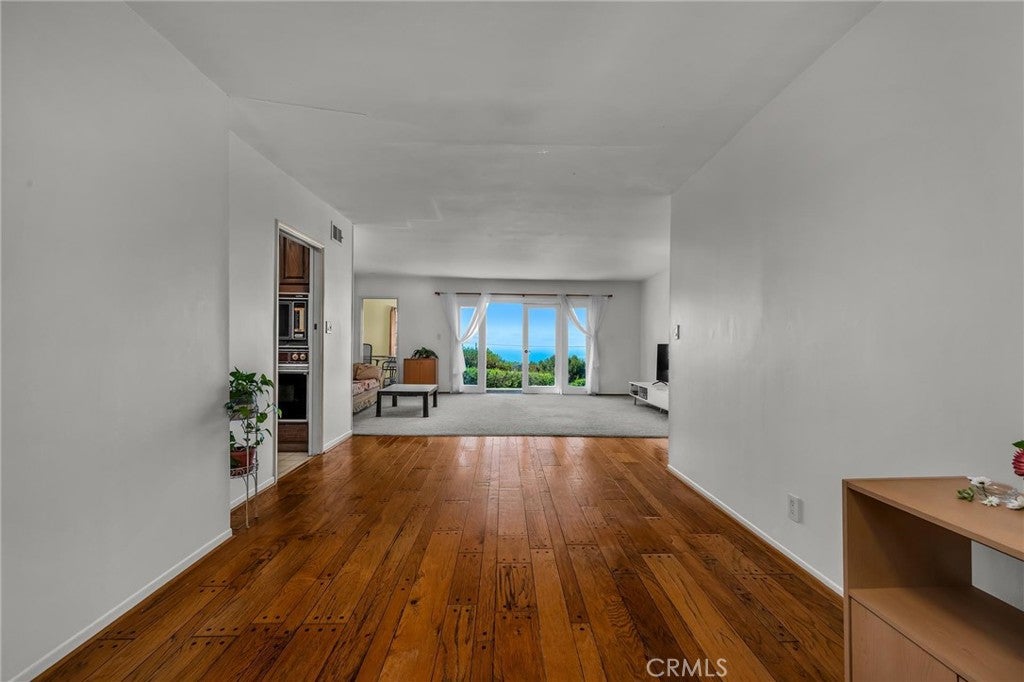
**RARE OPPORTUNITY! Imagine this breathtaking panoramic Queen's Necklace view, stretching from the Downtown Los Angeles skyline and the Hollywood Sign to Santa Monica and Malibu, as part of your everyday life. This desirable single-level home features 3 bedrooms, 2 bathrooms, a spacious living room, and a separate family room, offering the perfect canvas to create your Dream Home. Nestled in a peaceful neighborhood near award-winning Silver Spur Elementary School and Palos Verdes Peninsula High School, this exceptional location also provides convenient access to Peninsula Center for shopping, dining, the library, and entertainment. Experience the best of spectacular views, refreshing ocean breezes, tranquility, and everyday convenience—all in one remarkable property. Property is being sold **AS IS** in its present condition. Seller will make no repairs and provide no termite work or clearance. Opportunities like this are rare—Don't Miss your chance to make this exceptional property your own before it's GONE!

Save
Ask
Tour
Hide
Share
Listing Snapshot
Price 
$1,598,000
Days On Site 
0 Days
Bedrooms 
3
Inside Area (SqFt) 
1,818 sqft
Total Baths 
2
Full Baths 
2
Partial Baths 
N/A
Lot Size 
0.1642 Acres
Year Built 
1956
MLS® Number 
SB26085223
Status 
Coming Soon
Property Tax 
N/A
HOA/Condo/Coop Fees 
N/A
Sq Ft Source 
Assessor
Friends & Family
Recent Activity
4 hours agoListing first seen on site
11 hours agoListing updated with changes from the MLS®
General Features
Acres 
0.1642
Foundation 
Raised
Garage 
Yes
Garage Spaces 
2
Land Lease 
No
Levels 
One
Number Of Stories 
1
Parking 
DrivewayGarage
Parking Spaces 
2
Property Sub Type 
Single Family Residence
Security 
Carbon Monoxide Detector(s)Smoke Detector(s)
Sewer 
Public Sewer
Special Circumstances 
Standard
Utilities 
Sewer Connected
Water Source 
Public
Interior Features
Appliances 
Gas OvenGas RangeGas Water Heater
Fireplace 
Yes
Fireplace Features 
Family RoomGas
Flooring 
CarpetWood
Heating 
CentralForced Air
Interior 
Cathedral Ceiling(s)
Laundry Features 
Washer HookupGas Dryer Hookup
Main Level Bedrooms 
3
Window Features 
Wood Frames
Bathroom 
Family Room 
Kitchen 
Features - Tile Counters
Living Room 
Save
Ask
Tour
Hide
Share
Exterior Features
Fencing 
Block
Lot Features 
Rectangular Lot
Patio And Porch 
Patio
Pool Features 
None
Road Frontage 
City Street
Roof 
Stone
Spa Features 
None
View 
City LightsCanyonOceanPanoramic
Waterview 
City LightsCanyonOceanPanoramic
Windows/Doors 
Wood Frames
Community Features
Building Access 
1
Community Features 
Street LightsSidewalks
Financing Terms Available 
Cash
MLS Area 
176 - Silver Spur
Roads 
Paved
School District 
Palos Verdes Peninsula Unified
Schools
School District
Palos Verdes Peninsula Unified
Elementary School
Unknown
Middle School
Unknown
High School
Peninsula


This information is for your personal, non-commercial use and may not be used for any purpose other than to identify prospective properties you may be interested in purchasing. The display of MLS data is usually deemed reliable but is NOT guaranteed accurate by the MLS. Buyers are responsible for verifying the accuracy of all information and should investigate the data themselves or retain appropriate professionals. Information from sources other than the Listing Agent may have been included in the MLS data. Unless otherwise specified in writing, the Broker/Agent has not and will not verify any information obtained from other sources. The Broker/Agent providing the information contained herein may or may not have been the Listing and/or Selling Agent.

Neighborhood & Commute
Source: Walkscore
Disclosure: Community information and market data powered by Constellation Data Labs. Information is deemed reliable but not guaranteed.
Save
Ask
Tour
Hide
Share