
Save
Ask
Tour
Hide
Share
$1,599,000
New Listing

4050 Syme Drive
Carlsbad, CA92008

For Sale|Single Family Residence|Active
3
Beds
2
Total Baths
2
Full Baths
1,593
SqFt
$1,004
/SqFt
1975
Built
Subdivision:
Carlsbad West
County:
San Diego
Listed by Rob Rasmussen of California Real Estate Company [email protected]
Call Now: 916.218.4500
Is this the listing for you? We can help make it yours.
916.218.4500
Upcoming Open Houses
Sat, Nov 7, 11:00 AM - 3:00 PM
Sun, Nov 8, 11:00 AM - 3:00 PM
4050 Syme Drive4050 Syme Drive4050 Syme Drive4050 Syme Drive
Save
Ask
Tour
Hide
Share

Mortgage Calculator

Monthly Payment (Est.)

Enter an interest rate to see your estimated monthly payment.
Calculator powered by Showcase IDX, a Constellation1 Company. Copyright ©2026 Information is deemed reliable but not guaranteed.

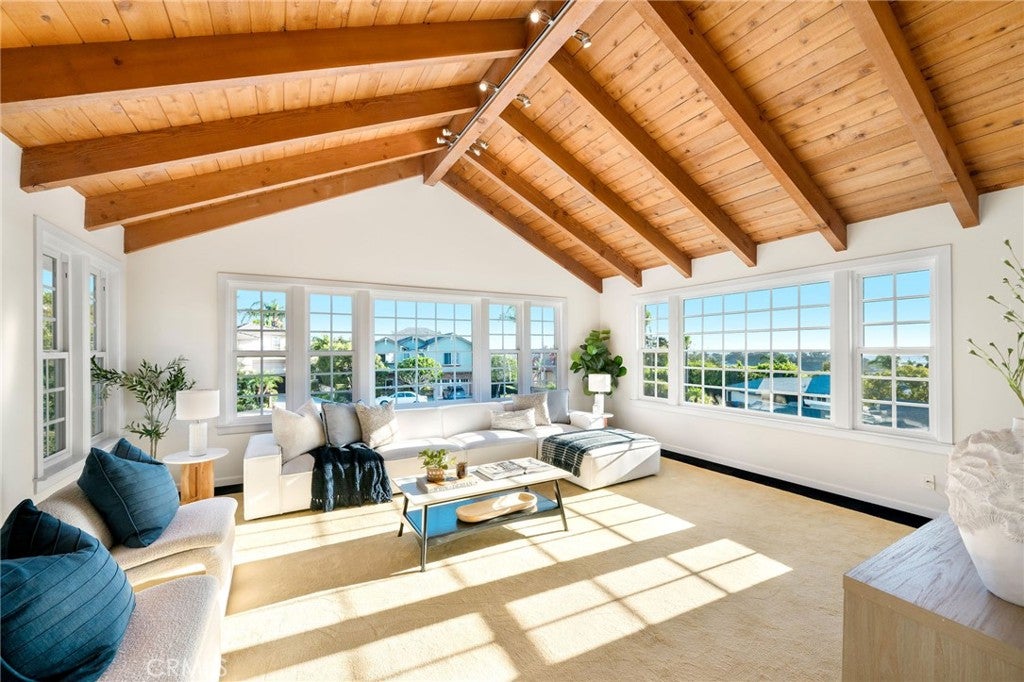
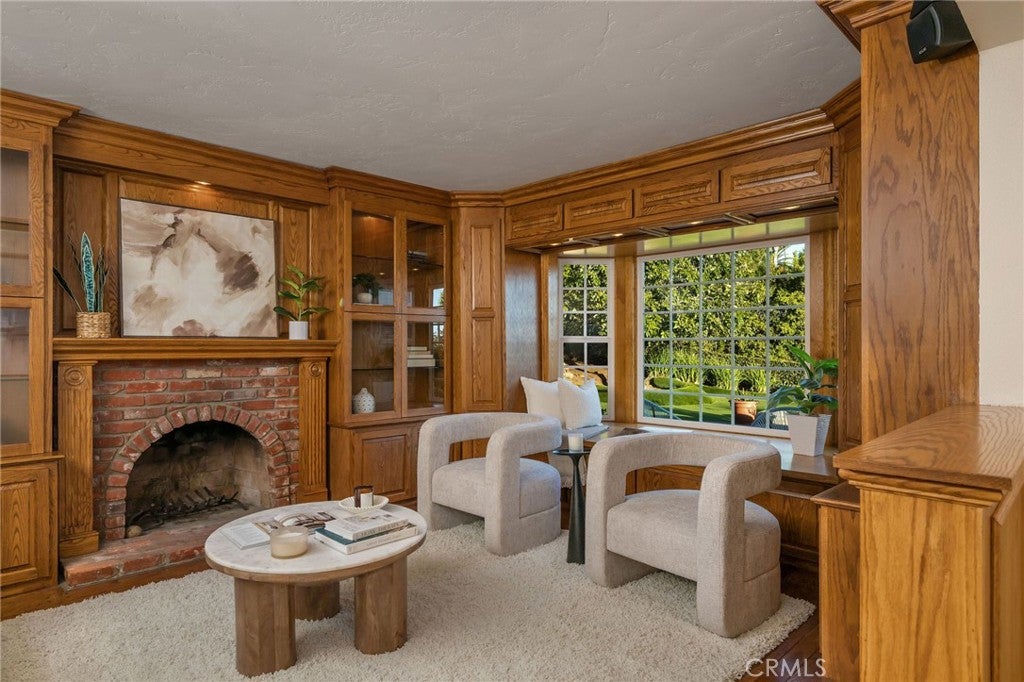
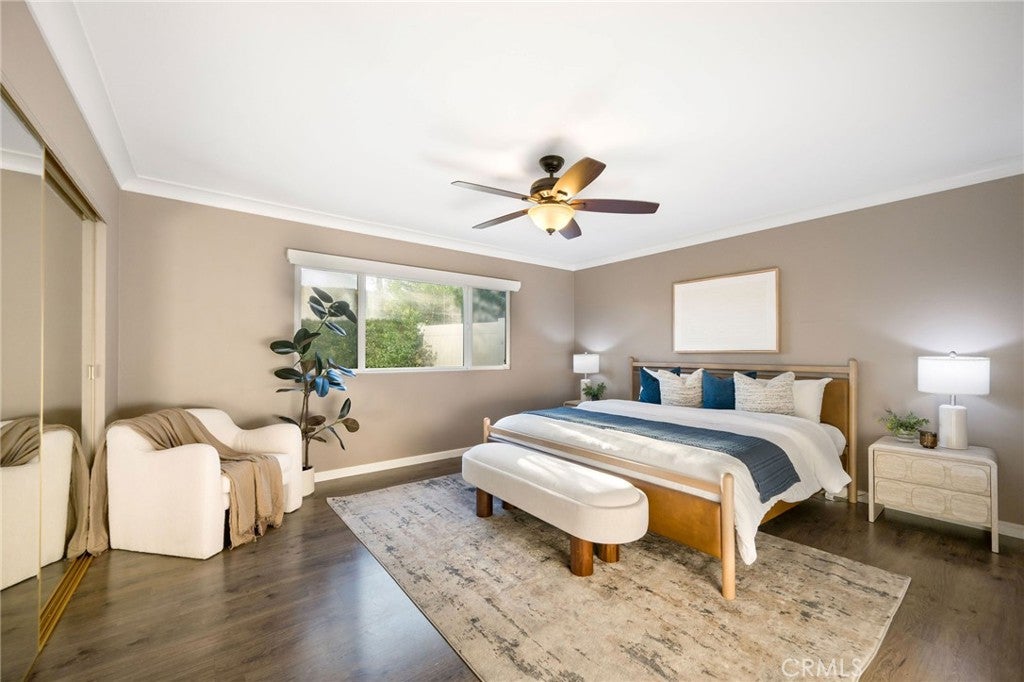
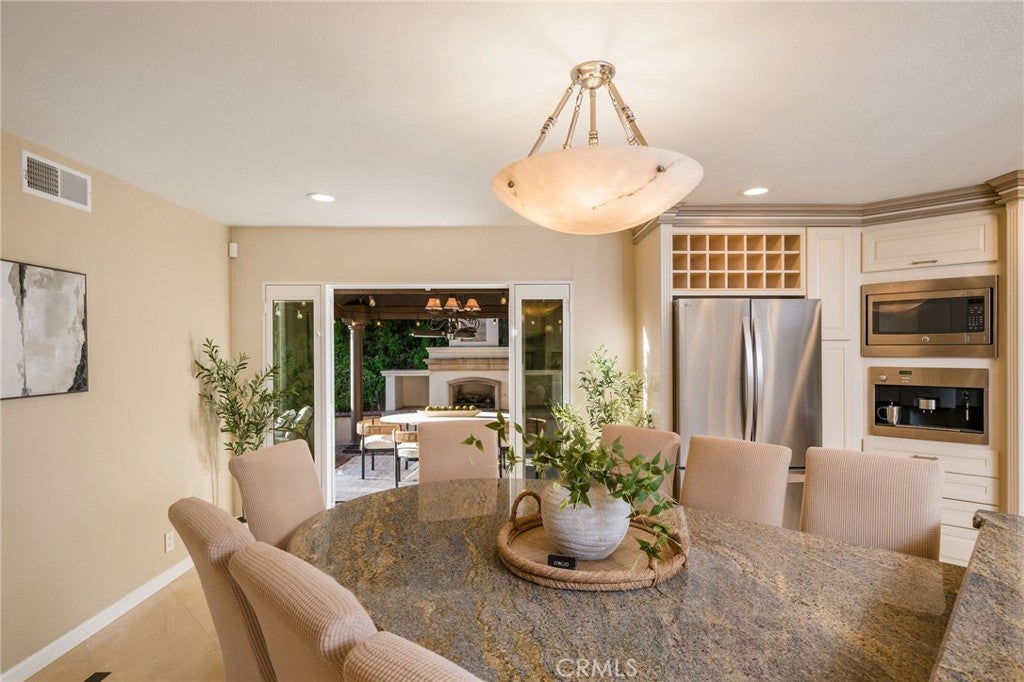
Welcome to 4050 Syme Drive, a coastal retreat with ocean views on a quiet cul-de-sac near Agua Hedionda Lagoon in Carlsbad. Lush front landscaping, a putting green, and a cascading waterfall create a memorable first impression for this one-of-a-kind North County home. Inside, the living room pairs warm oak paneling and illuminated built-in bookcases with a brick fireplace and a bay window seat overlooking the courtyard. The kitchen is made for gathering, centered on a granite island with an attached dining table that seats eight. A garden window above the sink, abundant cabinetry, a double-drawer dishwasher, reverse osmosis filtration, and a built-in coffee system add everyday convenience. The primary bedroom is on the lower level with an adjacent bathroom, just down the hall from the garage entrance. French doors open to a private backyard with an entertainment-ready covered pavilion, outdoor fireplace, gas BBQ, and multiple dining and lounge areas framed by mature landscaping, ideal for dining al fresco and evenings outdoors. Upstairs, a light-filled great room features a vaulted wood-plank ceiling, exposed beams, and expansive divided-light windows overlooking the ocean and the cul-de-sac below, the perfect spot to watch the sunset. Down the hall, a discreet closet door reveals a surprise: roughly 240 square feet of finished loft space with skylights and built-in storage cabinets and drawers, ready to become a game room, office, or studio. Both secondary bedrooms have built-in Murphy beds for added flexibility, and a bathroom completes the upper level. Additional features include dual-pane Milgard windows, an updated electrical panel with a dedicated 240V circuit for an EV charger, and a dog run. Close to local schools and just minutes from Carlsbad’s beaches and the shops and restaurants of Carlsbad Village, this home blends character, comfort, and coastal living.

Save
Ask
Tour
Hide
Share
Listing Snapshot
Price 
$1,599,000
Days On Site 
0 Days
Bedrooms 
3
Inside Area (SqFt) 
1,593 sqft
Total Baths 
2
Full Baths 
2
Partial Baths 
N/A
Lot Size 
0.186 Acres
Year Built 
1975
MLS Number 
PW26236321
Status 
Active
Property Tax 
N/A
HOA/Condo/Coop Fees 
N/A
Sq Ft Source 
Assessor
Friends & Family
Recent Activity
13 hours agoListing first seen on site
13 hours agoListing updated with changes from the MLS
General Features
Acres 
0.186
Attached Garage 
Yes
Foundation 
Slab
Garage 
Yes
Garage Spaces 
1
Land Lease 
No
Levels 
Three Or MoreMulti/Split
Number Of Stories 
3
Parking 
AttachedConcreteDrivewayGarage Faces FrontGarageGarage Door OpenerPaved
Parking Spaces 
3
Property Condition 
Updated/Remodeled
Property Sub Type 
Single Family Residence
Sewer 
Public Sewer
Special Circumstances 
Standard
Style 
CapeCodTraditional
Utilities 
Cable AvailableElectricity ConnectedNatural Gas ConnectedSewer ConnectedWater Connected
Water Source 
Public
Interior Features
Appliances 
Built-In RangeDouble OvenDishwasherGas RangeMicrowaveWater SoftenerVented Exhaust FanWater Heater
Electric 
220 Volts in Garage
Fireplace 
Yes
Fireplace Features 
Living RoomOutside
Flooring 
BrickCarpetTileWood
Heating 
Central
Interior 
Built-in FeaturesCeiling Fan(s)Cathedral Ceiling(s)Eat-in KitchenGranite CountersStone CountersRecessed Lighting
Laundry Features 
Washer HookupElectric Dryer HookupGas Dryer Hookup
Window Features 
Bay Window(s)Double Pane WindowsSkylight(s)
Bathroom 
Features - Stone Counters
Bonus Room 
Family Room 
Kitchen 
Features - Kitchen Island, Stone Counters
Living Room 
Master Bedroom 
Office 
Save
Ask
Tour
Hide
Share
Exterior Features
Construction Details 
BrickStuccoWood Siding
Exterior 
GardenBarbecue
Fencing 
Block
Lot Features 
Back YardCul-De-SacFront YardGardenLandscapedSloped Up
Other Structures 
Gazebo
Patio And Porch 
Rear PorchCoveredPatioWrap Around
Pool Features 
None
Road Frontage 
City Street
Roof 
Concrete
Spa Features 
None
View 
HillsOceanWater
Waterview 
HillsOceanWater
Windows/Doors 
Bay Window(s)Double Pane WindowsSkylight(s)
Community Features
Community Features 
SuburbanSidewalks
MLS Area 
92008 - Carlsbad
School District 
Carlsbad Unified
Financing Terms Available 
CashConventionalFHASubmitVA Loan
Building Access 
2nd Floor
Roads 
Paved
Schools
School District
Carlsbad Unified
Elementary School
Unknown
Middle School
Unknown
High School
Unknown


This information is for your personal, non-commercial use and may not be used for any purpose other than to identify prospective properties you may be interested in purchasing. The display of MLS data is usually deemed reliable but is NOT guaranteed accurate by the MLS. Buyers are responsible for verifying the accuracy of all information and should investigate the data themselves or retain appropriate professionals. Information from sources other than the Listing Agent may have been included in the MLS data. Unless otherwise specified in writing, the Broker/Agent has not and will not verify any information obtained from other sources. The Broker/Agent providing the information contained herein may or may not have been the Listing and/or Selling Agent.

Neighborhood & Commute
Source: Walkscore
Disclosure: Community information and market data powered by Constellation Data Labs. Information is deemed reliable but not guaranteed.
Save
Ask
Tour
Hide
Share