

6322 Bissell AvenueHuntington Park, CA90255
Mortgage Calculator
Monthly Payment (Est.)
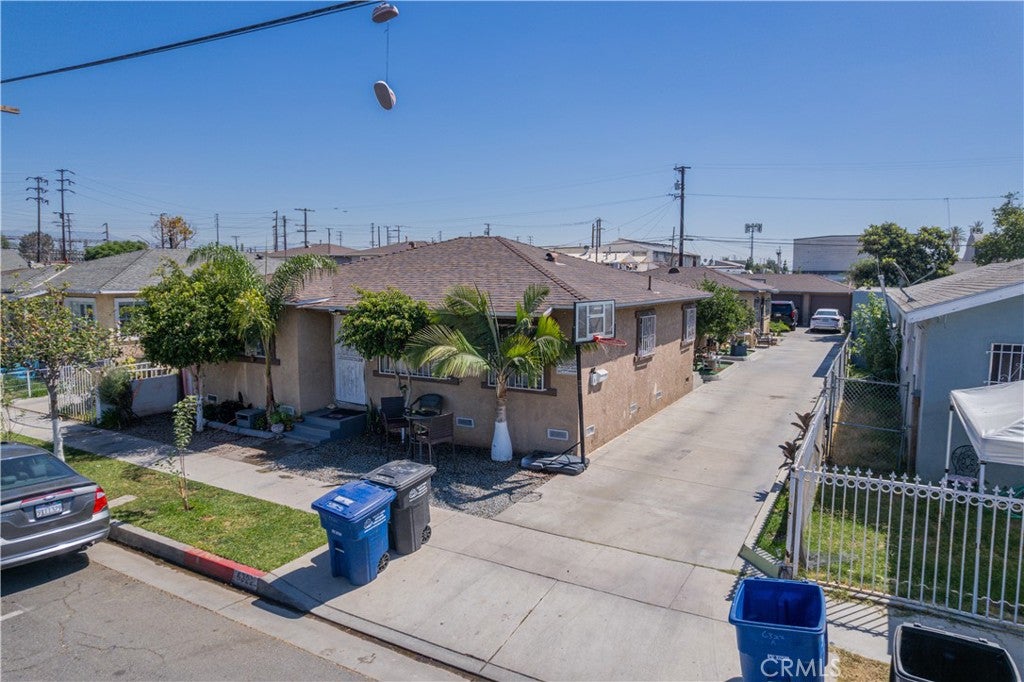
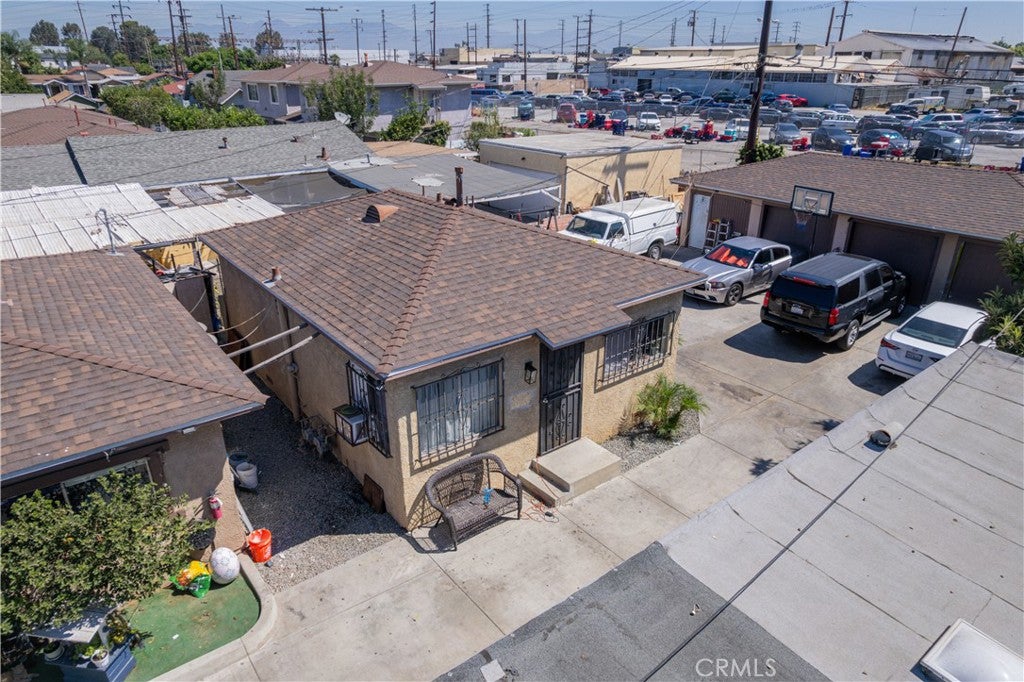
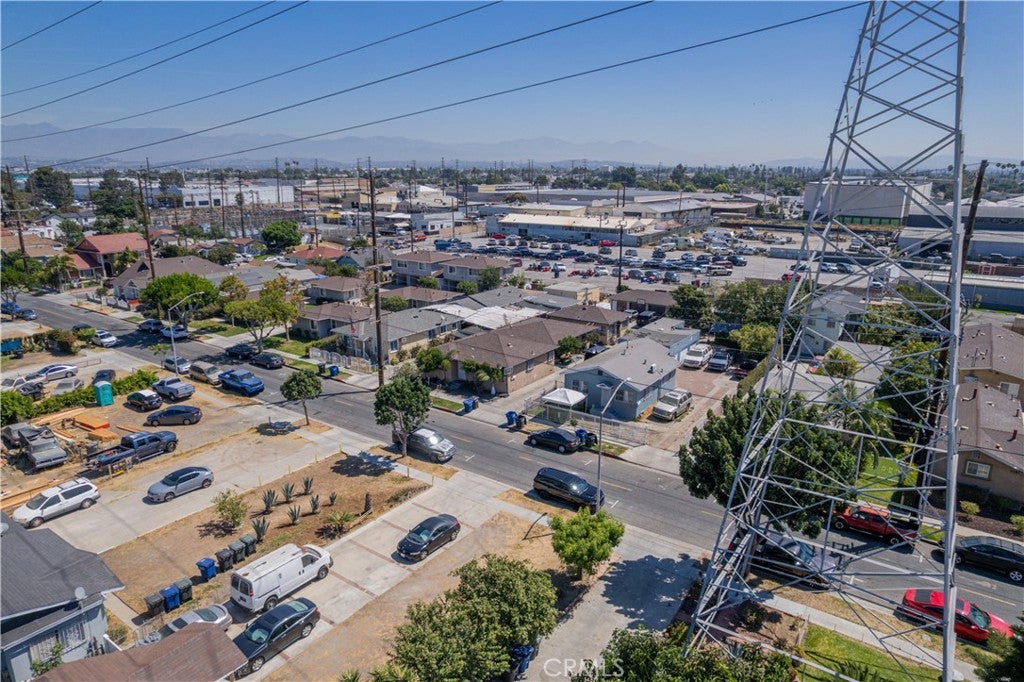
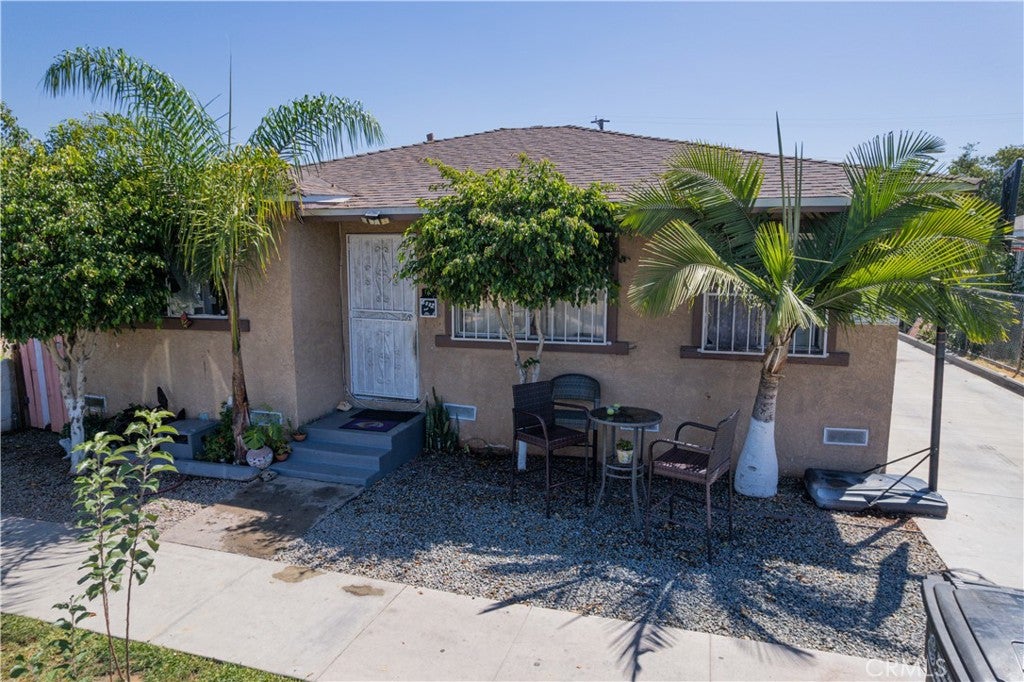
$3,988Three individual single-story structures plus a four-car garage on an 8,051 SF R3 lot in Huntington Park. No shared walls and no shared ceilings - each unit is its own building with a private entrance off a driveway that runs the full length of the lot. The mix is a 3-bedroom front house, a 2-bedroom middle unit, and a 1-bedroom rear unit. The front house lives like a single-family home with its own yard and entrance, a rare owner-user opportunity with income behind it. Current gross scheduled income is $45,600; market rents are supported at $87,000 by a nine-property rent survey within one mile. The four-car garage is an existing structure on an existing slab and a candidate for ADU conversion under SB 1211, subject to City approval. Zoned HPR3. Subject to Huntington Park rent stabilization (Municipal Code Chapter 21). Buyer to verify all information including square footage, permits, ADU feasibility and rental registration status.
| 6 days ago | Listing first seen on site | |
| 6 days ago | Listing updated with changes from the MLS® |

This information is for your personal, non-commercial use and may not be used for any purpose other than to identify prospective properties you may be interested in purchasing. The display of MLS data is usually deemed reliable but is NOT guaranteed accurate by the MLS. Buyers are responsible for verifying the accuracy of all information and should investigate the data themselves or retain appropriate professionals. Information from sources other than the Listing Agent may have been included in the MLS data. Unless otherwise specified in writing, the Broker/Agent has not and will not verify any information obtained from other sources. The Broker/Agent providing the information contained herein may or may not have been the Listing and/or Selling Agent.
Did you know? You can invite friends and family to your search. They can join your search, rate and discuss listings with you.