Save
Ask
Tour
Hide
Share
$1,574,900
New Listing

148 Pisano
Irvine, CA92618

For Sale|Single Family Residence|Active
3
Beds
3
Total Baths
2
Full Baths
1
Partial Bath
1,493
SqFt
$1,055
/SqFt
2026
Built
County:
Orange
Listed by Robin Smith of California Pacific Homes, Inc [email protected]
Call Now: 916.218.4500
Is this the listing for you? We can help make it yours.
916.218.4500
Upcoming Open Houses
Sat, Oct 10, 10:00 AM - 4:00 PM
Sun, Oct 11, 10:00 AM - 4:00 PM
148 Pisano148 Pisano148 Pisano148 Pisano
Save
Ask
Tour
Hide
Share

Mortgage Calculator

Monthly Payment (Est.)

Enter an interest rate to see your estimated monthly payment.
Calculator powered by Showcase IDX, a Constellation1 Company. Copyright ©2026 Information is deemed reliable but not guaranteed.

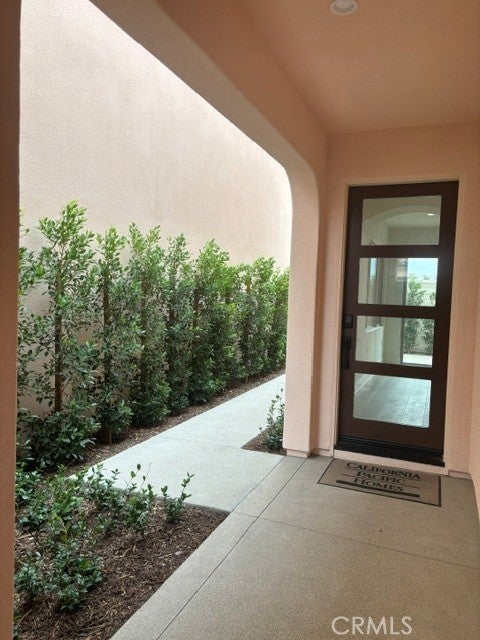
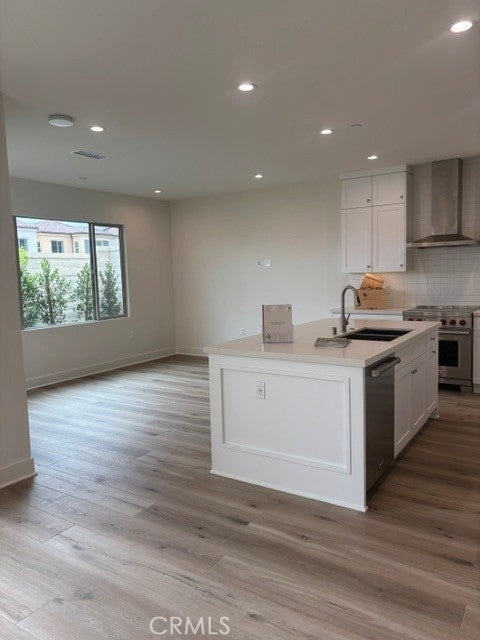
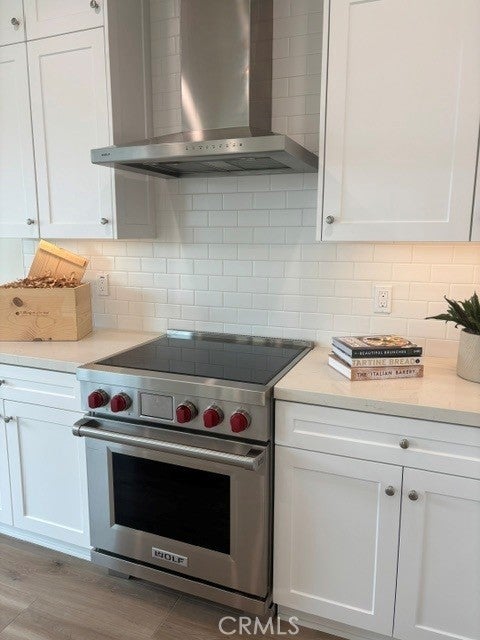
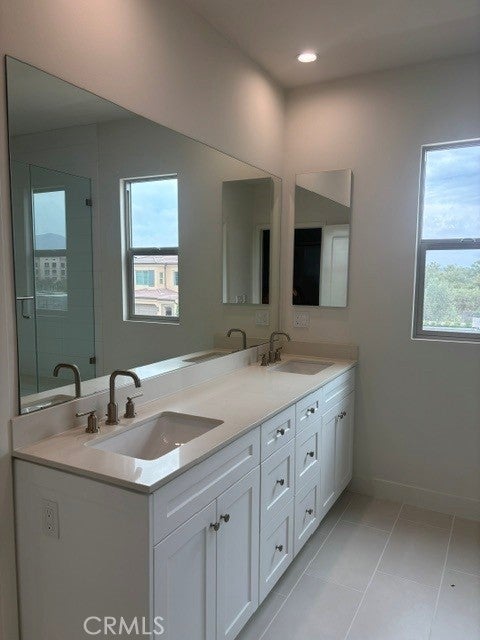
Come visit the last new home community to be built in the Irvine Spectrum area! This brand new, beautiful home is move in ready for your pickiest buyers! Upgraded flooring throughout, owned solar, quartz countertops in kitchen & all bathrooms plus hardscape & landscaped rear yard! Brand new floorplans never before built without an inch of wasted space! Secure front door entry with a Doorbird system to screen your visitors to your home! All electric homes with induction high end Wolf range & oven, Cove dishwasher & Wolf microwave as standard appliances! Built in Sub Zero is included to finish off your designer kitchen! Standard quartz countertops in kitchen, primary & secondary baths for easy care! Primary shower is 3x6 Dal tile with dual sinks in primary bathroom, walk in closet in primary bedroom! Solar is included in the price of the home at no additional cost to the buyer! Gated entry, private pool, spa & 2 neighborhood parks are here to enjoy! Only 7 miles to Laguna Beach, a 5 minute drive to entertainment, shopping & dining at the world class Irvine Spectrum Center! Freeway close to the 405 & 5 freeways in a few minutes! Seller offering lender incentive through U.S. Bank, visit or call sales office for details!

Save
Ask
Tour
Hide
Share
Listing Snapshot
Price 
$1,574,900
Days On Site 
0 Days
Bedrooms 
3
Inside Area (SqFt) 
1,493 sqft
Total Baths 
3
Full Baths 
2
Partial Baths 
1
Lot Size 
0.0344 Acres
Year Built 
2026
MLS® Number 
OC26220677
Status 
Active
Property Tax 
N/A
HOA/Condo/Coop Fees 
$595 monthly
Sq Ft Source 
N/A
Friends & Family
Recent Activity
10 hours agoListing first seen on site
10 hours agoListing updated with changes from the MLS®
General Features
Acres 
0.0344
Attached Garage 
Yes
Disclosures 
CovenantsRestrictionsDisclosureHoaDisclosureHomeWarrantyIncorporatedSellerDisclosure
Foundation 
Pillar/Post/PierSlab
Garage 
Yes
Garage Spaces 
2
Land Lease 
No
Levels 
Two
Number Of Stories 
2
Parking 
AttachedGarage Faces FrontGarageGuest
Parking Spaces 
2
Pets 
Yes
Property Condition 
Under ConstructionNew Construction
Property Sub Type 
Single Family Residence
Security 
Fire Sprinkler SystemGated CommunitySmoke Detector(s)
Sewer 
Public Sewer
Special Circumstances 
Standard
Style 
Mediterranean
Utilities 
Cable AvailableElectricity AvailableNatural Gas Not AvailablePhone AvailableSewer ConnectedUnderground UtilitiesWater Available
Water Source 
Public
Interior Features
Appliances 
Convection OvenDishwasherElectric CooktopElectric OvenElectric RangeElectric Water HeaterDisposalMicrowaveRefrigeratorSelf Cleaning OvenWater HeaterWasher/Dryer Stacked
Cooling 
Central AirElectricHeat Pump
Electric 
220 Volts in Kitchen220 Volts in Laundry
Fireplace Features 
None
Flooring 
CarpetTile
Heating 
Active SolarCentralElectricHeat PumpSolar
Interior 
Breakfast BarCoffered Ceiling(s)Eat-in KitchenOpen FloorplanRecessed LightingWalk-In Closet(s)
Laundry Features 
Washer HookupElectric Dryer HookupInsideLaundry Closet
Spa 
Yes
Window Features 
Double Pane WindowsLow Emissivity Windows
Bathroom 
Features - Low Flow Plumbing Fixtures
Bedroom 
Great Room 
Kitchen 
Features - Kitchen Island
Master Bathroom 
Master Bedroom 
Other 
Features - Walk-In Closet(s)
Save
Ask
Tour
Hide
Share
Exterior Features
Construction Details 
BlockStucco
Exterior 
Rain Gutters
Fencing 
Block
Lot Features 
Front YardSprinklers In FrontLandscapedZero Lot Line
Pool Features 
PrivateAssociation
Private Pool 
Yes
Road Frontage 
Private Road
Roof 
Concrete
Spa 
Yes
Spa Features 
CommunityPrivate
View 
None
Waterview 
None
Windows/Doors 
Double Pane WindowsLow Emissivity Windows
Community Features
Association Amenities 
Maintenance GroundsBarbecuePlaygroundPoolSpa/Hot TubTrail(s)
Association Fee 
$595.0
Association Fee Frequency 
Monthly
Community Features 
Street LightsSidewalksGatedPark
MLS Area 
IRSP - Irvine Spectrum
School District 
Irvine Unified
Financing Terms Available 
CashConventional
Building Access 
1
Roads 
Paved
Schools
School District
Irvine Unified
Elementary School
Unknown
Middle School
Unknown
High School
Unknown


This information is for your personal, non-commercial use and may not be used for any purpose other than to identify prospective properties you may be interested in purchasing. The display of MLS data is usually deemed reliable but is NOT guaranteed accurate by the MLS. Buyers are responsible for verifying the accuracy of all information and should investigate the data themselves or retain appropriate professionals. Information from sources other than the Listing Agent may have been included in the MLS data. Unless otherwise specified in writing, the Broker/Agent has not and will not verify any information obtained from other sources. The Broker/Agent providing the information contained herein may or may not have been the Listing and/or Selling Agent.

Neighborhood & Commute
Source: Walkscore
Disclosure: Community information and market data powered by Constellation Data Labs. Information is deemed reliable but not guaranteed.
Save
Ask
Tour
Hide
Share