Save
Ask
Tour
Hide
Share
$1,399,000
New Listing

738 Citadel
Walnut, CA91789

Single Family Residence|Coming Soon
4
Beds
3
Total Baths
3
Full Baths
2,479
SqFt
$564
/SqFt
1977
Built
County:
Los Angeles
Listed by Gary Sully of The Sully Group [email protected]
Call Now: 916.218.4500
Is this the listing for you? We can help make it yours.
916.218.4500
738 Citadel738 Citadel738 Citadel738 Citadel
Save
Ask
Tour
Hide
Share

Mortgage Calculator

Monthly Payment (Est.)

Enter an interest rate to see your estimated monthly payment.
Calculator powered by Showcase IDX, a Constellation1 Company. Copyright ©2026 Information is deemed reliable but not guaranteed.

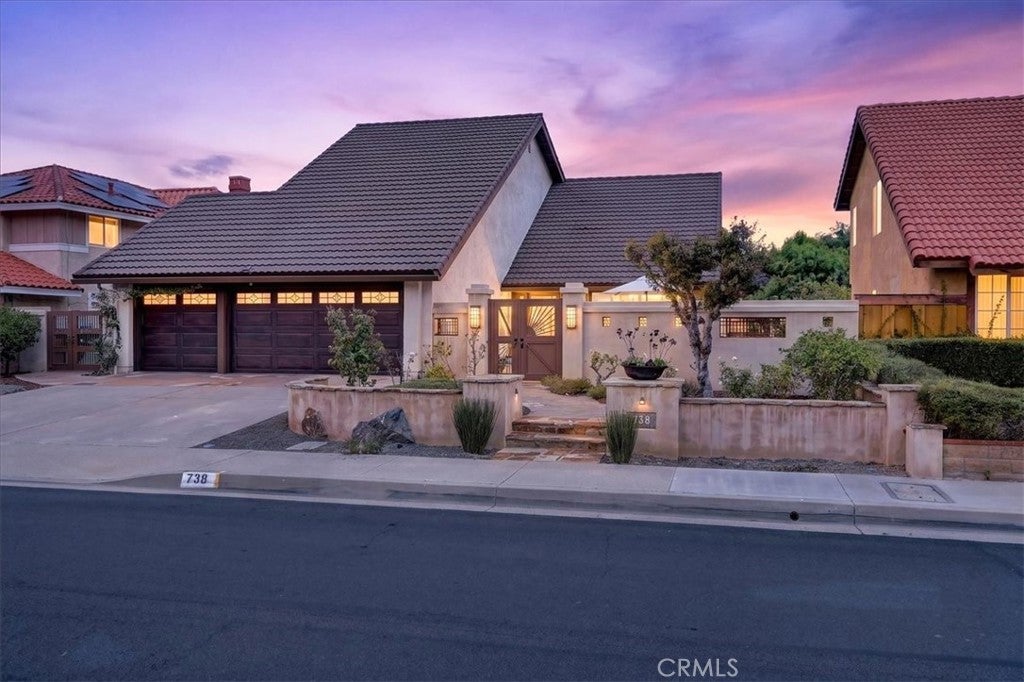
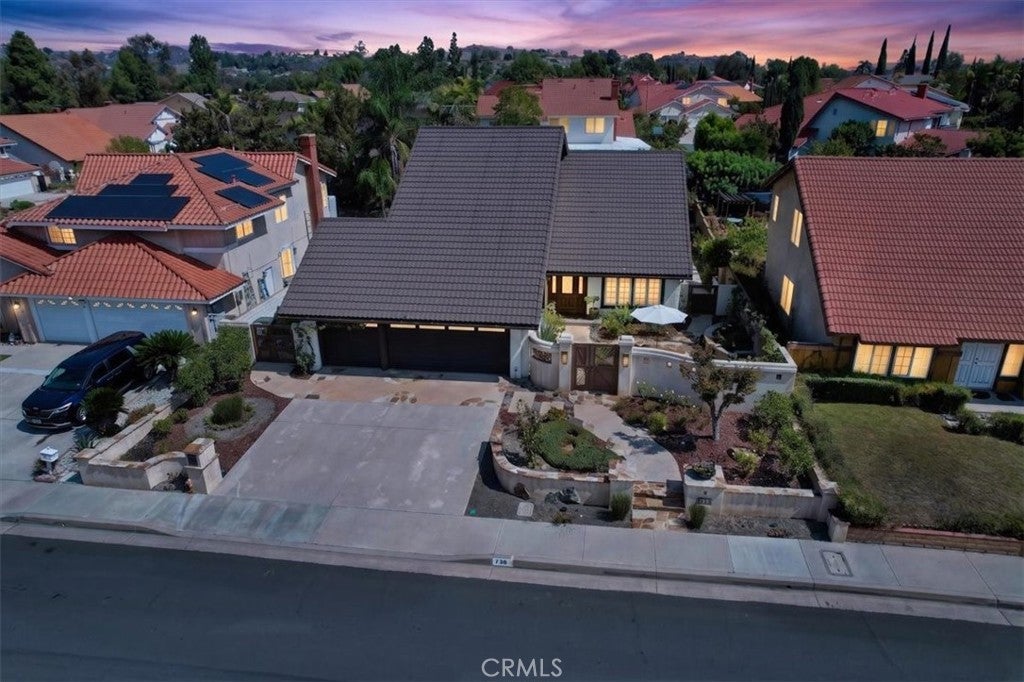
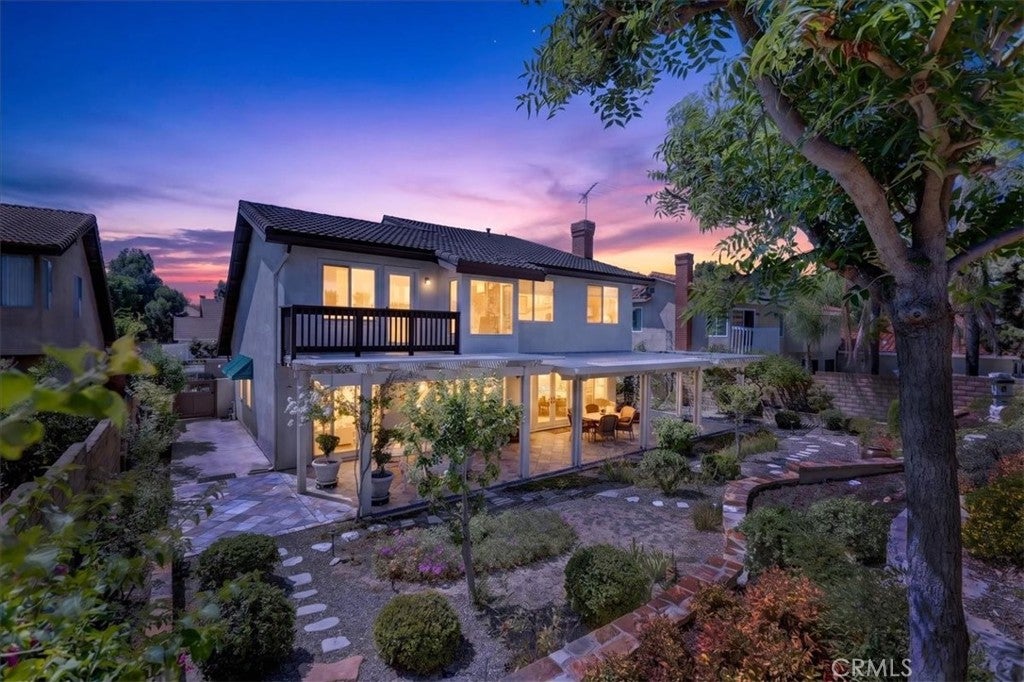
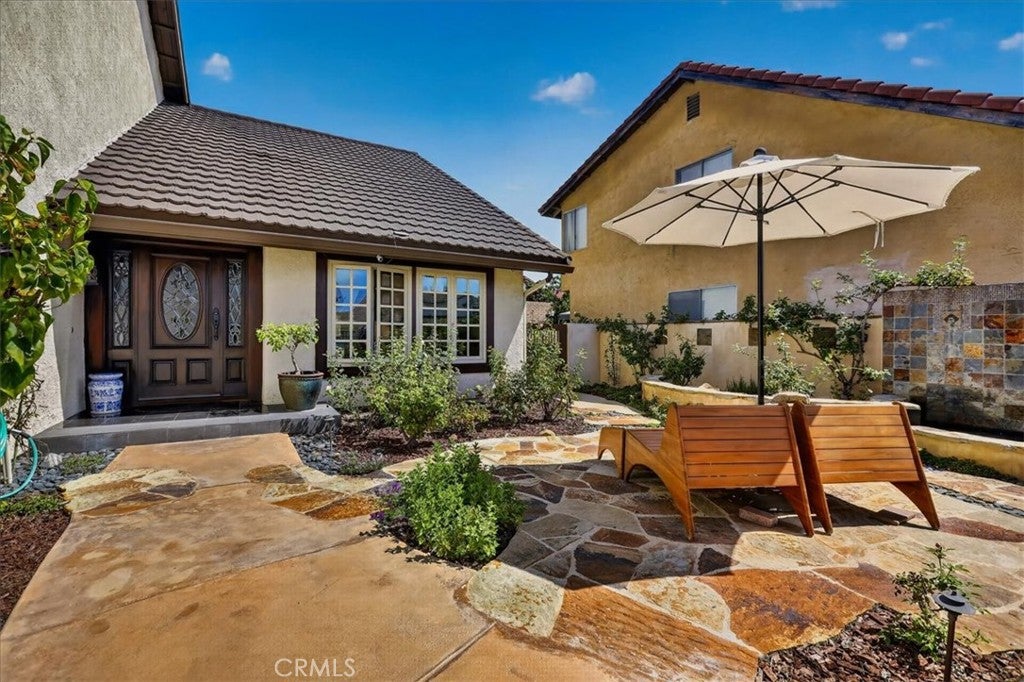
Distinctive East-meets-West residence set at the top of the hill in Walnut's Countryside Estates. This four-bedroom floor plan with den has been thoughtfully transformed to include two dedicated Urasenke Japanese tea rooms, both with traditional tatami flooring, custom bamboo/rice-paper elements and sunken tea hearths. Formal living and dining rooms, vaulted entry, curved custom staircase, family room with fireplace and built-ins, remodeled kitchen with Fisher & Paykel dishwasher and Bosch cooking appliances, and three remodeled full baths. The primary suite offers vaulted ceilings, balcony and en suite bath. Decades of cultivated gardens include an English-inspired front garden with David Austin roses and a professionally designed Japanese tea garden with terraced hardscape, fountains, stone basin, garden lanterns and mature plantings. Landscape architecture and documented Nightscaping™ design by D. Rodney Tapp / Land Design. Double-pane windows and doors, exterior awnings, covered patio, rain chains and metal roof. Within award-winning Walnut Valley Unified School District, with convenient access to regional freeways, Ontario International Airport and the San Gabriel Mountains.

Save
Ask
Tour
Hide
Share
Listing Snapshot
Price 
$1,399,000
Days On Site 
0 Days
Bedrooms 
4
Inside Area (SqFt) 
2,479 sqft
Total Baths 
3
Full Baths 
3
Partial Baths 
N/A
Lot Size 
0.1978 Acres
Year Built 
1977
MLS® Number 
OC26204161
Status 
Coming Soon
Property Tax 
N/A
HOA/Condo/Coop Fees 
N/A
Sq Ft Source 
Assessor
Friends & Family
Recent Activity
9 hours agoListing first seen on site
17 hours agoListing updated with changes from the MLS®
General Features
Acres 
0.1978
Attached Garage 
Yes
Direction Faces 
West
Disclosures 
HomeWarranty
Foundation 
Slab
Garage 
Yes
Garage Spaces 
3
Land Lease 
No
Levels 
Two
Number Of Stories 
2
Parking 
AttachedDirect AccessDrivewayGarage
Parking Spaces 
3
Property Condition 
Updated/Remodeled
Property Sub Type 
Single Family Residence
Security 
Carbon Monoxide Detector(s)
Special Circumstances 
Standard
Style 
Traditional
Utilities 
Electricity ConnectedNatural Gas ConnectedSewer ConnectedWater Connected
Water Source 
Other
Interior Features
Appliances 
Built-In RangeDishwasherDisposalGas OvenMicrowaveDryerWasher
Cooling 
Central Air
Fireplace 
Yes
Fireplace Features 
Family RoomGas
Flooring 
CarpetWood
Heating 
CentralFireplace(s)
Interior 
Beamed CeilingsCeiling Fan(s)Cathedral Ceiling(s)High CeilingsRecessed LightingEntrance Foyer
Laundry Features 
Washer HookupIn Garage
Main Level Bedrooms 
1
Window Features 
Double Pane WindowsScreens
ArtStudio 
Bathroom 
Features - Bidet
Bedroom 
Dining Room 
EntryFoyer 
Family Room 
Foyer 
Kitchen 
Living Room 
Master Bedroom 
Office 
Save
Ask
Tour
Hide
Share
Exterior Features
Construction Details 
Stucco
Exterior 
GardenBalconyLightingRain Gutters
Lot Features 
Back YardFront YardGardenGentle SlopingSprinklers In RearSprinklers In FrontLandscaped
Patio And Porch 
CoveredPatio
Pool Features 
None
Roof 
Other
Spa Features 
None
View 
None
Waterview 
None
Windows/Doors 
Double Pane WindowsScreens
Community Features
Community Features 
Park
MLS Area 
668 - Walnut
School District 
Walnut Valley Unified
Financing Terms Available 
Conventional
Building Access 
1
Roads 
Paved
Schools
School District
Walnut Valley Unified
Elementary School
Unknown
Middle School
Unknown
High School
Walnut


This information is for your personal, non-commercial use and may not be used for any purpose other than to identify prospective properties you may be interested in purchasing. The display of MLS data is usually deemed reliable but is NOT guaranteed accurate by the MLS. Buyers are responsible for verifying the accuracy of all information and should investigate the data themselves or retain appropriate professionals. Information from sources other than the Listing Agent may have been included in the MLS data. Unless otherwise specified in writing, the Broker/Agent has not and will not verify any information obtained from other sources. The Broker/Agent providing the information contained herein may or may not have been the Listing and/or Selling Agent.

Neighborhood & Commute
Source: Walkscore
Disclosure: Community information and market data powered by Constellation Data Labs. Information is deemed reliable but not guaranteed.
Save
Ask
Tour
Hide
Share