

Save
Ask
Tour
Hide
$3,599,000
New Listing
28 AscensionIrvine, CA92612
Single Family Residence|Coming Soon
5
Beds
4
Total Baths
4
Full Baths
3,790
SqFt
$950
/SqFt
1997
Built
Subdivision:
Concordia (CW)
County:
Orange
Listed by Sheila Mayers of Together Realty [email protected]
Call Now: 916.218.4500
Is this the listing for you? We can help make it yours.
916.218.4500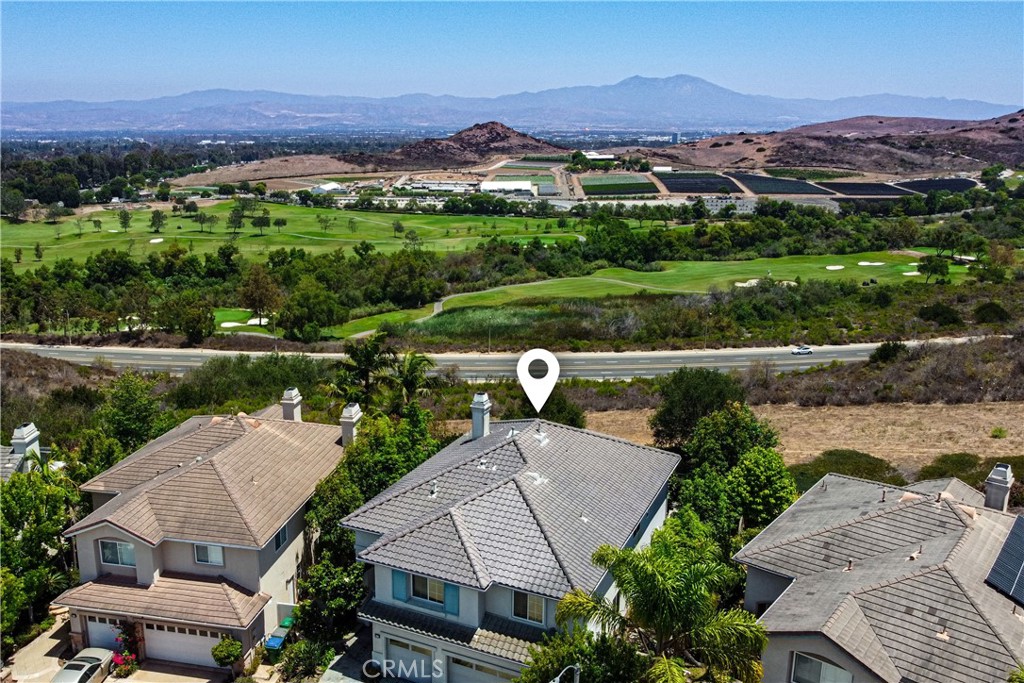
Save
Ask
Tour
Hide
Mortgage Calculator
Monthly Payment (Est.)
$16,420Calculator powered by Showcase IDX, a Constellation1 Company. Copyright ©2026 Information is deemed reliable but not guaranteed.
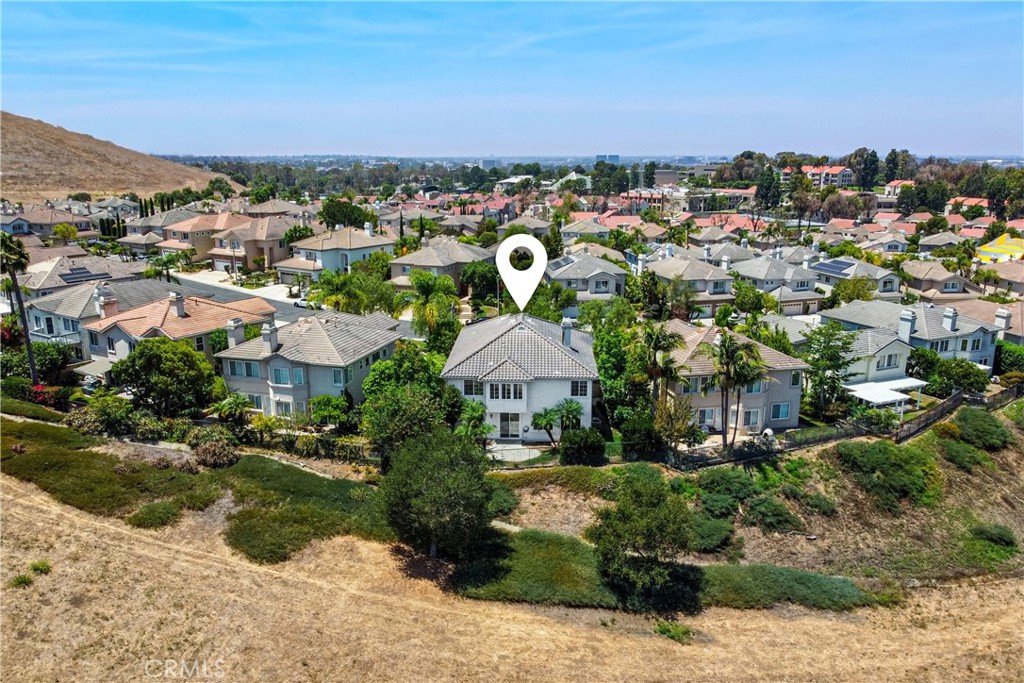
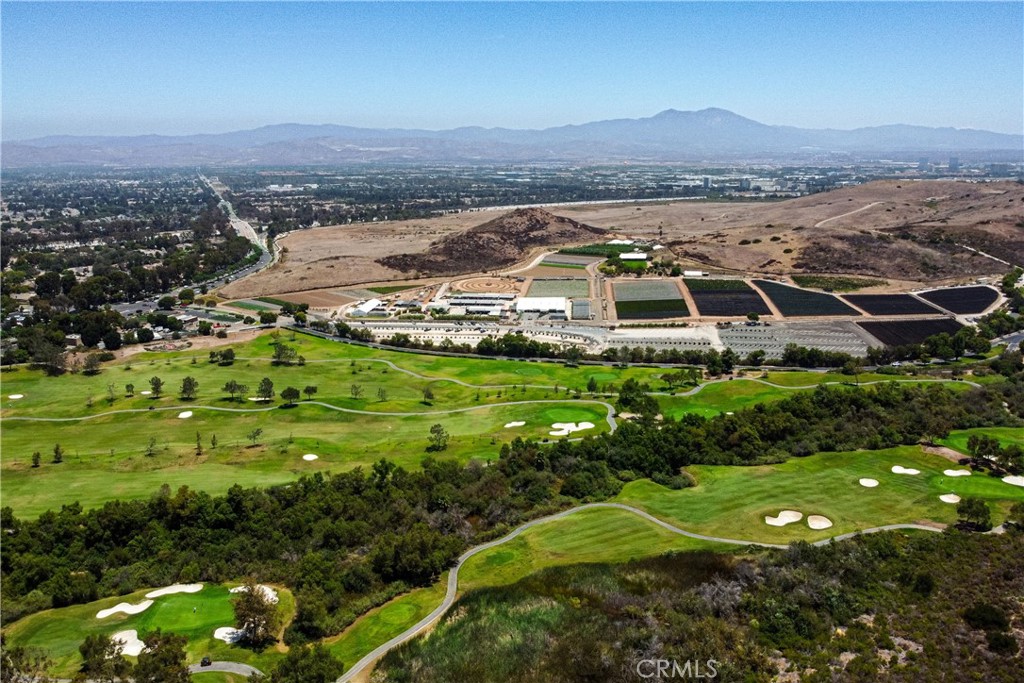
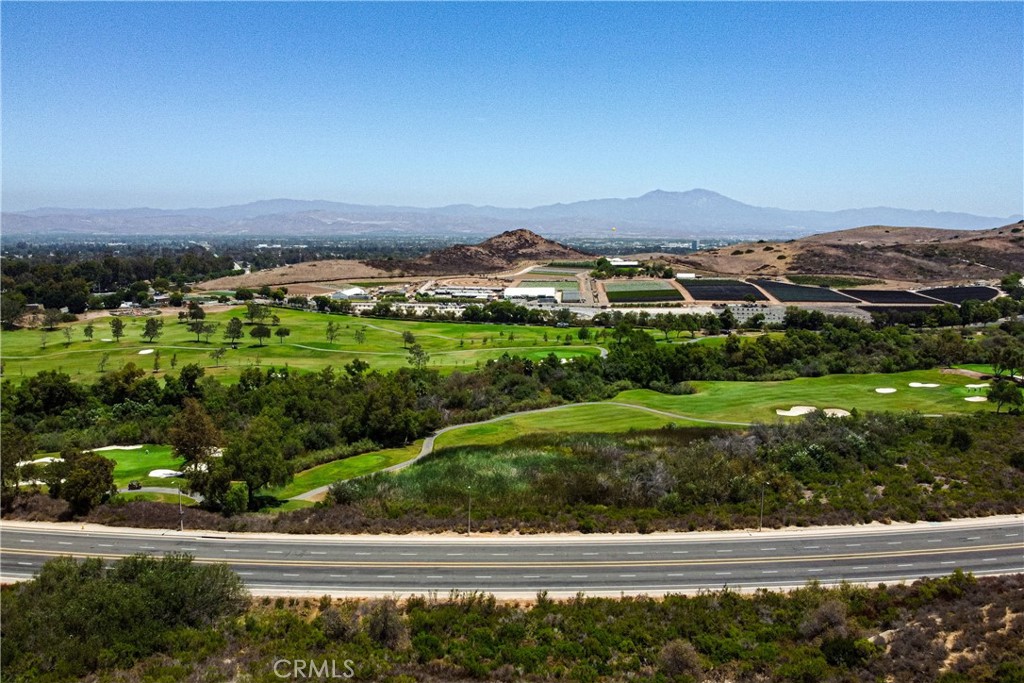
Absolutely outstanding view home in the Concordia tract of Turtle Rock. Breathtaking forever views of Strawberry Farms Golf Course and hills. Versatile and spacious floor plan for every day modern living. One of the best views in the neighborhood with no homes behind the house creating a private escape and peaceful sanctuary for any homeowner. The home has a very classic architectural design with mature landscaping, three car garage and formal entryway. Downstairs bedroom and bathroom with adjacent home office. Large, private oversized Master Bedroom with En suite bathroom overlooking the magnificent unobstructed views.
Save
Ask
Tour
Hide
Listing Snapshot
Price
$3,599,000
Days On Site
0 Days
Bedrooms
5
Inside Area (SqFt)
3,790 sqft
Total Baths
4
Full Baths
4
Partial Baths
N/A
Lot Size
0.1499 Acres
Year Built
1997
MLS® Number
OC26161129
Status
Coming Soon
Property Tax
N/A
HOA/Condo/Coop Fees
$390 monthly
Sq Ft Source
Assessor
Friends & Family
Recent Activity
| 4 hours ago | Listing first seen on site | |
| 11 hours ago | Listing updated with changes from the MLS® |
General Features
Acres
0.1499
Attached Garage
Yes
Disclosures
CovenantsRestrictionsDisclosureDeathOnProperty3Yrs
Foundation
Slab
Garage
Yes
Garage Spaces
3
Land Lease
No
Levels
Two
Number Of Stories
2
Parking
AttachedDirect AccessDrivewayGarage Faces FrontGarageGarage Door OpenerOn SitePavedOn Street
Parking Spaces
3
Property Sub Type
Single Family Residence
Security
Gated with GuardGated CommunitySecurity Lights24 Hour Security
Sewer
Public Sewer
Style
Traditional
Utilities
Electricity ConnectedNatural Gas ConnectedSewer ConnectedWater Connected
Water Source
Public
Interior Features
Appliances
Convection OvenDishwasherRefrigeratorRange HoodWater Heater
Cooling
Central Air
Electric
220 Volts in Laundry
Fireplace
Yes
Fireplace Features
Family RoomLiving Room
Flooring
CarpetTileWood
Interior
Crown MoldingEat-in KitchenGranite CountersStone CountersRecessed Lighting
Laundry Features
InsideLaundry Room
Main Level Bedrooms
1
Spa
Yes
Bathroom
Bedroom
Dining Room
EntryFoyer
Family Room
Great Room
Kitchen
Laundry
Living Room
Office
Save
Ask
Tour
Hide
Exterior Features
Construction Details
Stone VeneerStucco
Fencing
Block
Lot Features
Sprinklers In RearSprinklers In Front
Patio And Porch
EnclosedPatioWrap Around
Pool Features
CommunityAssociation
Road Frontage
Private Road
Roof
ConcreteTile
Spa
Yes
View
City LightsGolf CourseHillsPanoramic
Waterview
City LightsGolf CourseHillsPanoramic
Community Features
Association Amenities
ClubhouseBarbecuePlaygroundPoolSpa/Hot Tub
Association Dues
390
Building Access
1
Community Features
CurbsGolfStreet LightsSuburbanSidewalksGatedParkPool
HOA Fee Frequency
Monthly
MLS Area
TR - Turtle Rock
Roads
Paved
School District
Irvine Unified
Schools
School District
Irvine Unified
Elementary School
Turtle Rock
Middle School
Rancho San Joaquin
High School
University

This information is for your personal, non-commercial use and may not be used for any purpose other than to identify prospective properties you may be interested in purchasing. The display of MLS data is usually deemed reliable but is NOT guaranteed accurate by the MLS. Buyers are responsible for verifying the accuracy of all information and should investigate the data themselves or retain appropriate professionals. Information from sources other than the Listing Agent may have been included in the MLS data. Unless otherwise specified in writing, the Broker/Agent has not and will not verify any information obtained from other sources. The Broker/Agent providing the information contained herein may or may not have been the Listing and/or Selling Agent.
Neighborhood & Commute
Source: Walkscore
Disclosure: Community information and market data powered by Constellation Data Labs. Information is deemed reliable but not guaranteed.
Save
Ask
Tour
Hide
Did you know? You can invite friends and family to your search. They can join your search, rate and discuss listings with you.