

644 TataSouth Lake Tahoe, CA96150
Mortgage Calculator
Monthly Payment (Est.)
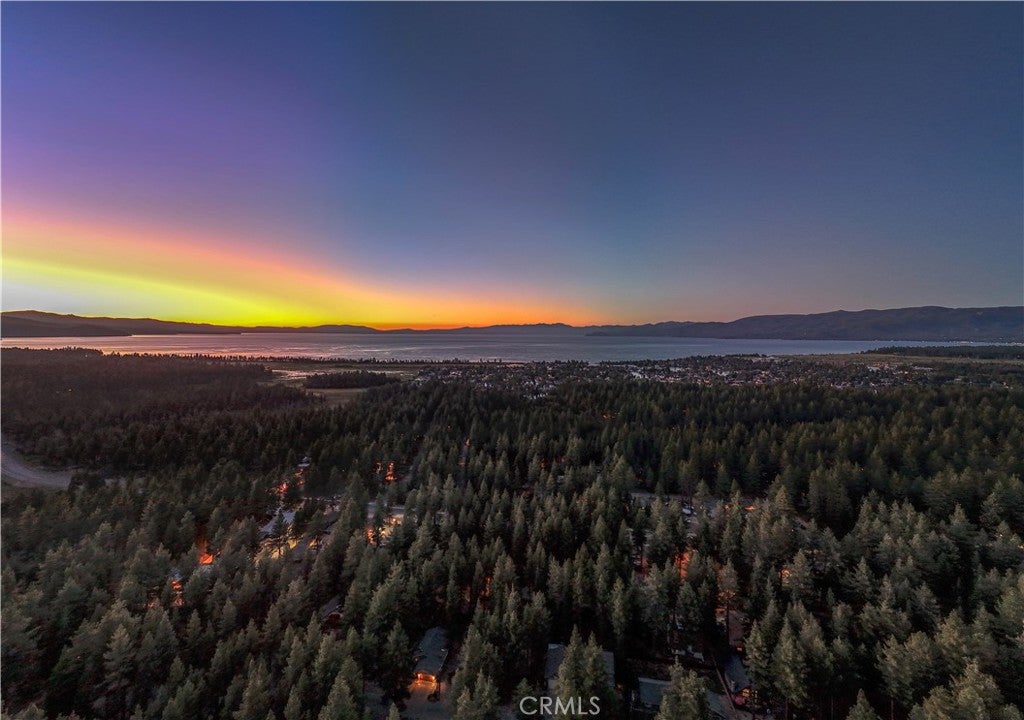
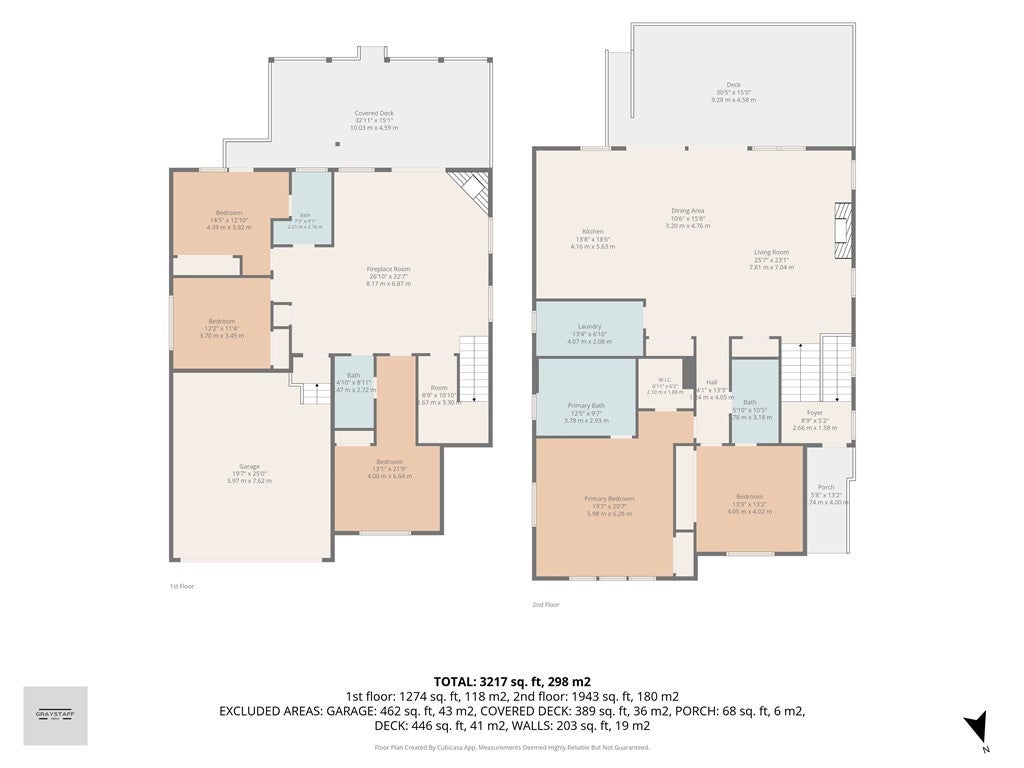
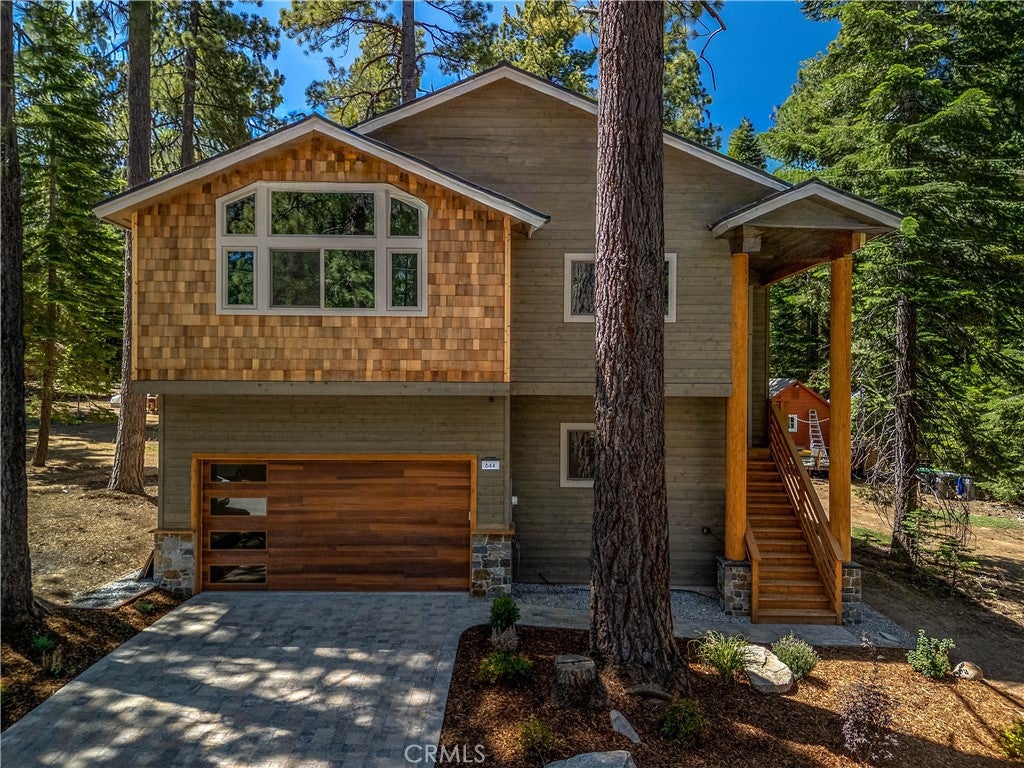
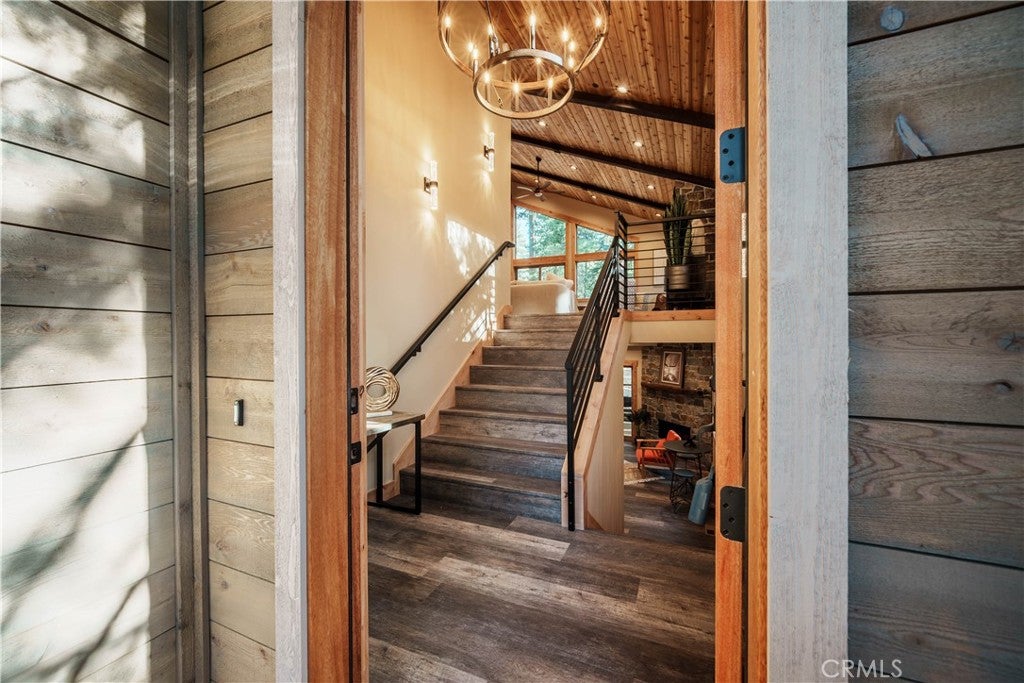
$8,664Spectacular brand-new construction in the highly desirable Gardner Mountain area of South Lake Tahoe. The neighborhood boasts of a wonderful network of hiking trails (including a short hike to beautiful Fallen Leaf Lake), with natural springs and seasonal wildflowers. In winter, the US Forest land (where Tata Lane ends) is a snowy wonderland where you can snowshoe, cross country ski and even snowboard! Just a five-minute walk to the extensive Lake Tahoe bike trail system that skirts the lake and leads to Camp Richardson and various beaches as well as historic Valhalla and other historical sites. Also conveniently located close vicinity to the shops and restaurants of the "Y" shopping center. Masterfully built with extensive high-end finishes throughout. Featuring a massive open concept upper level with a gourmet kitchen, dining area and living room with a spectacular stone fireplace with custom locally sourced mantle. A vaulted beamed cedar ceiling throughout the upper level completes the Tahoe look. This upper area also opens seamlessly to a massive deck of over 500 square feet, ideal for outdoor enjoyment and entertaining, also providing majestic views of Gardner mountain's snow-covered peaks in winter. The upper level also provides an oversized Master bedroom which flows into a high-end custom Master bath, complete with jetted tub and oversized walk-in shower. There is also a second upper bedroom, complete with a beautiful ensuite bath as well. The lower level is equipped with an oversized game room with wet bar, ideal for entertaining. A stone walled fireplace completes the ambience, and there is also direct access to the oversized lower deck. The lower level also provides three bedrooms, two of which have ensuite baths as well. As an added option, the recent overturning of the Tahoe Vacation rental ban creates great potential for added income. The large back yard is fenced with beautiful cedar fencing that will optimize your privacy. A fully landscaped front yard complete with automatic irrigation as well as a custom driveway of pavers completes the total package. Truly a one-of-a-kind gem that is rare to find in Gardner Mountain.
| 5 days ago | Status changed to Active Under Contract | |
| 5 days ago | Listing updated with changes from the MLS® | |
| 2 months ago | Listing first seen on site |

This information is for your personal, non-commercial use and may not be used for any purpose other than to identify prospective properties you may be interested in purchasing. The display of MLS data is usually deemed reliable but is NOT guaranteed accurate by the MLS. Buyers are responsible for verifying the accuracy of all information and should investigate the data themselves or retain appropriate professionals. Information from sources other than the Listing Agent may have been included in the MLS data. Unless otherwise specified in writing, the Broker/Agent has not and will not verify any information obtained from other sources. The Broker/Agent providing the information contained herein may or may not have been the Listing and/or Selling Agent.
Did you know? You can invite friends and family to your search. They can join your search, rate and discuss listings with you.