Save
Ask
Tour
Hide
Share
$1,820,000
New Listing

17982 Dellglen Circle
Huntington Beach, CA92647

For Sale|Single Family Residence|Active
4
Beds
2
Total Baths
2
Full Baths
1,626
SqFt
$1,119
/SqFt
1975
Built
Subdivision:
Bolsa Landmark (BLAN)
County:
Orange
Listed by Paige Shields of First Team Real Estate [email protected]
Call Now: 916.218.4500
Is this the listing for you? We can help make it yours.
916.218.4500
Upcoming Open Houses
Fri, Jul 10, 12:00 PM - 2:00 PM
17982 Dellglen Circle17982 Dellglen Circle17982 Dellglen Circle17982 Dellglen Circle
Save
Ask
Tour
Hide
Share

Mortgage Calculator

Monthly Payment (Est.)

$8,304
Calculator powered by Showcase IDX, a Constellation1 Company. Copyright ©2026 Information is deemed reliable but not guaranteed.

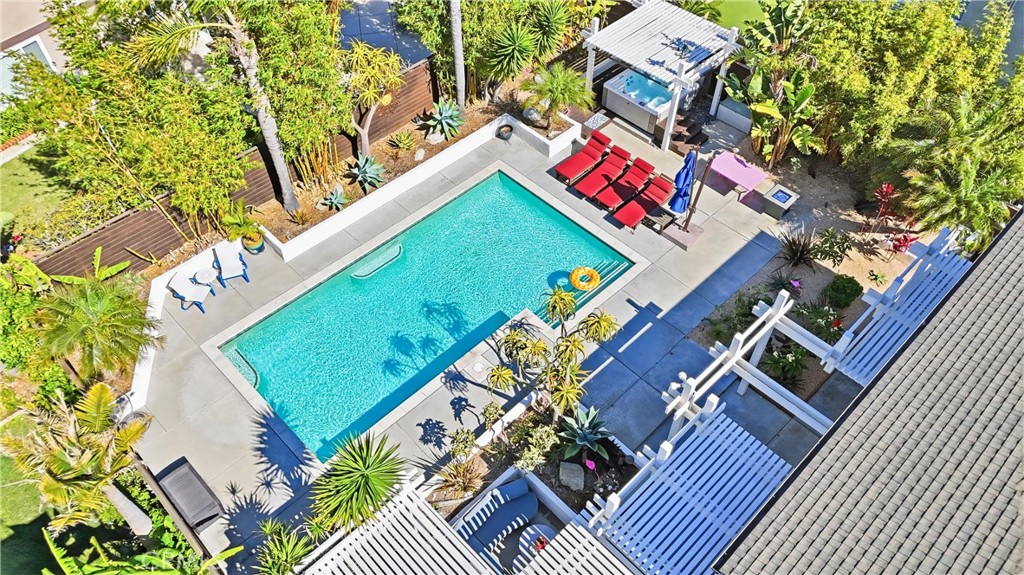
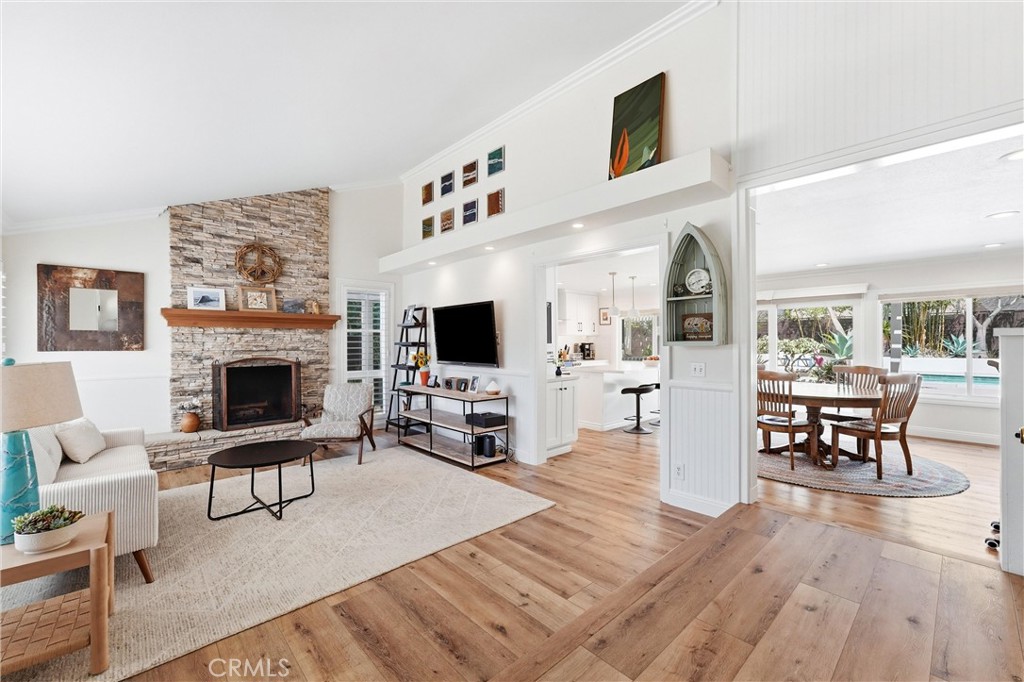
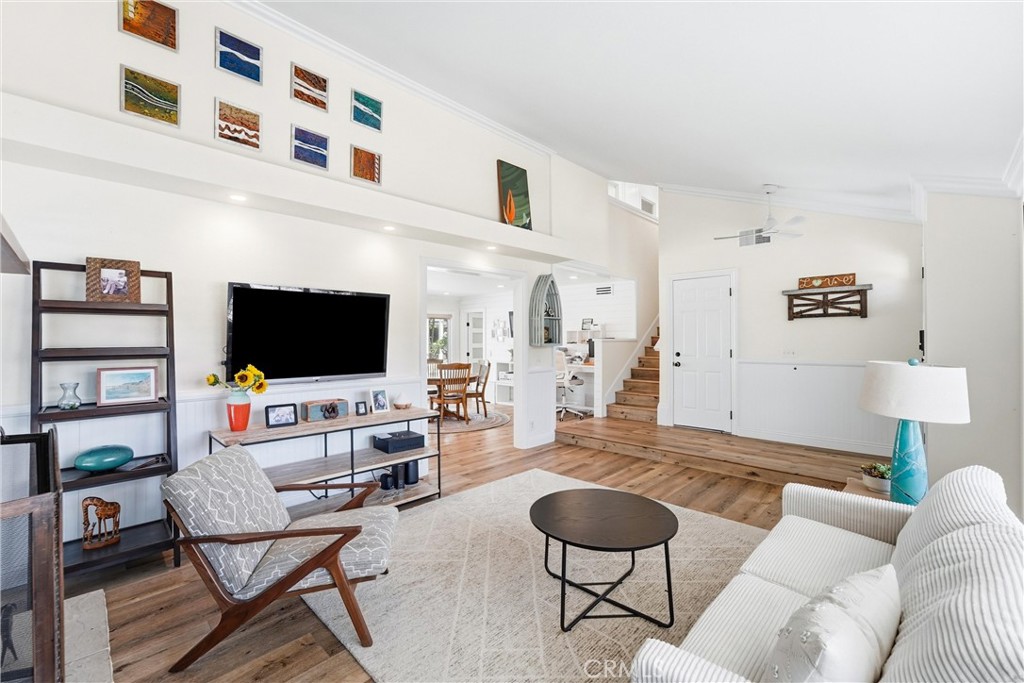
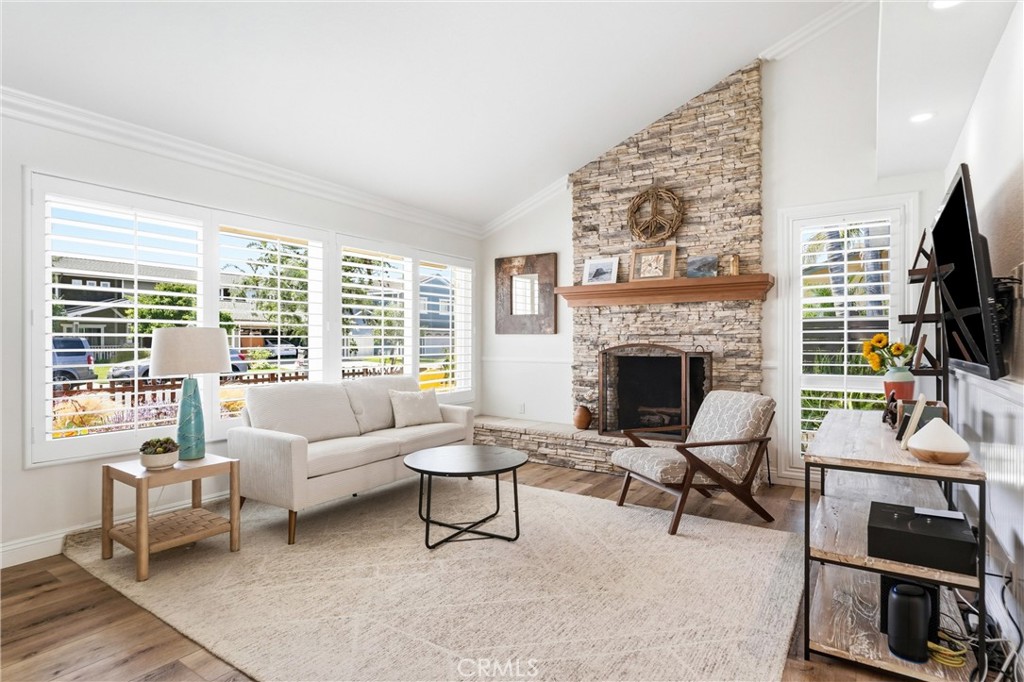
You found it! Open floor pan, new modern updates, main floor primary bedroom ensuite with a gorgeous pool and expansive backyard living space and a 3-car garage in Huntington Beach. This light, bright family home has been lovingly maintained and freshly updated, featuring a brand-new 2026 kitchen and guest bathroom, new HVAC/AC, tankless water heater and LVP flooring throughout. Enjoy big views of the resort-style backyard with a party-size pool, newer jacuzzi, and built-in BBQ/bar, all framed by professional landscaping and great curb appeal. The main floor has an open floorplan with views to the private backyard oasis and features a new white kitchen with a large island, and a newly remodeled primary suite with a spa-like bath. Upstairs you'll find three generously sized bedrooms and the newly updated bathroom with a tub/shower. This perfect beach hideaway is just a 5 min drive or 10 min bike ride to the beach, and a short walk to Central Park, the Bolsa Chica Wetlands and great schools. Dive into the Huntington Beach lifestyle!

Save
Ask
Tour
Hide
Share
Listing Snapshot
Price 
$1,820,000
Days On Site 
0 Days
Bedrooms 
4
Inside Area (SqFt) 
1,626 sqft
Total Baths 
2
Full Baths 
2
Partial Baths 
N/A
Lot Size 
0.1522 Acres
Year Built 
1975
MLS® Number 
OC26145863
Status 
Active
Property Tax 
N/A
HOA/Condo/Coop Fees 
N/A
Sq Ft Source 
Public Records
Friends & Family
Recent Activity
10 hours agoListing first seen on site
10 hours agoListing updated with changes from the MLS®
General Features
Acres 
0.1522
Attached Garage 
Yes
Direction Faces 
West
Garage 
Yes
Garage Spaces 
3
Land Lease 
No
Levels 
Two
Number Of Stories 
2
Parking 
AttachedConcreteDirect AccessDrivewayGarage Faces FrontGaragePrivateStorageWorkshop in Garage
Parking Spaces 
5
Property Condition 
Updated/Remodeled
Property Sub Type 
Single Family Residence
Sewer 
Public Sewer
Special Circumstances 
Standard
Style 
ContemporaryPatioHome
Utilities 
Cable AvailableElectricity ConnectedNatural Gas ConnectedPhone AvailableSewer ConnectedWater Connected
Water Source 
Public
Interior Features
Appliances 
Built-In RangeConvection OvenDouble OvenDishwasherGas CooktopDisposalGas OvenGas RangeGas Water HeaterIce MakerMicrowaveRefrigeratorRange HoodWater SoftenerTankless Water HeaterDryerWasher
Cooling 
Central Air
Electric 
220 Volts in Garage
Fireplace 
Yes
Fireplace Features 
Gas StarterLiving Room
Flooring 
Vinyl
Furnished 
Unfurnished
Heating 
Central
Interior 
Breakfast BarCeiling Fan(s)Crown MoldingHigh CeilingsOpen FloorplanRecessed LightingMaster Downstairs
Laundry Features 
In Garage
Main Level Bedrooms 
1
Spa 
Yes
Window Features 
BlindsDouble Pane WindowsScreensShutters
Bathroom 
Features - Granite Counters
Bedroom 
Dining Room 
EntryFoyer 
Family Room 
Kitchen 
Features - Kitchen Island
Living Room 
Master Bedroom 
Office 
Workshop 
Save
Ask
Tour
Hide
Share
Exterior Features
Construction Details 
BrickStucco
Exterior 
BarbecueGardenLighting
Fencing 
Wood
Lot Features 
Cul-De-SacFront YardGardenSprinklers In RearSprinklers In FrontLandscaped
Other Structures 
Shed(s)Workshop
Patio And Porch 
Front PorchPatio
Pool Features 
PrivateGas HeatHeatedLap
Private Pool 
Yes
Road Frontage 
City Street
Roof 
Composition
Spa 
Yes
Spa Features 
Above GroundPrivate
View 
Neighborhood
Waterview 
Neighborhood
Windows/Doors 
BlindsDouble Pane WindowsScreensShutters
Community Features
Association Amenities 
Dog Park
Building Access 
1
Community Features 
CurbsStreet LightsSuburbanSidewalksPark
Financing Terms Available 
CashConventional
MLS Area 
15 - West Huntington Beach
Roads 
Paved
School District 
Huntington Beach Union High
Schools
School District
Huntington Beach Union High
Elementary School
Unknown
Middle School
Unknown
High School
Unknown


This information is for your personal, non-commercial use and may not be used for any purpose other than to identify prospective properties you may be interested in purchasing. The display of MLS data is usually deemed reliable but is NOT guaranteed accurate by the MLS. Buyers are responsible for verifying the accuracy of all information and should investigate the data themselves or retain appropriate professionals. Information from sources other than the Listing Agent may have been included in the MLS data. Unless otherwise specified in writing, the Broker/Agent has not and will not verify any information obtained from other sources. The Broker/Agent providing the information contained herein may or may not have been the Listing and/or Selling Agent.

Neighborhood & Commute
Source: Walkscore
Disclosure: Community information and market data powered by Constellation Data Labs. Information is deemed reliable but not guaranteed.
Save
Ask
Tour
Hide
Share