

1639 W Hill AvenueFullerton, CA92833
Mortgage Calculator
Monthly Payment (Est.)
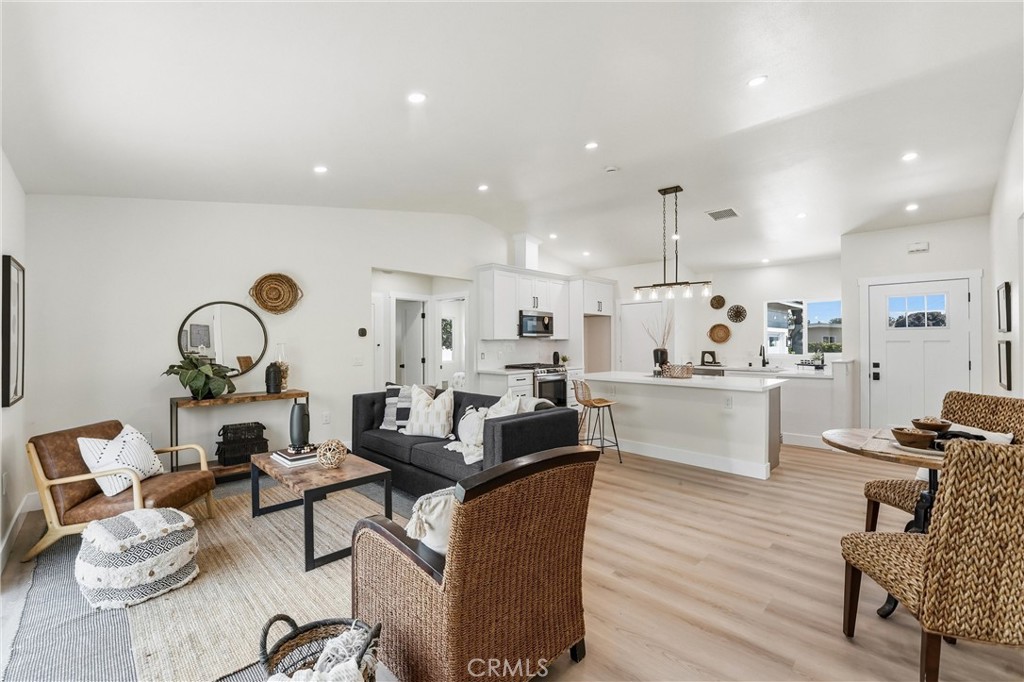
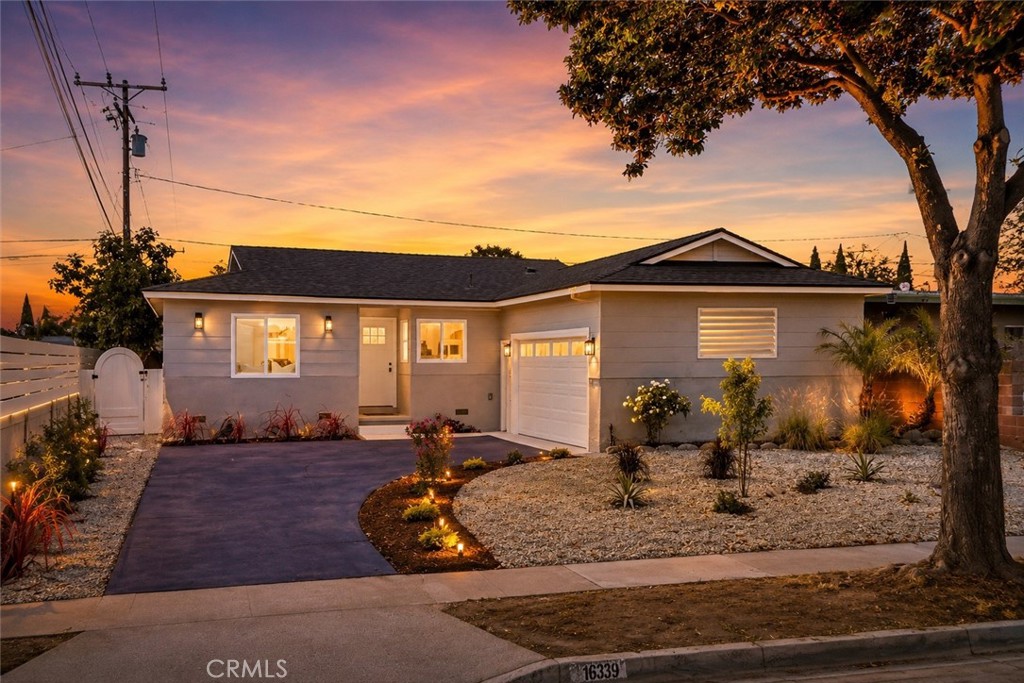
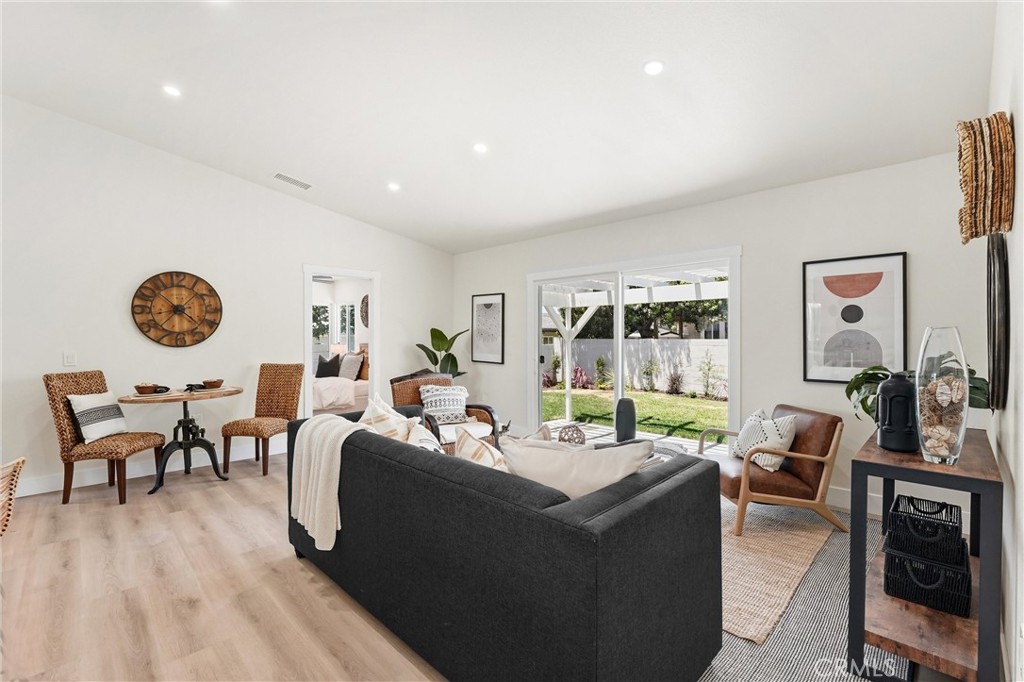
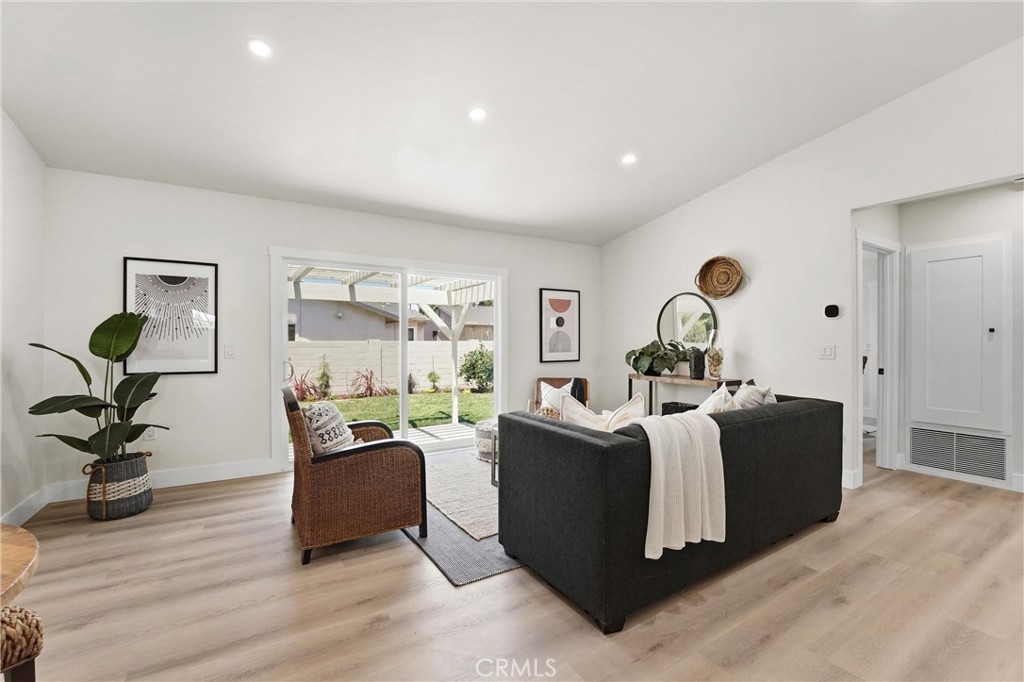
$4,266Completely rebuilt from the studs up, this exceptional 4-bedroom, 2-bathroom residence has been meticulously reimagined with quality craftsmanship, premium finishes, and modern functionality throughout. Nearly every component of the home has been thoughtfully updated, including new electrical, plumbing, HVAC, insulation, drywall, windows, and finishes, creating a truly turnkey home in one of Fullerton's desirable neighborhoods. Designed with today's lifestyle in mind, the open-concept floor plan features an expansive great room with soaring vaulted ceilings, raised ceilings throughout, recessed lighting, ceiling fans, engineered luxury vinyl plank flooring, and abundant natural light from all-new dual-pane windows. The spacious living, dining, and kitchen areas flow seamlessly together, making the home ideal for both everyday living and entertaining. The stunning chef's kitchen is the centerpiece of the home, offering quartz countertops, custom shaker cabinetry, a large center island with seating, stainless steel appliances, designer lighting, and generous storage. The private primary suite serves as a relaxing retreat with a spacious walk-in closet and a beautifully appointed ensuite bath featuring a custom tiled walk-in shower, quartz vanity, and designer matte black fixtures. Three additional bedrooms provide versatility for family, guests, or a home office. Both bathrooms have been completely remodeled with designer tile, quartz countertops, modern vanities, premium fixtures, and quality finishes. Every room reflects the care and attention that went into this comprehensive renovation. Step outside to a beautifully landscaped backyard complete with a newly constructed covered patio, concrete entertaining area, lush lawn, new wood fencing, and an automatic in-ground sprinkler system—creating the perfect outdoor space for relaxing or hosting family and friends. The finished two-car garage features epoxy flooring, built-in cabinetry, additional electrical outlets, fresh drywall, and a new garage door. Additional improvements include a new composition shingle roof, new sliding glass patio door, central air conditioning, updated landscaping, and irrigation. Ideally located in the heart of Fullerton, this move-in-ready home is just minutes from shopping, dining, parks, schools, and major commuter routes, offering the perfect combination of luxury, comfort, and everyday convenience.
| 2 hours ago | Listing first seen on site | |
| 9 hours ago | Listing updated with changes from the MLS® |

This information is for your personal, non-commercial use and may not be used for any purpose other than to identify prospective properties you may be interested in purchasing. The display of MLS data is usually deemed reliable but is NOT guaranteed accurate by the MLS. Buyers are responsible for verifying the accuracy of all information and should investigate the data themselves or retain appropriate professionals. Information from sources other than the Listing Agent may have been included in the MLS data. Unless otherwise specified in writing, the Broker/Agent has not and will not verify any information obtained from other sources. The Broker/Agent providing the information contained herein may or may not have been the Listing and/or Selling Agent.
Did you know? You can invite friends and family to your search. They can join your search, rate and discuss listings with you.