

4656 Blue LupinePaso Robles, CA93446

Mortgage Calculator
Monthly Payment (Est.)
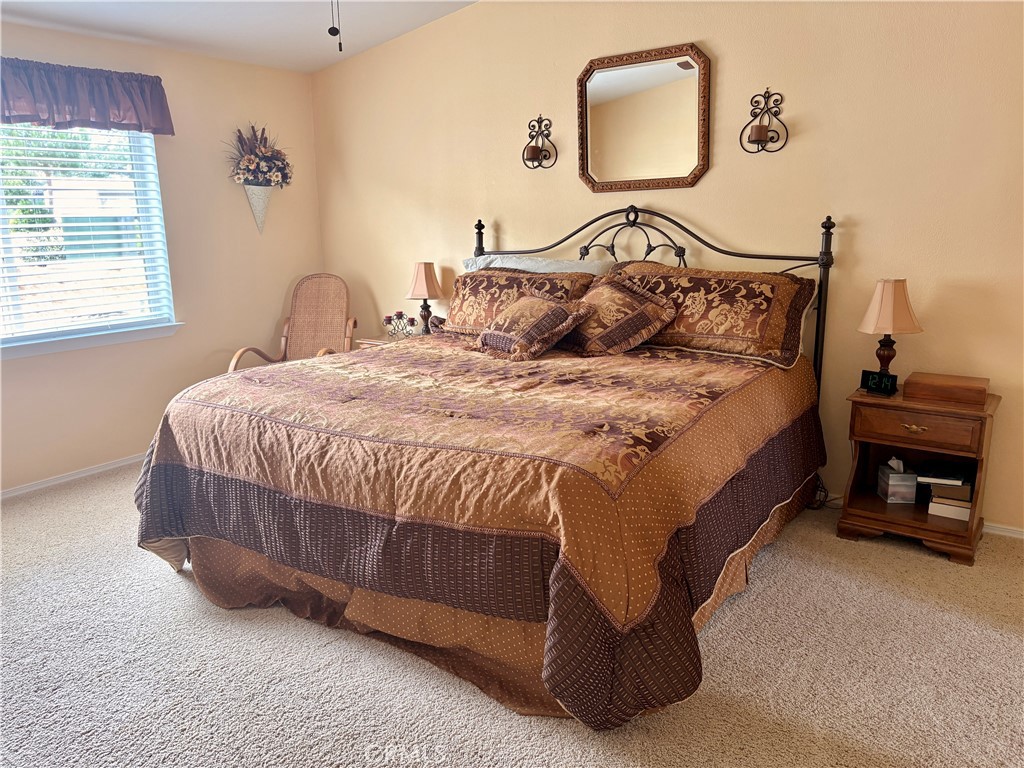
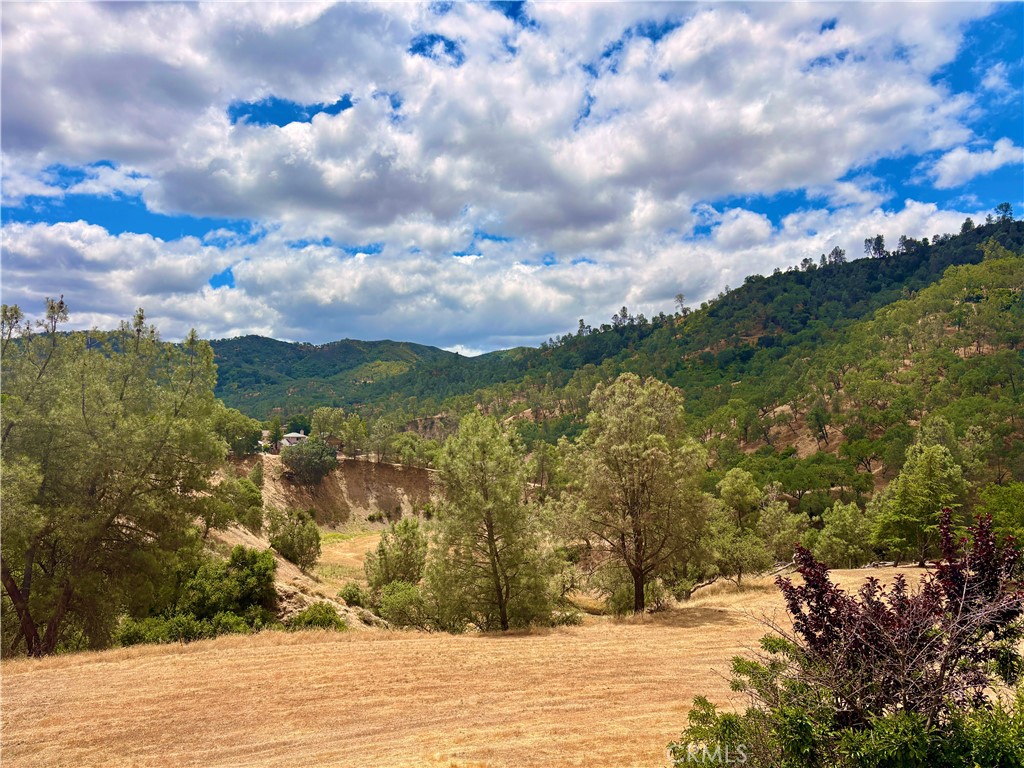
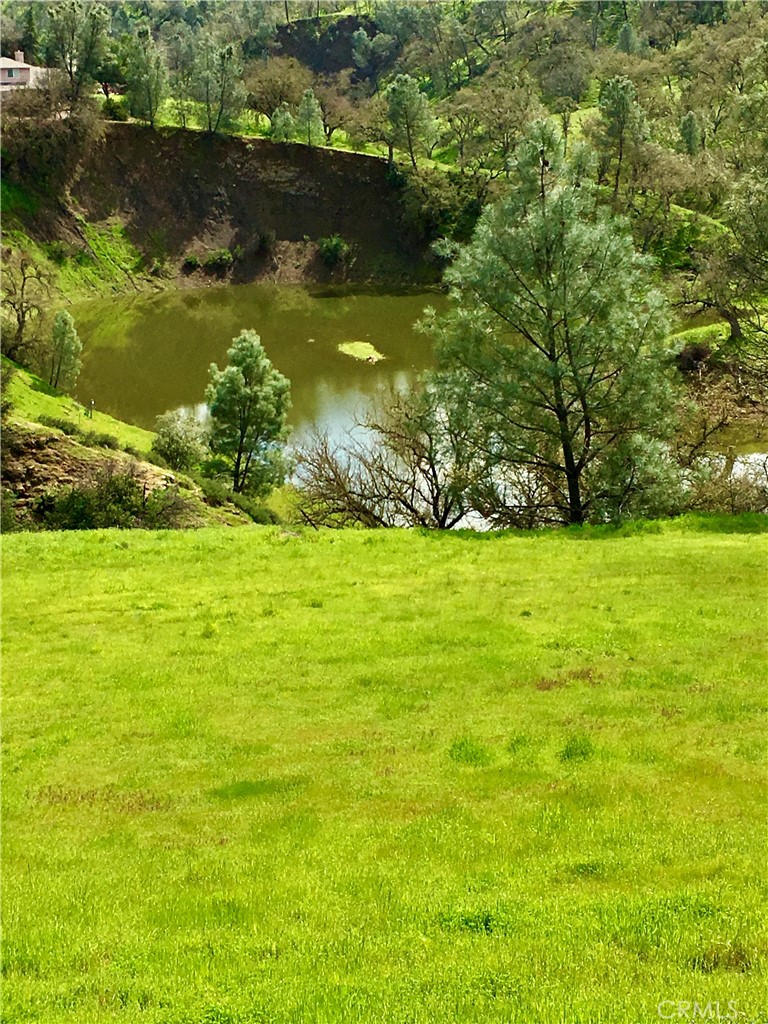
$2,441Tucked away on a quiet cul-de-sac surrounded by beautiful homes, this beautifully upgraded residence offers the perfect blend of comfort, elegance, and relaxed lake living. Solar owned on permanent foundation.Set against breathtaking meadow, mountain, and seasonal lake views, the property captures the beauty of nature from nearly every angle.Designed for entertaining and outdoor enjoyment, the expansive covered deck showcases a stunning wood-beamed ceiling with lighting and ceiling fan, creating the ultimate setting for hosting guests or simply relaxing while taking in the peaceful surroundings. A spacious patio with a built-in Santa Maria BBQ adds even more space for gatherings and outdoor dining. Inside, the warm and inviting color palette complements the open-concept floor plan, where large windows frame the views from the living room, dining area, and upgraded kitchen. The kitchen features an oversized island, abundant cabinetry, and a layout ideal for both everyday living and entertaining. The spacious primary suite offers a true retreat with a large walk-in closet and spa-inspired bath complete with dual sinks and extensive cabinetry. Two additional guest bedrooms feature generous closet space, while the full-size laundry room adds convenience and functionality. Additional highlights include durable Harding siding known for its fire and pest resistance, a newer roof approximately two years old, abundant parking for RVs, boats, and recreational toys, a large yard for your furry companions, and the added value of a full foundation. This is an exceptional opportunity to enjoy elevated country and lake living with comfort, style, and room for all your adventures. Home is picture perfect ready to move right in. Current neighbors are part timers and this was second home . Enjoy all Heritage Ranch amenities-private boat launch, pools, pickleball courts, trails, and more. We have events year around like Easter Egg hunts, music in the park, movie nights and much more. Just outside this gated community ; restaurants, gym, hair salon, full size grocery store, gas station with self wash even K-8th school- all a golf cart away. Just 20 minutes to downtown Paso Robles and 40 minutes to beaches. A gated community at Lake Nacimiento in wine country surrounded by nature. Professional photos coming.
| 2 hours ago | Listing first seen on site | |
| 9 hours ago | Listing updated with changes from the MLS® |

This information is for your personal, non-commercial use and may not be used for any purpose other than to identify prospective properties you may be interested in purchasing. The display of MLS data is usually deemed reliable but is NOT guaranteed accurate by the MLS. Buyers are responsible for verifying the accuracy of all information and should investigate the data themselves or retain appropriate professionals. Information from sources other than the Listing Agent may have been included in the MLS data. Unless otherwise specified in writing, the Broker/Agent has not and will not verify any information obtained from other sources. The Broker/Agent providing the information contained herein may or may not have been the Listing and/or Selling Agent.
Did you know? You can invite friends and family to your search. They can join your search, rate and discuss listings with you.