Save
Ask
Tour
Hide
Share
$747,777
New Listing

38261 Tranquila Avenue
Murrieta, CA92563

For Sale|Single Family Residence|Active
5
Beds
3
Total Baths
2
Full Baths
1
Partial Bath
2,750
SqFt
$272
/SqFt
2004
Built
County:
Riverside
Listed by Bonnie L. Smith of Smith Estates [email protected]
Call Now: 916.218.4500
Is this the listing for you? We can help make it yours.
916.218.4500
38261 Tranquila Avenue
Save
Ask
Tour
Hide
Share

Mortgage Calculator

Monthly Payment (Est.)

Enter an interest rate to see your estimated monthly payment.
Calculator powered by Showcase IDX, a Constellation1 Company. Copyright ©2026 Information is deemed reliable but not guaranteed.

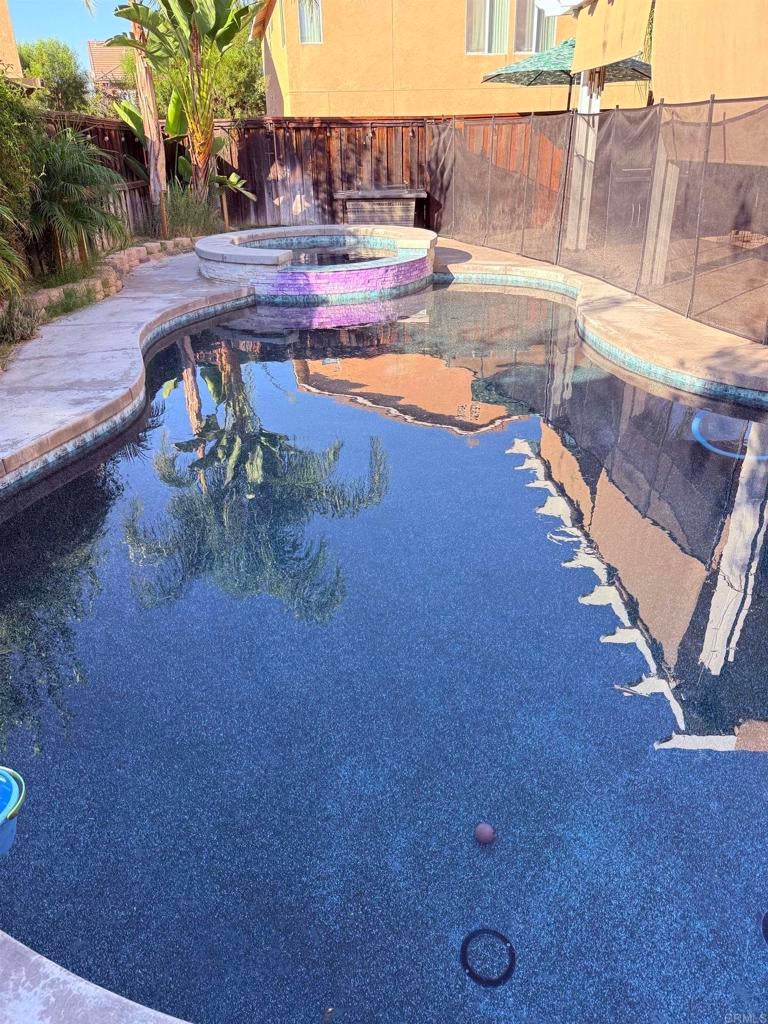
Located in the great community of Rancho Bella Vista in Murrieta, you’ll love the convenience of walking distance to both the highly desirable middle & elementary schools. This 5 bedroom home (could be 6) has a pebble tec pool & spa, solar, is 3 stories and offers a perfect set up for a 1 bedroom rental. Whether for a family member or use as a separate office, it has its own private entrance. The large kitchen w/ center island is open w/ great flow into a living area w/ a gas fireplace & view of the backyard. On the main floor there is a dining area, a family room, kitchen & living room. The 2nd level has 4 bedrooms, updated laminate flooring & a full sized laundry room. The 3rd level has a large open, carpeted, loft area that could be a 6th bedroom and has attic access for storage. The large main bedroom has 2 walk-in closets, custom lighting fixtures, dual bathroom sinks, oval tub and a separate shower. Professional photos will follow soon. Seller is motivated, call me today!

Save
Ask
Tour
Hide
Share
Listing Snapshot
Price 
$747,777
Days On Site 
0 Days
Bedrooms 
5
Inside Area (SqFt) 
2,750 sqft
Total Baths 
3
Full Baths 
2
Partial Baths 
1
Lot Size 
0.11 Acres
Year Built 
2004
MLS® Number 
NDP2609429
Status 
Active
Property Tax 
N/A
HOA/Condo/Coop Fees 
$45 monthly
Sq Ft Source 
Assessor
Friends & Family
Recent Activity
2 hours agoListing updated with changes from the MLS®
9 hours agoListing first seen on site
General Features
Acres 
0.11
Attached Garage 
Yes
Direction Faces 
East
Disclosures 
CovenantsRestrictionsDisclosureHoaDisclosure
Garage 
Yes
Garage Spaces 
2
Land Lease 
No
Levels 
Three Or More
Number Of Stories 
3
Parking 
Attached
Parking Spaces 
4
Property Sub Type 
Single Family Residence
Special Circumstances 
Standard
Zoning 
R1
Interior Features
Appliances 
DishwasherDisposalGas RangeMicrowaveWater Softener
Cooling 
Central AirWhole House FanAttic Fan
Fireplace 
Yes
Fireplace Features 
Family RoomGas
Flooring 
CarpetLaminateTileWood
Heating 
Forced AirNatural Gas
Interior 
Breakfast BarCeiling Fan(s)Eat-in KitchenGranite CountersRecessed LightingWalk-In Closet(s)Pantry
Laundry Features 
Laundry RoomUpper Level
Main Level Bedrooms 
2
Bathroom 
ConvertedBedroom 
Dining Room 
Kitchen 
Features - Granite Counters, Kitchen Island
Living Room 
Master Bathroom 
Master Bedroom 
Office 
Other 
Features - Walk-In Closet(s)
Pantry 
Utility Room 
Save
Ask
Tour
Hide
Share
Exterior Features
Exterior 
Awning(s)
Fencing 
Wood
Lot Features 
Back YardFront YardLandscaped
Patio And Porch 
Covered
Pool Features 
PrivateIn GroundSee Remarks
Private Pool 
Yes
Road Frontage 
City Street
Roof 
Spanish TileTile
View 
Neighborhood
Waterview 
Neighborhood
Community Features
Association Amenities 
Clubhouse
Association Fee 
$45.0
Association Fee Frequency 
Monthly
Community Features 
CurbsParkSidewalks
MLS Area 
SRCAR - Southwest Riverside County
School District 
Murrieta
Financing Terms Available 
CashConventionalFHA
Building Access 
1
Roads 
Paved
Schools
School District
Murrieta
Elementary School
Unknown
Middle School
Rancho Bella Vista
High School
Chaparral


This information is for your personal, non-commercial use and may not be used for any purpose other than to identify prospective properties you may be interested in purchasing. The display of MLS data is usually deemed reliable but is NOT guaranteed accurate by the MLS. Buyers are responsible for verifying the accuracy of all information and should investigate the data themselves or retain appropriate professionals. Information from sources other than the Listing Agent may have been included in the MLS data. Unless otherwise specified in writing, the Broker/Agent has not and will not verify any information obtained from other sources. The Broker/Agent providing the information contained herein may or may not have been the Listing and/or Selling Agent.

Neighborhood & Commute
Source: Walkscore
Disclosure: Community information and market data powered by Constellation Data Labs. Information is deemed reliable but not guaranteed.
Save
Ask
Tour
Hide
Share