Save
Ask
Tour
Hide
Share
$2,225,000
17 Days On Site

1097 Camino Alisos
Fallbrook, CA92028

For Sale|Single Family Residence|Active
4
Beds
4
Total Baths
4
Full Baths
3,702
SqFt
$601
/SqFt
1957
Built
County:
San Diego
Listed by Ray Stendall of eXp Realty of California, Inc [email protected]
Call Now: 916.218.4500
Is this the listing for you? We can help make it yours.
916.218.4500
1097 Camino Alisos1097 Camino Alisos1097 Camino Alisos1097 Camino Alisos
Save
Ask
Tour
Hide
Share

Mortgage Calculator

Monthly Payment (Est.)

$10,151
Calculator powered by Showcase IDX, a Constellation1 Company. Copyright ©2026 Information is deemed reliable but not guaranteed.

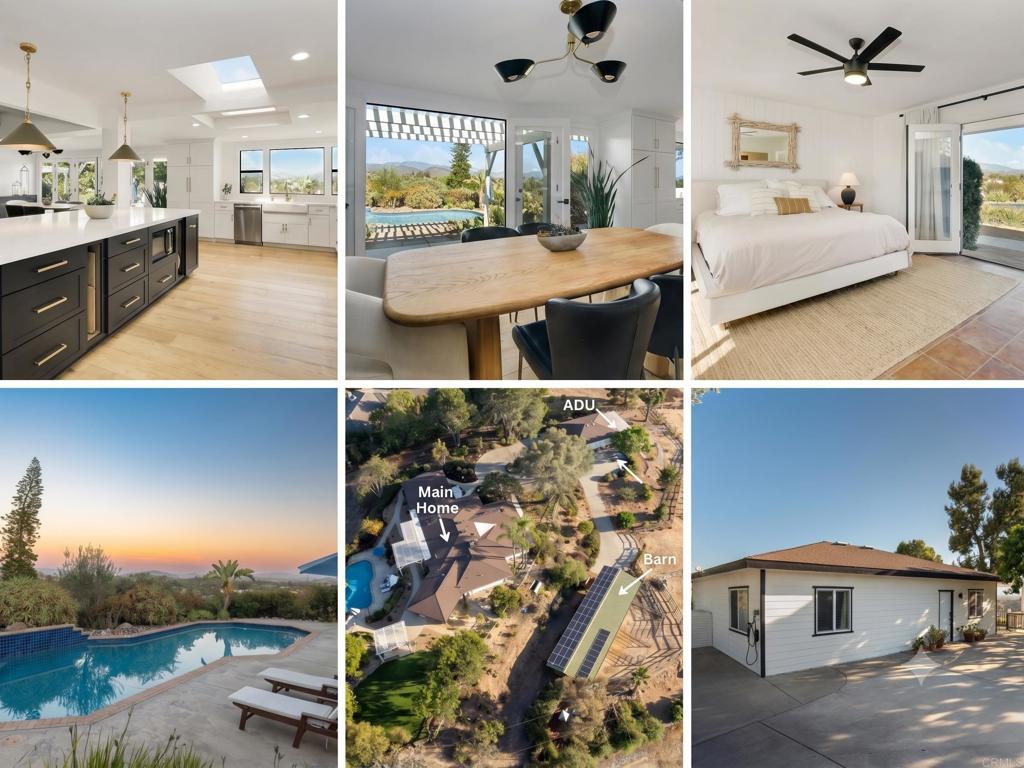
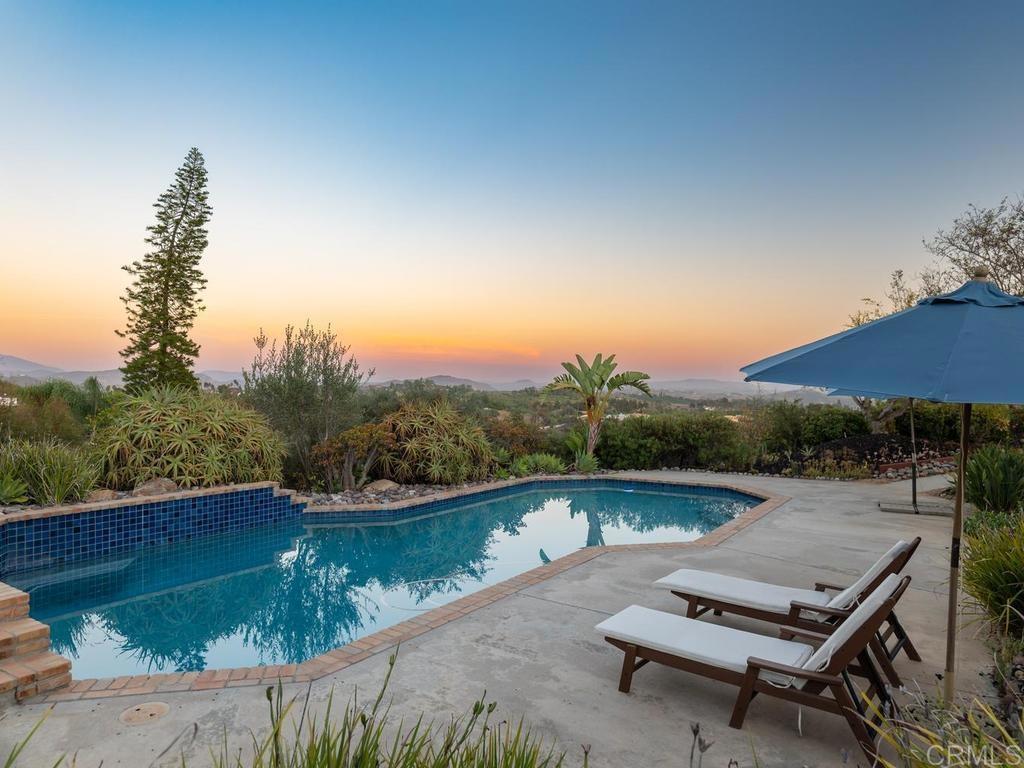
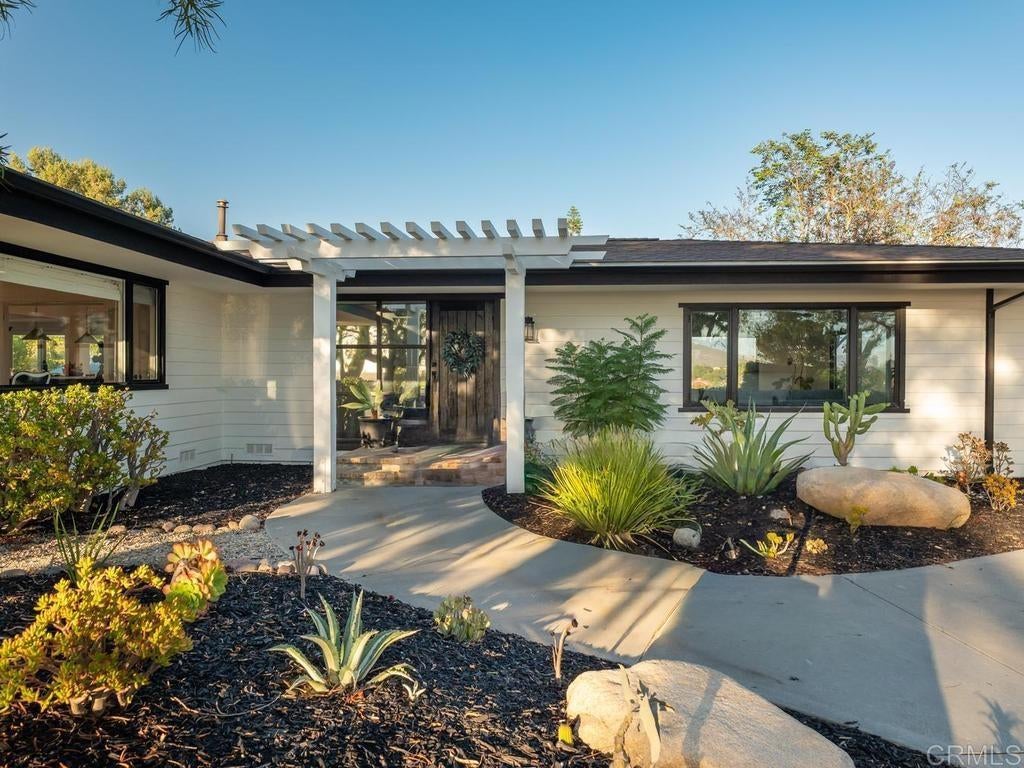
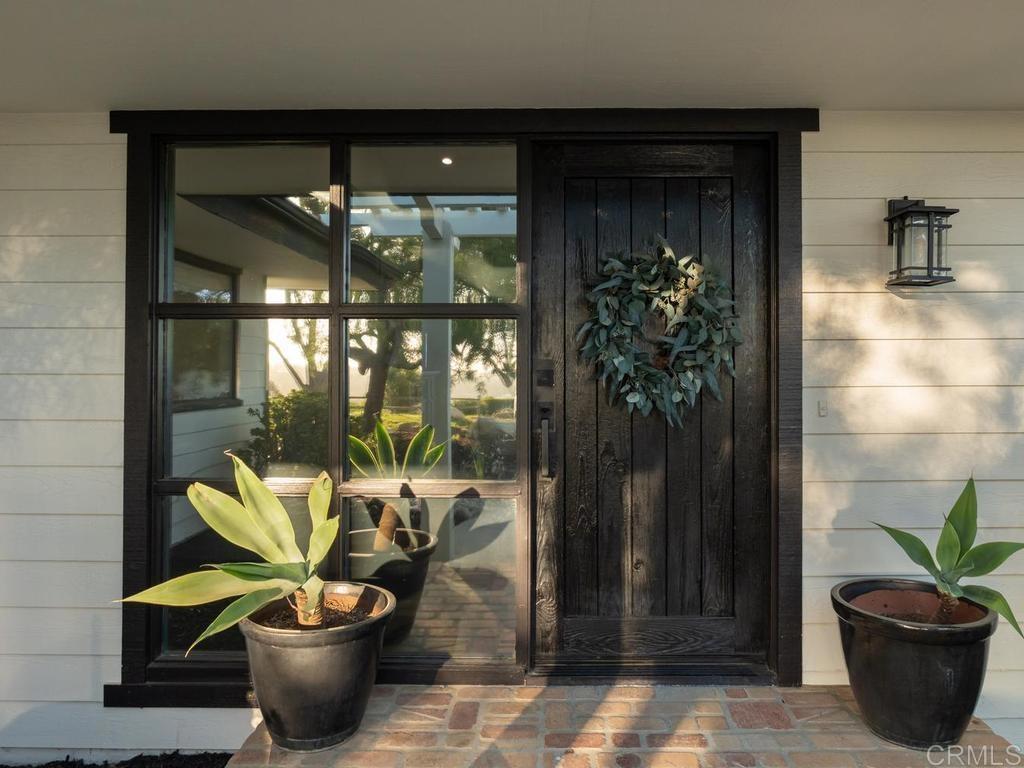
Set on a private hilltop in Fallbrook, 1097 Camino Alisos looks out over hills, orchards, and mountains from nearly every window. This gated single-story estate offers 3,702 square feet in the main residence plus a 1,452-square-foot detached guest house, about 5,154 square feet of living space across both structures, on 2.89 usable acres in 92028. The 4-bedroom, 4-bath main home was taken to the studs and rebuilt: wide-plank white oak from Monarch Plank, Diamond soft-close cabinetry, Emtek hardware, and a kitchen with a large quartz island, skylights, and a professional Thermador range with six burners and a griddle over two ovens, plus a Thermador refrigerator. The primary suite has a spa-style bath with a freestanding tub, a floating vanity, and a curbless roll-in shower, and every bathroom was rebuilt with all-new fixtures. A separate bonus room, not included in the square footage above, is ready as a home gym. The entire estate lives on one level, with step-free paved walkways from the driveway into the house, to the pool, and to the sheds. Roll-in zero-threshold showers serve the primary bath and the guest house, and an Aqua Creek lift serves both the pool and the spa. The detached guest house is a 2-bed, 1-bath of approximately 1,318 square feet, with its own full kitchen and private entrance, and it is not permitted (buyer to verify permitting with San Diego County); it offers a flexible second living space for extended family, guests, or a home office. Outside, a salt-water pool and spa with a waterfall face the view, the pool solar-heated and the spa heated by propane, beside a large pergola, a fire pit, a turf area, and mature, drought-tolerant landscaping. A three-stall barn with two enclosed tack rooms, turnouts, a round pen, and pasture suits horses, storage, or boarding, with rain catchment, four-zone Hydrawise smart irrigation, whole house water filter, additional outbuildings, and a producing dragon-fruit grove. Owned active solar, a low $40/year HOA whose covenants hold every parcel to a 2.5-acre minimum, no Mello-Roos, agriculture and horse zoning, a CellGate app-controlled gate, an EV charger, and gated RV, boat, and circular parking round it out, with space already identified to add a garage. Minutes to Fallbrook, the I-15, and the North County San Diego coast.

Save
Ask
Tour
Hide
Share
Listing Snapshot
Price 
$2,225,000
Days On Site 
17 Days
Bedrooms 
4
Inside Area (SqFt) 
3,702 sqft
Total Baths 
4
Full Baths 
4
Partial Baths 
N/A
Lot Size 
2.89 Acres
Year Built 
1957
MLS® Number 
NDP2606533
Status 
Active
Property Tax 
N/A
HOA/Condo/Coop Fees 
$3.33 monthly
Sq Ft Source 
Assessor
Friends & Family
Recent Activity
5 days agoListing updated with changes from the MLS®
a week agoStatus changed to Active
3 weeks agoListing first seen on site
General Features
Acres 
2.89
Direction Faces 
West
Disclosures 
CovenantsRestrictionsDisclosureHoaDisclosure
Energy Features 
Solar
Foundation 
Concrete Perimeter
Green Energy Efficient 
InsulationThermostatWater Heater
Land Lease 
No
Levels 
One
Number Of Stories 
1
Parking 
BoatCircular DrivewayConcreteDrivewayElectric GateGatedOn SiteOversizedRV Access/Parking
Parking Spaces 
1
Property Condition 
Updated/Remodeled
Property Sub Type 
Single Family Residence
Security 
Carbon Monoxide Detector(s)Security GateSmoke Detector(s)Security Lights
Sewer 
Septic Tank
Special Circumstances 
Standard
Style 
Ranch
Utilities 
Electricity ConnectedPropaneSee Remarks
Zoning 
R1
Interior Features
Appliances 
Convection OvenDouble OvenDishwasherDisposalIce MakerMicrowavePropane CooktopRefrigeratorRange HoodSelf Cleaning OvenWater SoftenerTankless Water HeaterWater PurifierOvenGas Water Heater
Cooling 
Central AirWhole House FanZonedAttic Fan
Electric 
220 Volts in Laundry
Fireplace 
Yes
Fireplace Features 
Family RoomFree StandingPropaneMaster Bedroom
Flooring 
TileWood
Furnished 
Furnished
Heating 
CentralForced AirFireplace(s)Propane
Interior 
Beamed CeilingsBreakfast BarCeiling Fan(s)Dry BarEat-in KitchenHigh CeilingsOpen FloorplanPantryStorageWalk-In Closet(s)Master Downstairs
Laundry Features 
Washer HookupElectric Dryer HookupInsideLaundry Room
Main Level Bedrooms 
4
Spa 
Yes
Window Features 
Window CoveringsBlindsDrapesScreensSkylight(s)
Attic 
Bathroom 
Features - Granite Counters, Low Flow Plumbing Fixtures
Bedroom 
Bonus Room 
Dining Room 
Kitchen 
Features - Kitchen Island
Laundry 
Master Bathroom 
Master Bedroom 
Office 
Save
Ask
Tour
Hide
Share
Exterior Features
Construction Details 
Glass
Exterior 
GardenBalconyBarbecueLightingRain GuttersFire Pit
Fencing 
WoodWrought Iron
Lot Features 
AgriculturalBack YardFront YardGardenGentle SlopingSprinklers In RearSprinklers In FrontLandscaped
Other Structures 
Barn(s)Guest HouseOutbuildingShed(s)StorageStable(s)
Patio And Porch 
DeckWrap Around
Pool Features 
PrivateFencedHeatedIn GroundSolar HeatSalt WaterWaterfall
Private Pool 
Yes
Road Frontage 
Private Road
Roof 
CompositionShingle
Spa 
Yes
Spa Features 
HeatedIn Ground
View 
Mountain(s)OrchardPoolValleyTrees/Woods
Waterview 
Mountain(s)OrchardPoolValleyTrees/Woods
Windows/Doors 
Window CoveringsBlindsDrapesScreensSkylight(s)
Community Features
Accessibility Features 
Customized Wheelchair AccessibleAccessible Electrical and Environmental ControlsSafe Emergency Egress from HomeAccessible Approach with RampAccessible DoorsAccessible EntranceAccessible Hallway(s)Grip-Accessible Features
Association Amenities 
Other
Association Dues 
40
Building Access 
Front
Community Features 
Stable(s)
Financing Terms Available 
CashConventionalVA Loan
HOA Fee Frequency 
Annually
Horse Allowed 
Yes
Horse Property 
Riding Trail
MLS Area 
92028 - Fallbrook
Roads 
Paved
School District 
Fallbrook Union
Schools
School District
Fallbrook Union
Elementary School
Unknown
Middle School
Unknown
High School
Fallbrook


This information is for your personal, non-commercial use and may not be used for any purpose other than to identify prospective properties you may be interested in purchasing. The display of MLS data is usually deemed reliable but is NOT guaranteed accurate by the MLS. Buyers are responsible for verifying the accuracy of all information and should investigate the data themselves or retain appropriate professionals. Information from sources other than the Listing Agent may have been included in the MLS data. Unless otherwise specified in writing, the Broker/Agent has not and will not verify any information obtained from other sources. The Broker/Agent providing the information contained herein may or may not have been the Listing and/or Selling Agent.

Neighborhood & Commute
Source: Walkscore
Disclosure: Community information and market data powered by Constellation Data Labs. Information is deemed reliable but not guaranteed.
Save
Ask
Tour
Hide
Share