

612 Stanislaus AvenueAngels Camp, CA95222
Mortgage Calculator
Monthly Payment (Est.)
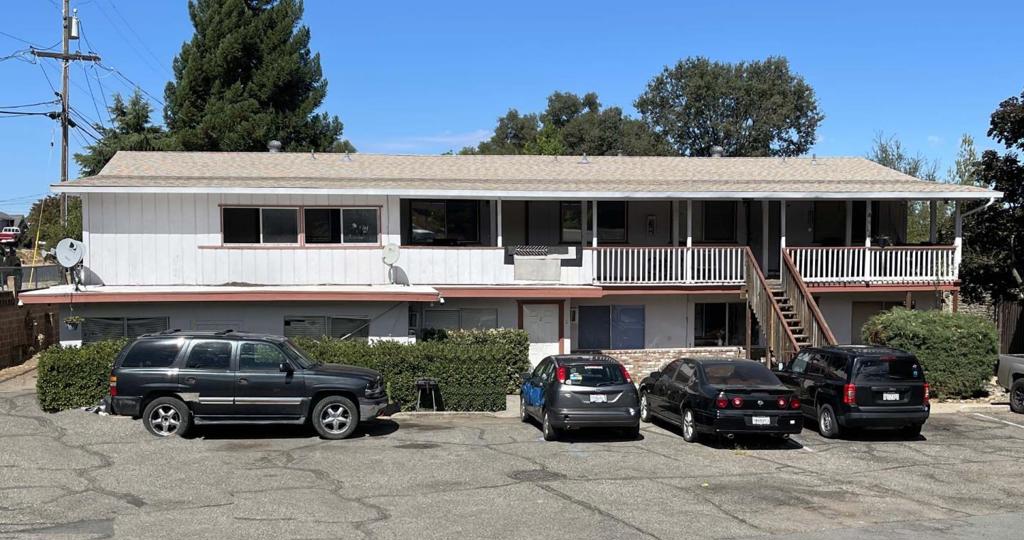
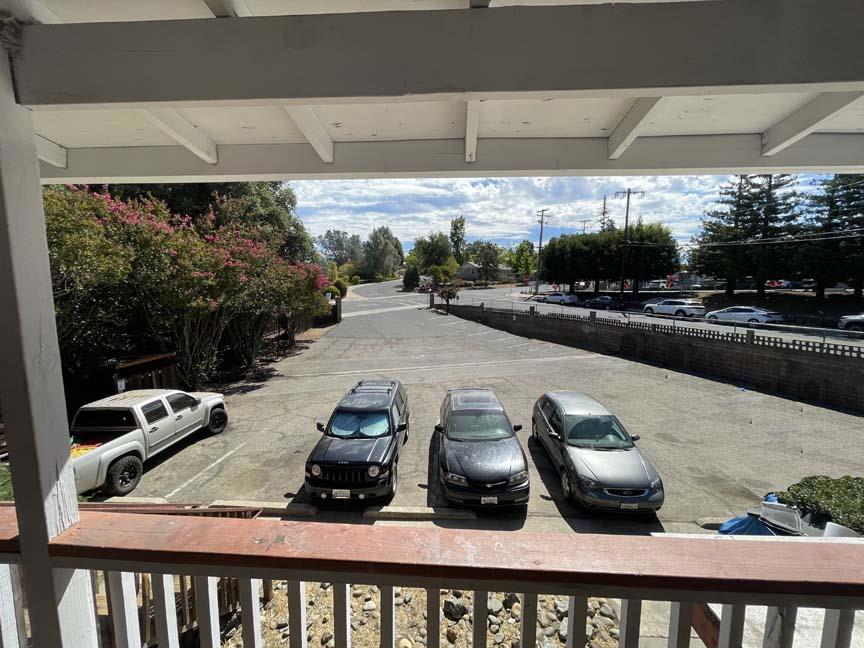
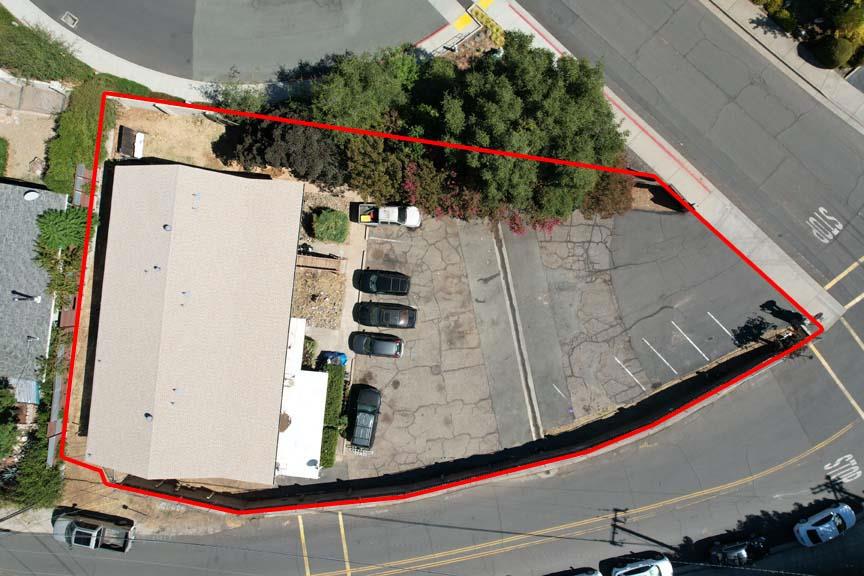
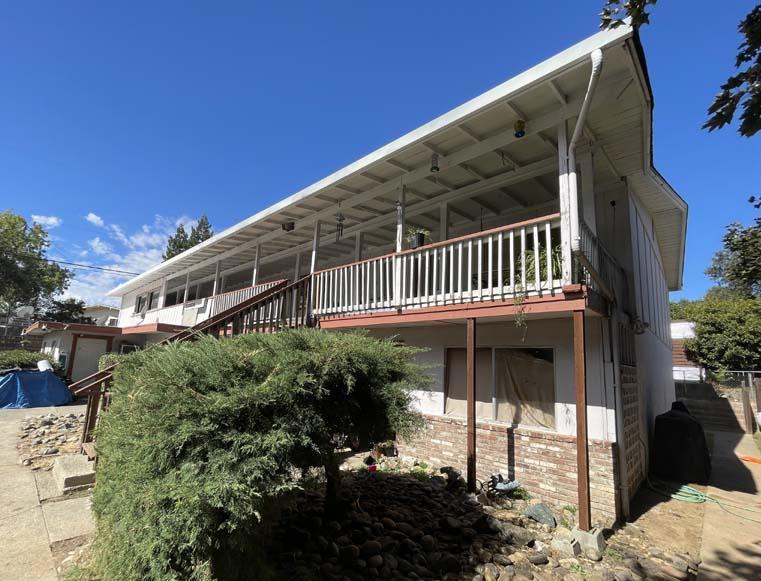
Enter an interest rate to see your estimated monthly payment.612 Stanislaus Avenue in Angels Camp is a nice 7 unit apartment building where all units are 2 bedroom with 1 bath. There are 8 electrical meters, propane tank, water run off with in the property, and plenty of parking on this 14,374 sq ft corner lot. Directly across the street from Mark Twain Elementary School. This property features a park like setting with a nice side yard for additional area for children to play. Roof has been recently upgraded along with the paint and balconies. Just 50 miles from Stockton, 70 miles from Sacramento and on the way to Yosemite National Park, Angels Camp is the only incorporated city with plenty of Gold Rush history. Located in the Sierra Nevada Foothills, along state route 49 and highway 4. With approximately 3,900 residents and an elevation of 1,381 ft, this town has plenty of Mark Twain history including the Calaveras County Fair and Frog Jubilee. It is said this area was the inspiration for Mark Twain's story "The Celebrated Jumping Frog of Calaveras".
| 4 days ago | Listing updated with changes from the MLS | |
| 5 days ago | Listing first seen on site |

This information is for your personal, non-commercial use and may not be used for any purpose other than to identify prospective properties you may be interested in purchasing. The display of MLS data is usually deemed reliable but is NOT guaranteed accurate by the MLS. Buyers are responsible for verifying the accuracy of all information and should investigate the data themselves or retain appropriate professionals. Information from sources other than the Listing Agent may have been included in the MLS data. Unless otherwise specified in writing, the Broker/Agent has not and will not verify any information obtained from other sources. The Broker/Agent providing the information contained herein may or may not have been the Listing and/or Selling Agent.
Did you know? You can invite friends and family to your search. They can join your search, rate and discuss listings with you.