

3991 CORONADO WAY WaySan Bruno, CA94066
Mortgage Calculator
Monthly Payment (Est.)
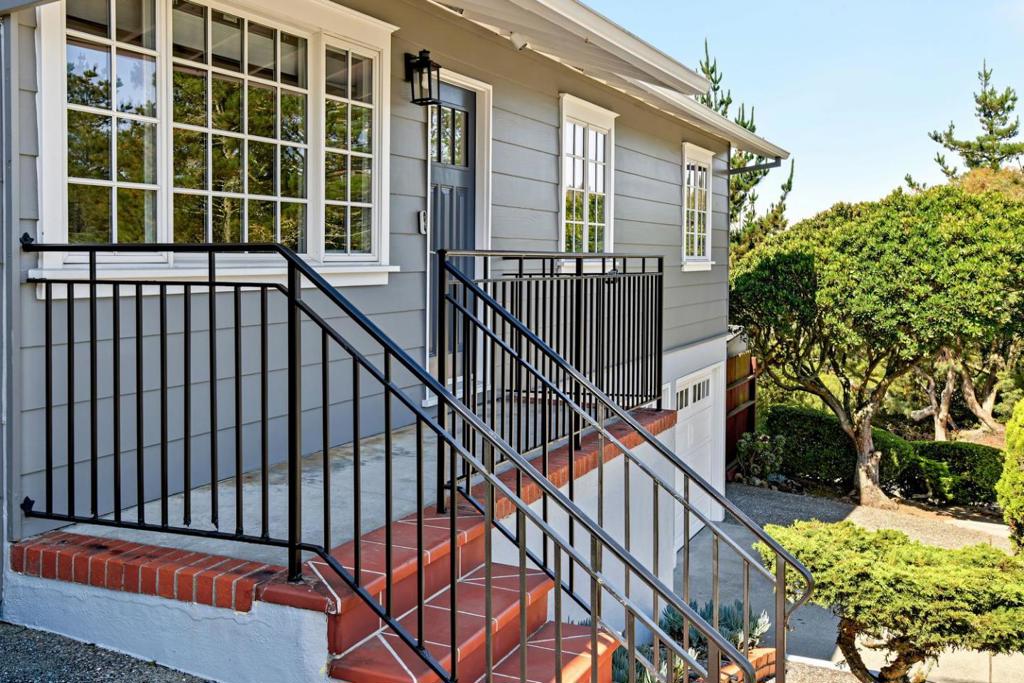
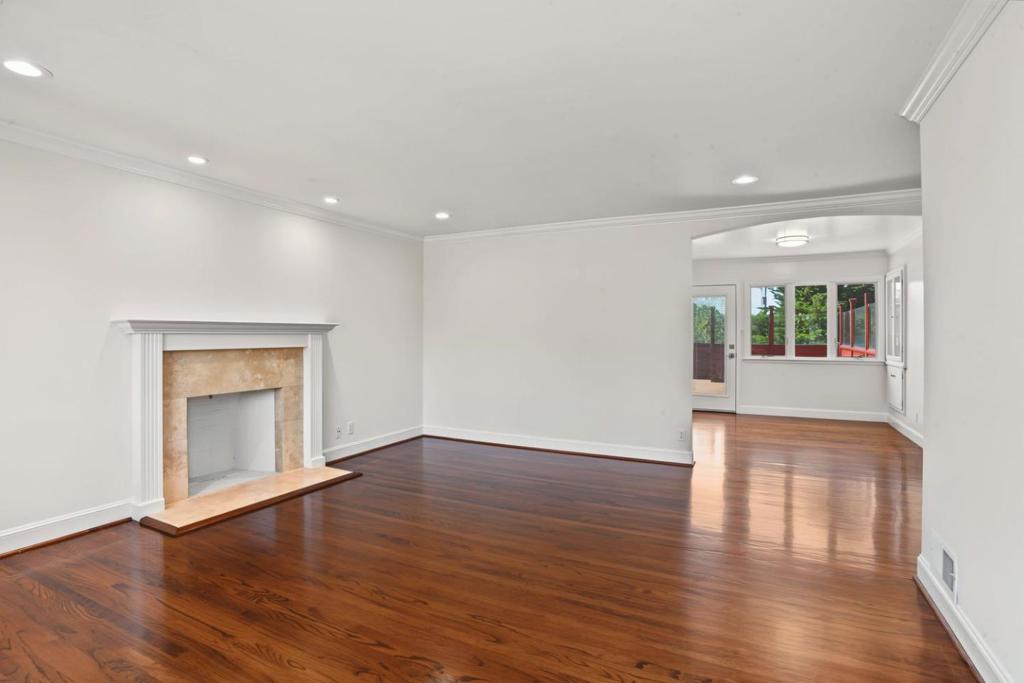
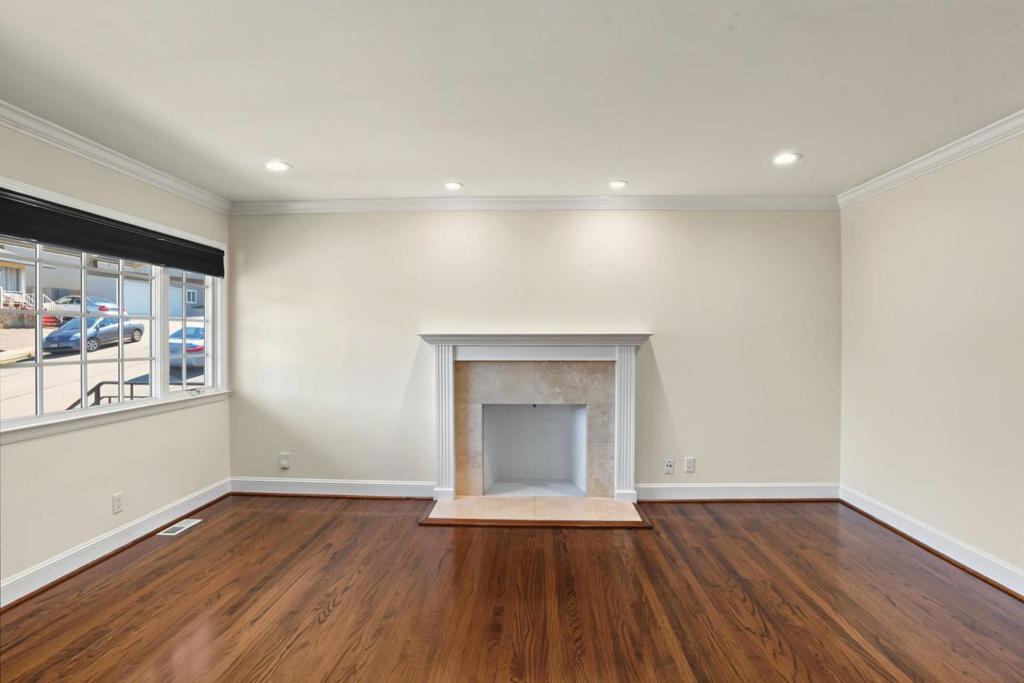
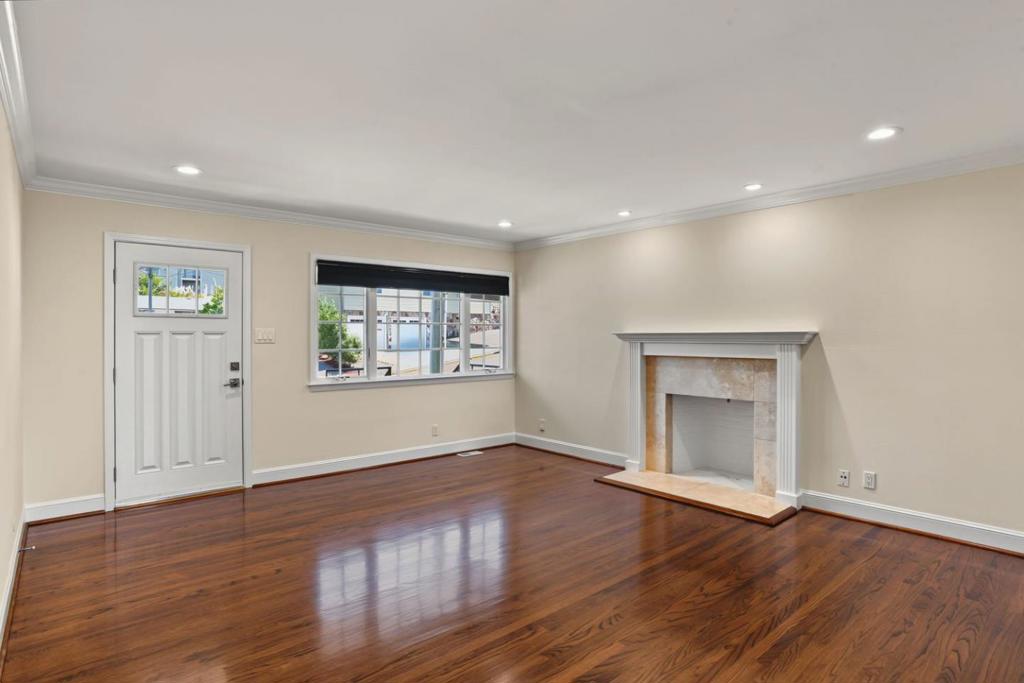
Enter an interest rate to see your estimated monthly payment.Located in San Bruno, this 1,160 sq ft home offers three bedrooms, including a primary bedroom with a walk-in closet, and two full bathrooms featuring a mix of stall showers and tiled tubs. The kitchen features new quartz countertops and cabinets, a new electric range oven, a range hood, and a dishwasher, complementing the refinished hardwood and tile flooring throughout. The living room includes a wood-burning fireplace and central forced-air heating. The interior is freshly painted, with new lighting fixtures. Laundry is handled with an in-home washer and dryer. The property sits on a 7,890 sq ft lot and includes a two-car garage and 2 sheds. Energy-efficient features include double-pane windows, solar power, owner-installed insulation, and a thermostat controller. A spacious upper rear deck, accessed via the kitchen, has a stairway down to the large rear yard. The property has an alarm system. The home also has a fully functional in-law unit (unpermitted) with a new oven and a fridge in the garage. The garage has built-in shelving and laundry storage. The home falls within the San Bruno Park Elementary School District. Easy access to Skyline Blvd, San Francisco, the Peninsula, and Silicon Valley. Schools, shopping, transportation, trails, and parks are nearby.
| an hour ago | Listing updated with changes from the MLS® | |
| 9 hours ago | Listing first seen on site |

This information is for your personal, non-commercial use and may not be used for any purpose other than to identify prospective properties you may be interested in purchasing. The display of MLS data is usually deemed reliable but is NOT guaranteed accurate by the MLS. Buyers are responsible for verifying the accuracy of all information and should investigate the data themselves or retain appropriate professionals. Information from sources other than the Listing Agent may have been included in the MLS data. Unless otherwise specified in writing, the Broker/Agent has not and will not verify any information obtained from other sources. The Broker/Agent providing the information contained herein may or may not have been the Listing and/or Selling Agent.