

13390 Lennox WayLos Altos Hills, CA94022
Mortgage Calculator
Monthly Payment (Est.)
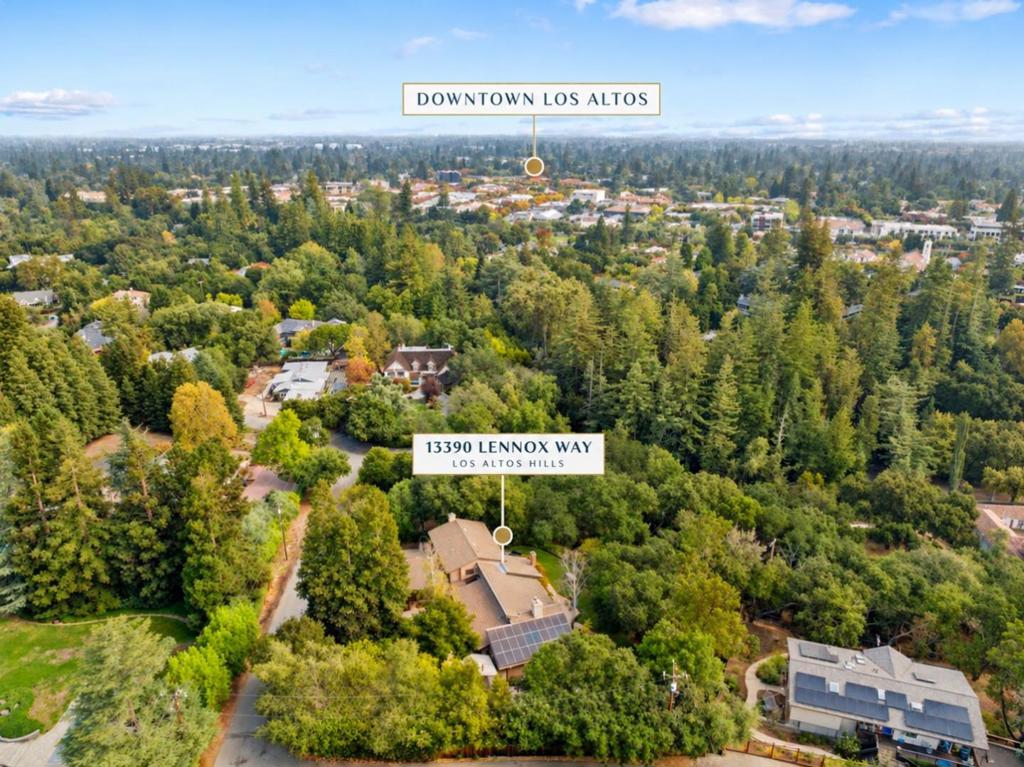
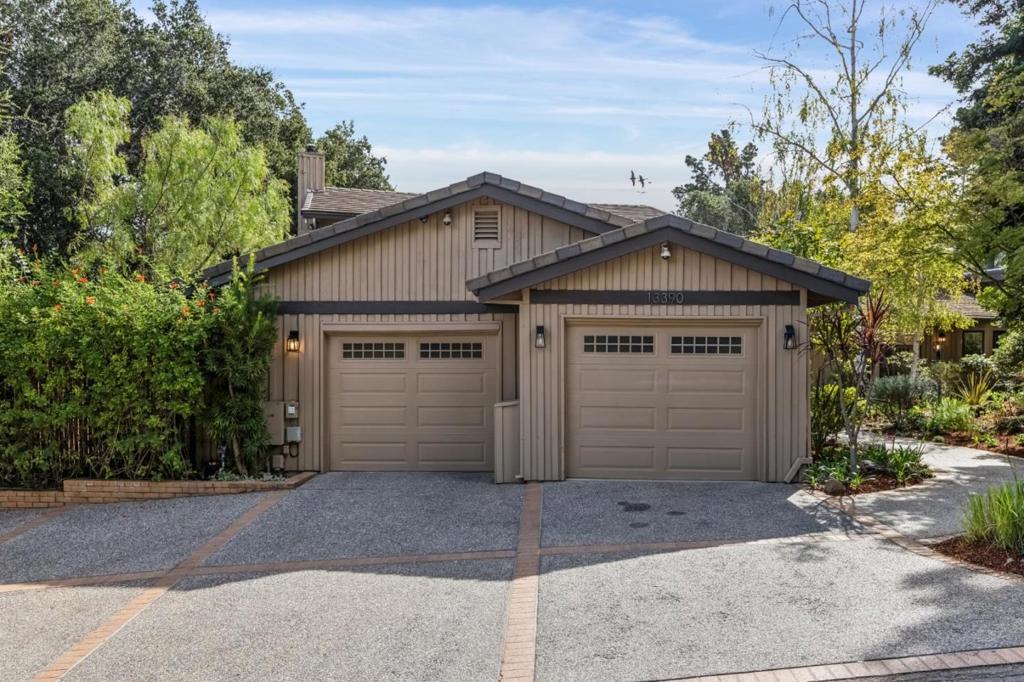
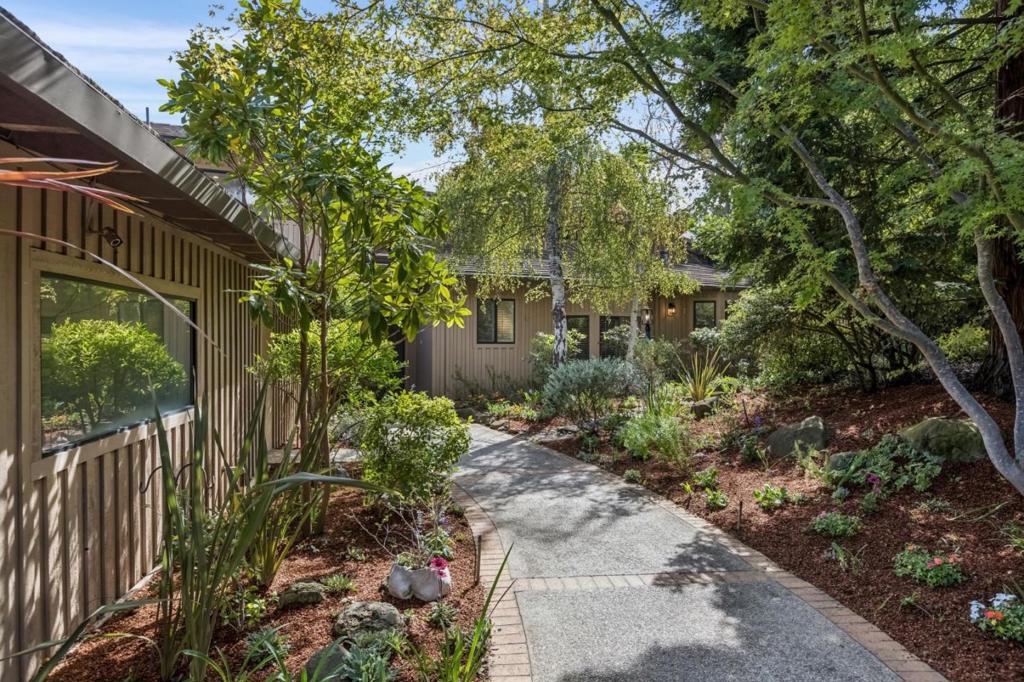
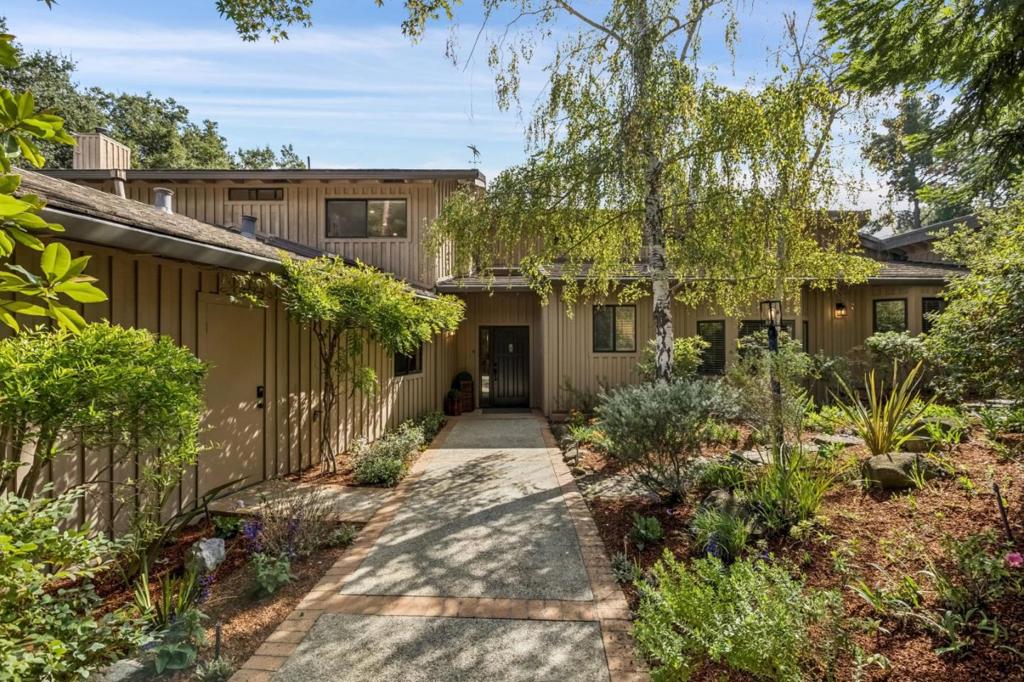
Enter an interest rate to see your estimated monthly payment.A remarkable sense of serenity awaits on more than one acre just moments from downtown Los Altos. Located on a private street and surrounded by majestic oaks, mature landscaping, and verdant natural beauty, this 6-bedroom, 3-bath home feels worlds away while remaining within walking distance of town. Warm wood, tile, soaring ceilings, skylights, and expansive windows give the 4,084-square-foot interior distinctive character while drawing the verdant surroundings into every room. Exceptionally spacious living areas include a dramatic vaulted living room with a focal-point fireplace and library overlook, a light-filled dining room, and a skylit kitchen open to the generous family room. The thoughtful floor plan provides wonderful flexibility, with a privately positioned primary suite with an adjacent bedroom ideal for an office or nursery, three bedrooms grouped together with access to a full bath, and a separate bedroom suite well suited for guests, in-laws, or an au pair. Outside, connected patios and a broad stretch of lawn overlook the oak-studded setting, while a pool, spa, and covered lounge area create a secluded destination of their own. An extraordinary combination of space, natural beauty, tranquility, proximity to downtown, and access to acclaimed Los Altos schools.
| 5 hours ago | Listing updated with changes from the MLS® | |
| 12 hours ago | Listing first seen on site |

This information is for your personal, non-commercial use and may not be used for any purpose other than to identify prospective properties you may be interested in purchasing. The display of MLS data is usually deemed reliable but is NOT guaranteed accurate by the MLS. Buyers are responsible for verifying the accuracy of all information and should investigate the data themselves or retain appropriate professionals. Information from sources other than the Listing Agent may have been included in the MLS data. Unless otherwise specified in writing, the Broker/Agent has not and will not verify any information obtained from other sources. The Broker/Agent providing the information contained herein may or may not have been the Listing and/or Selling Agent.
Did you know? You can invite friends and family to your search. They can join your search, rate and discuss listings with you.