

3494 Hoover StreetRedwood City, CA94063
Mortgage Calculator
Monthly Payment (Est.)
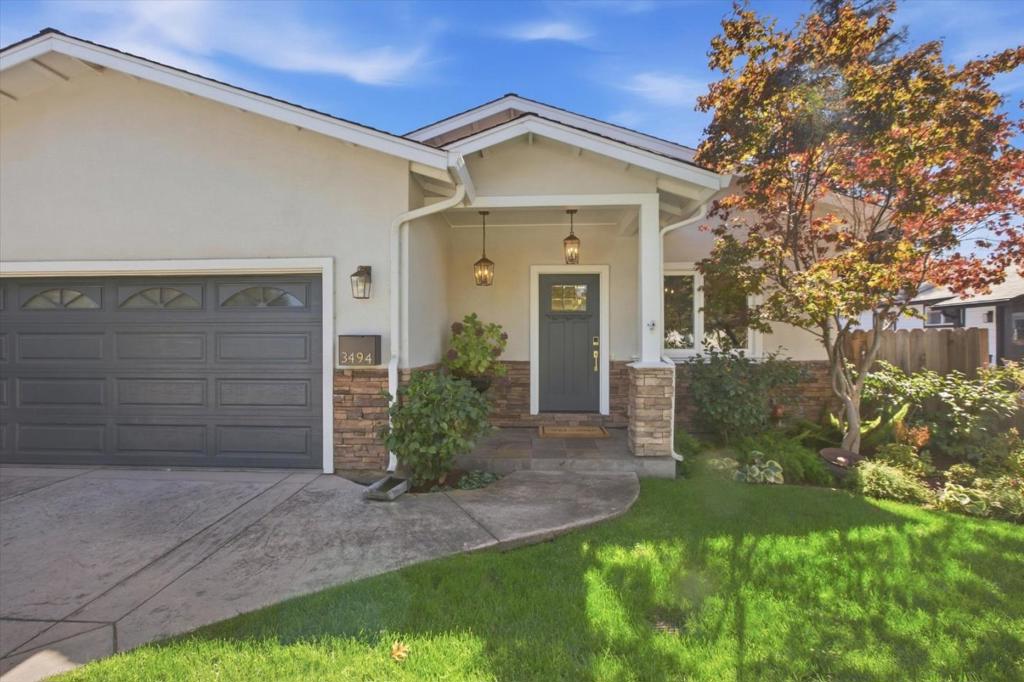
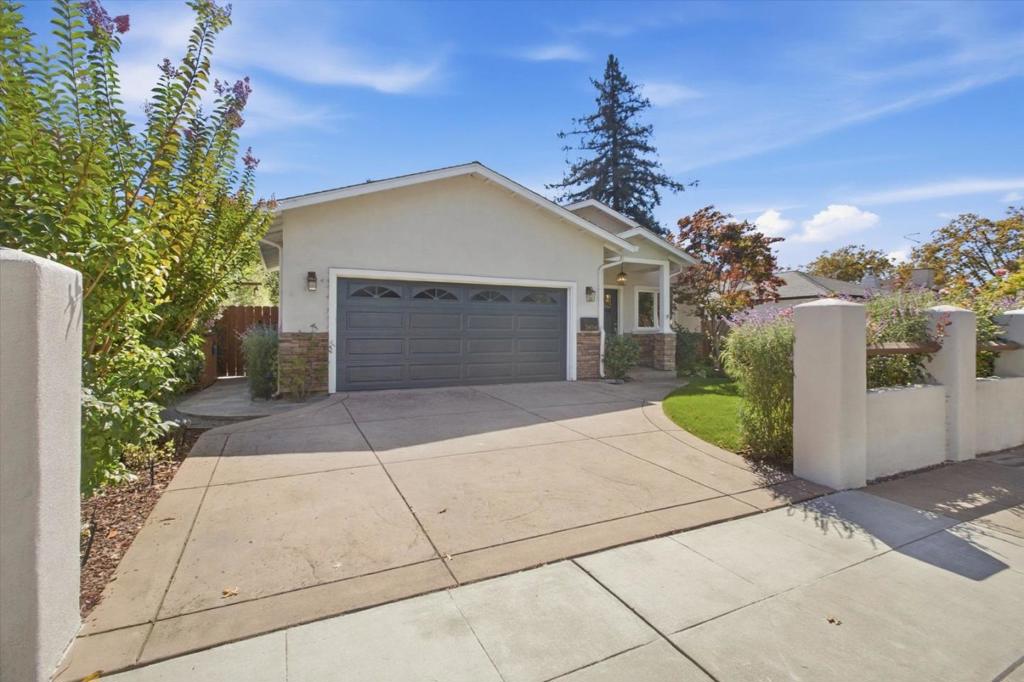
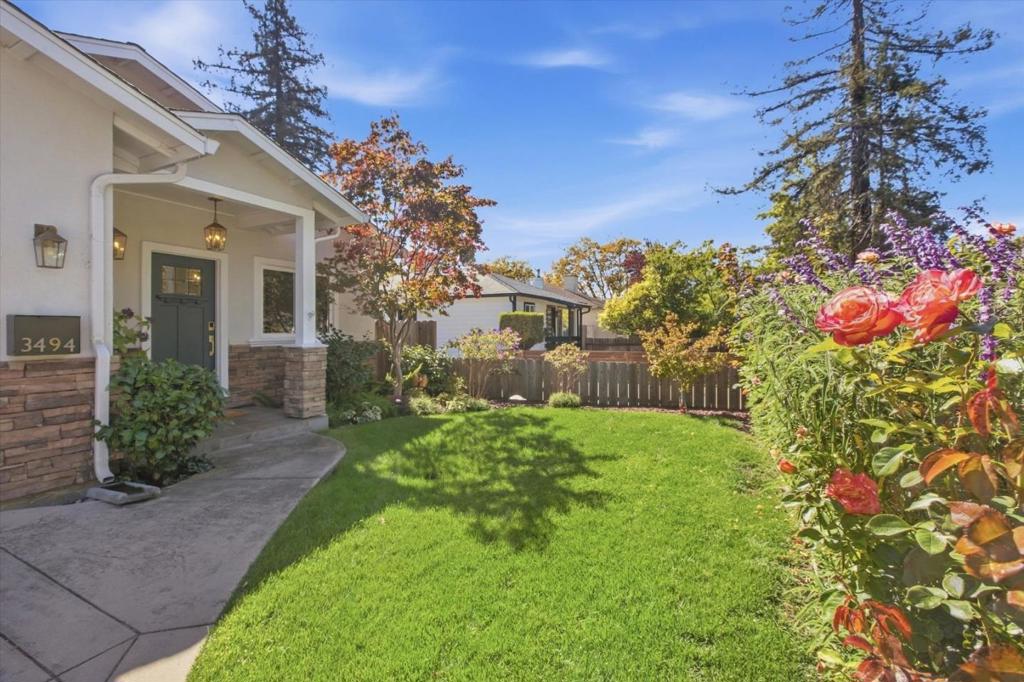
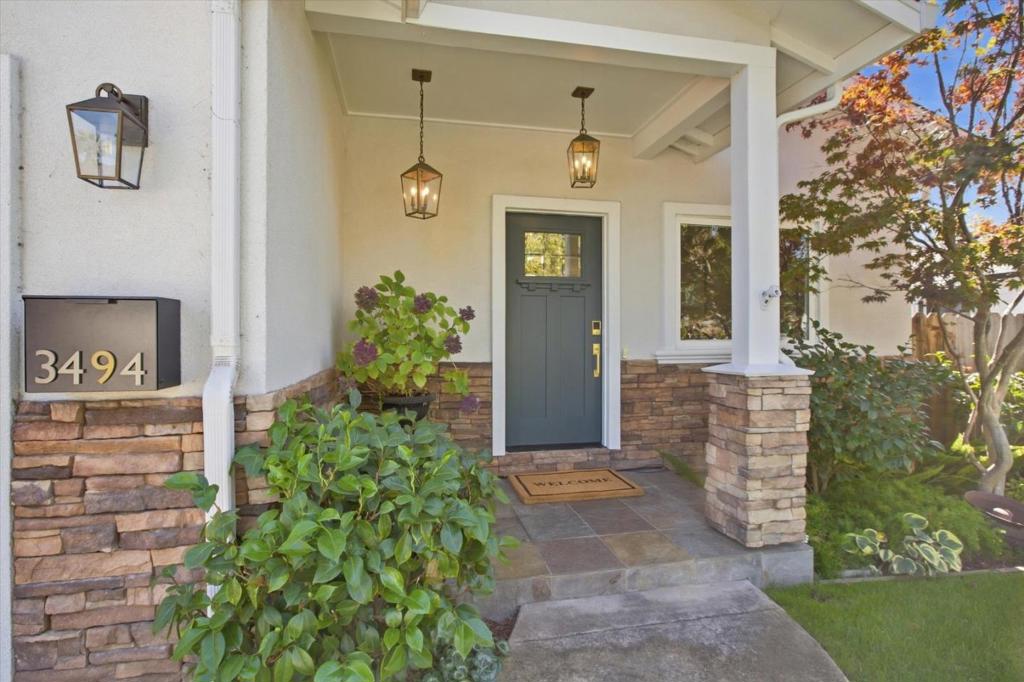
Enter an interest rate to see your estimated monthly payment.Welcome to this beautifully appointed modern residence, thoughtfully designed for comfortable everyday living. From sophisticated interior finishes to exceptional outdoor spaces, this home blends style, comfort, and modern technology seamlessly. The open-concept layout centers around a gourmet kitchen with a breakfast bar and stainless-steel appliances, creating the perfect gathering place for family and friends. Vaulted ceilings add an airy, light-filled ambiance, while hand-scraped wood floors and designer details bring warmth and character throughout. Designed for comfort and efficiency, the home features solar power with battery backup and two Tesla Powerwalls, providing energy efficiency and peace of mind. Step outside to a stunning entertainers backyard, perfect for gatherings, dining, and relaxing. The covered pergola features built-in heaters, while a louvered roof system lets you welcome the sunshine or create shade with ease. The seamless indoor/outdoor flow makes entertaining effortless. Ideally located near Meta, and major Silicon Valley employers, with easy access to San Francisco and San Jose International Airports. Stanford University, Caltrain, and major commuter routes are also nearby.
| yesterday | Listing updated with changes from the MLS® | |
| 7 days ago | Listing first seen on site |

This information is for your personal, non-commercial use and may not be used for any purpose other than to identify prospective properties you may be interested in purchasing. The display of MLS data is usually deemed reliable but is NOT guaranteed accurate by the MLS. Buyers are responsible for verifying the accuracy of all information and should investigate the data themselves or retain appropriate professionals. Information from sources other than the Listing Agent may have been included in the MLS data. Unless otherwise specified in writing, the Broker/Agent has not and will not verify any information obtained from other sources. The Broker/Agent providing the information contained herein may or may not have been the Listing and/or Selling Agent.
Did you know? You can invite friends and family to your search. They can join your search, rate and discuss listings with you.