Save
Ask
Tour
Hide
Share
$3,988,000
6 Days On Site

38 Bishop Lane
Menlo Park, CA94025

For Sale|Single Family Residence|Active
4
Beds
4
Total Baths
3
Full Baths
1
Partial Bath
2,546
SqFt
$1,566
/SqFt
1965
Built
County:
San Mateo
Listed by DeLeon Team of Deleon Realty [email protected]
Call Now: 916.218.4500
Is this the listing for you? We can help make it yours.
916.218.4500
38 Bishop Lane38 Bishop Lane38 Bishop Lane38 Bishop Lane
Save
Ask
Tour
Hide
Share

Mortgage Calculator

Monthly Payment (Est.)

Enter an interest rate to see your estimated monthly payment.
Calculator powered by Showcase IDX, a Constellation1 Company. Copyright ©2026 Information is deemed reliable but not guaranteed.

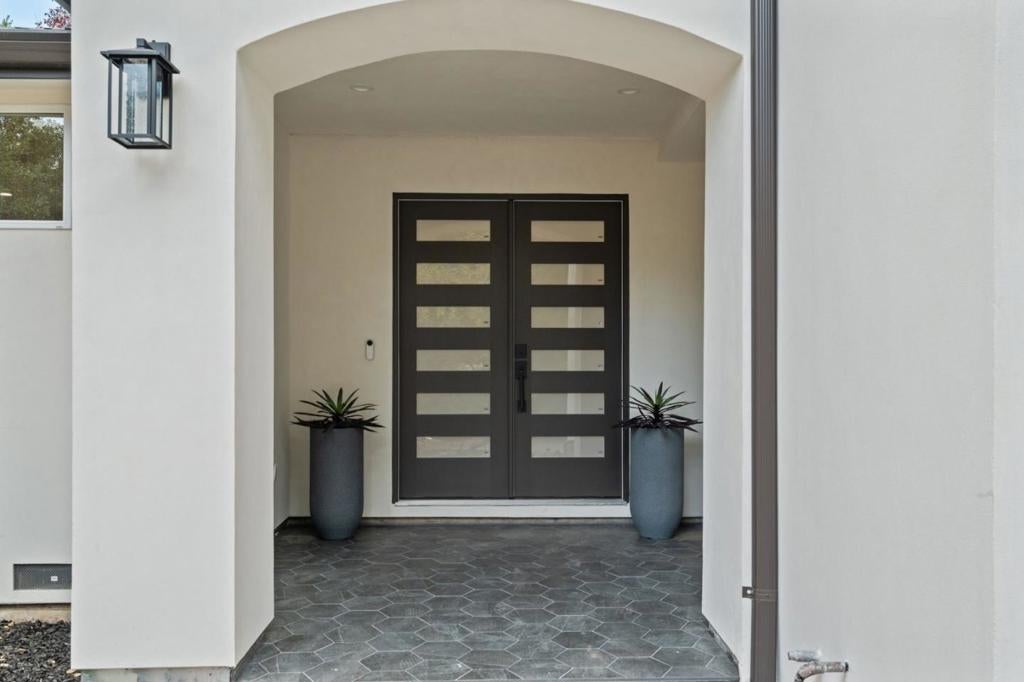
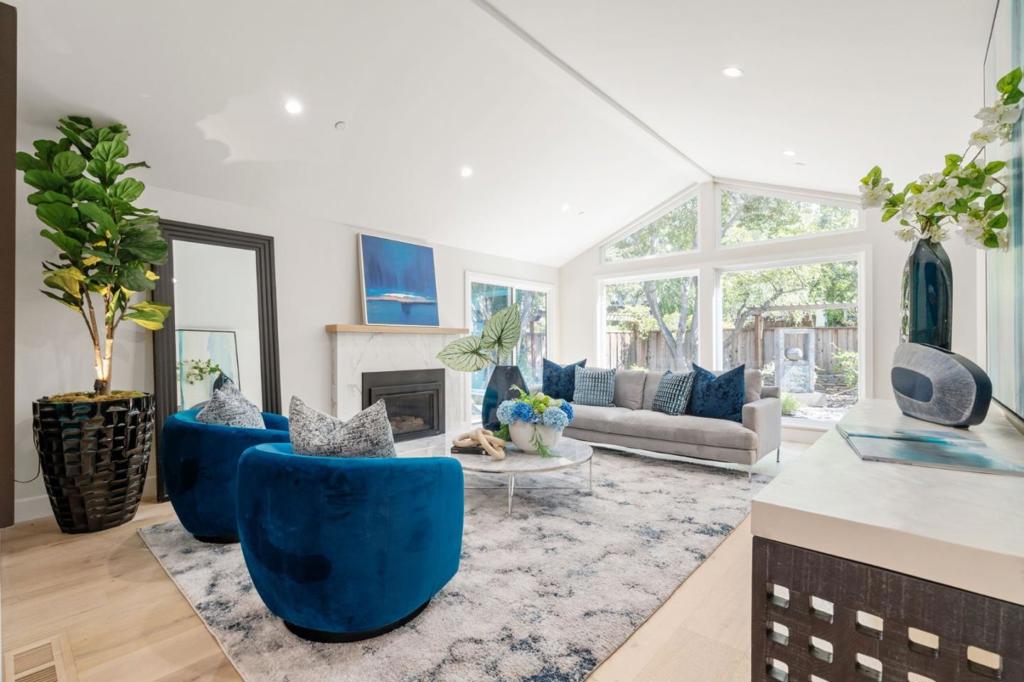
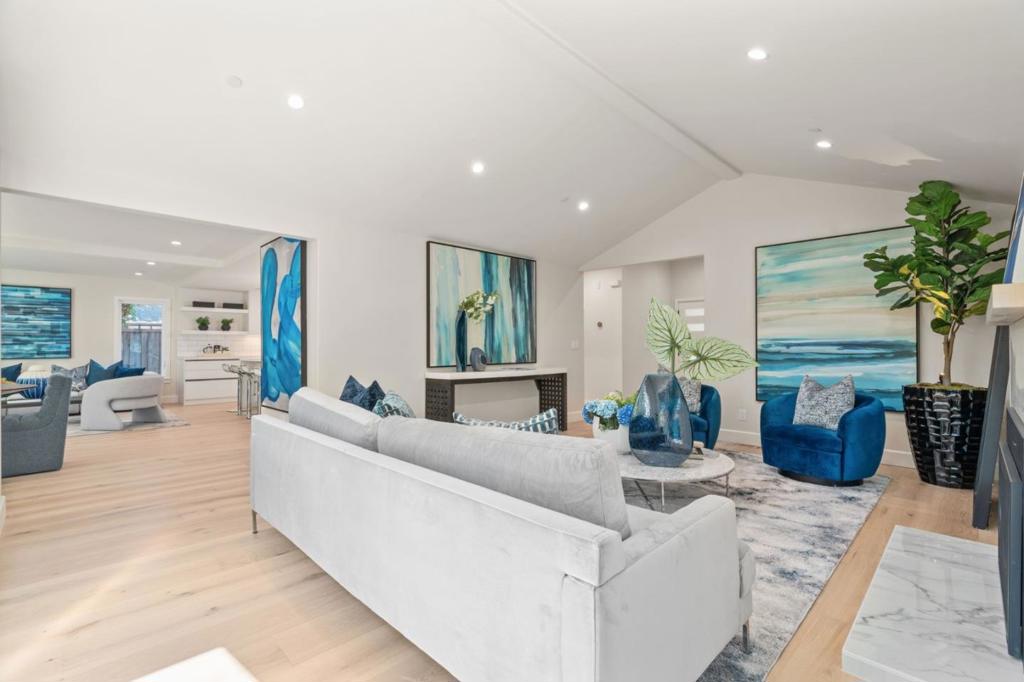
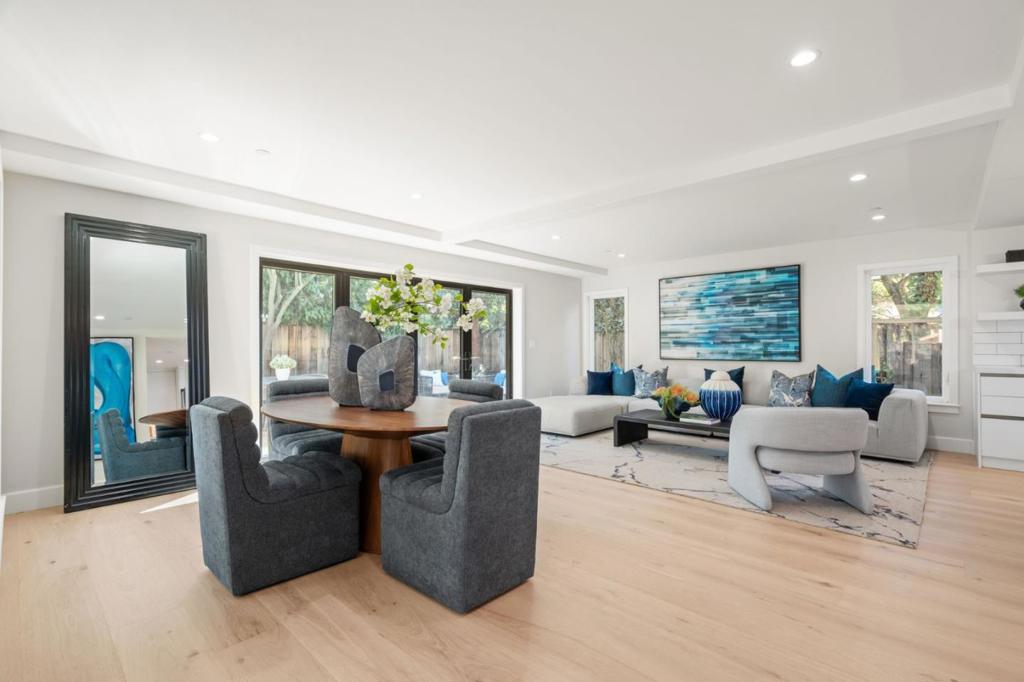
Nestled in Stanford Weekend Acres, this remodeled and expanded home has been comprehensively updated from the original frame to current codes and modern finishes, offering over 2,500 sf. Light moves through the open floorplan, highlighting wide-plank floors, high ceilings, expansive glass, and fine craftsmanship. A fireplace anchors the living room, while the great room combines a family room, dining, and kitchen with Thermador appliances. Folding glass doors open to the backyard, extending living space outdoors. Four bedrooms include a main-level guest suite with private outdoor entrance, while upstairs, the primary suite opens to a private balcony and luxurious bathroom. The secluded backyard features a hot tub, with AC and a two-car garage adding convenience. Close to Stanford, downtown Palo Alto, Stanford Shopping Center, Sand Hill Road, Stanford Dish Trail, and 280. Las Lomitas School District (buyer to verify eligibility), with a school bus stop at the end of the street.

Save
Ask
Tour
Hide
Share
Listing Snapshot
Price 
$3,988,000
Days On Site 
6 Days
Bedrooms 
4
Inside Area (SqFt) 
2,546 sqft
Total Baths 
4
Full Baths 
3
Partial Baths 
1
Lot Size 
0.1552 Acres
Year Built 
1965
MLS® Number 
ML82061162
Status 
Active
Property Tax 
N/A
HOA/Condo/Coop Fees 
N/A
Sq Ft Source 
Other
Friends & Family
Recent Activity
yesterdayListing updated with changes from the MLS®
7 days agoListing first seen on site
General Features
Acres 
0.1552
Attached Garage 
Yes
Foundation 
Concrete Perimeter
Garage 
Yes
Garage Spaces 
2
Number Of Stories 
2
Parking 
AttachedGated
Parking Spaces 
2
Property Sub Type 
Single Family Residence
Security 
Fire Sprinkler System
Special Circumstances 
Standard
Style 
Modern
Water Source 
Public
Zoning 
R10006
Interior Features
Appliances 
DishwasherElectric CooktopElectric OvenDisposalIce MakerRefrigeratorRange HoodSelf Cleaning Oven
Cooling 
Central Air
Fireplace 
Yes
Fireplace Features 
Living Room
Flooring 
TileWood
Heating 
Fireplace(s)
Interior 
Walk-In Closet(s)
Laundry Features 
In Garage
Spa 
Yes
Window Features 
Skylight(s)
Attic 
Bathroom 
Kitchen 
Other 
Features - Walk-In Closet(s)
Save
Ask
Tour
Hide
Share
Exterior Features
Construction Details 
Stucco
Fencing 
Wood
Lot Features 
Level
Pool Features 
Above GroundFiberglass
Roof 
Composition
Spa 
Yes
Spa Features 
Above GroundFiberglass
View 
NeighborhoodTrees/Woods
Waterview 
NeighborhoodTrees/Woods
Windows/Doors 
Skylight(s)
Community Features
MLS Area 
699 - Not Defined
School District 
Other
Schools
School District
Other
Elementary School
Las Lomitas
Middle School
Other
High School
Menlo-Atherton


This information is for your personal, non-commercial use and may not be used for any purpose other than to identify prospective properties you may be interested in purchasing. The display of MLS data is usually deemed reliable but is NOT guaranteed accurate by the MLS. Buyers are responsible for verifying the accuracy of all information and should investigate the data themselves or retain appropriate professionals. Information from sources other than the Listing Agent may have been included in the MLS data. Unless otherwise specified in writing, the Broker/Agent has not and will not verify any information obtained from other sources. The Broker/Agent providing the information contained herein may or may not have been the Listing and/or Selling Agent.

Neighborhood & Commute
Source: Walkscore
Disclosure: Community information and market data powered by Constellation Data Labs. Information is deemed reliable but not guaranteed.
Save
Ask
Tour
Hide
Share