Save
Ask
Tour
Hide
Share
$1,749,000
7 Days On Site

65 Glen Haven
Soquel, CA95073

For Sale|Single Family Residence|Active
3
Beds
3
Total Baths
2
Full Baths
1
Partial Bath
2,480
SqFt
$705
/SqFt
1981
Built
County:
Santa Cruz
Listed by Cole Kerby of Trade-In Real Estate [email protected]
Call Now: 916.218.4500
Is this the listing for you? We can help make it yours.
916.218.4500
65 Glen Haven65 Glen Haven65 Glen Haven65 Glen Haven
Save
Ask
Tour
Hide
Share

Mortgage Calculator

Monthly Payment (Est.)

$7,980
Calculator powered by Showcase IDX, a Constellation1 Company. Copyright ©2026 Information is deemed reliable but not guaranteed.

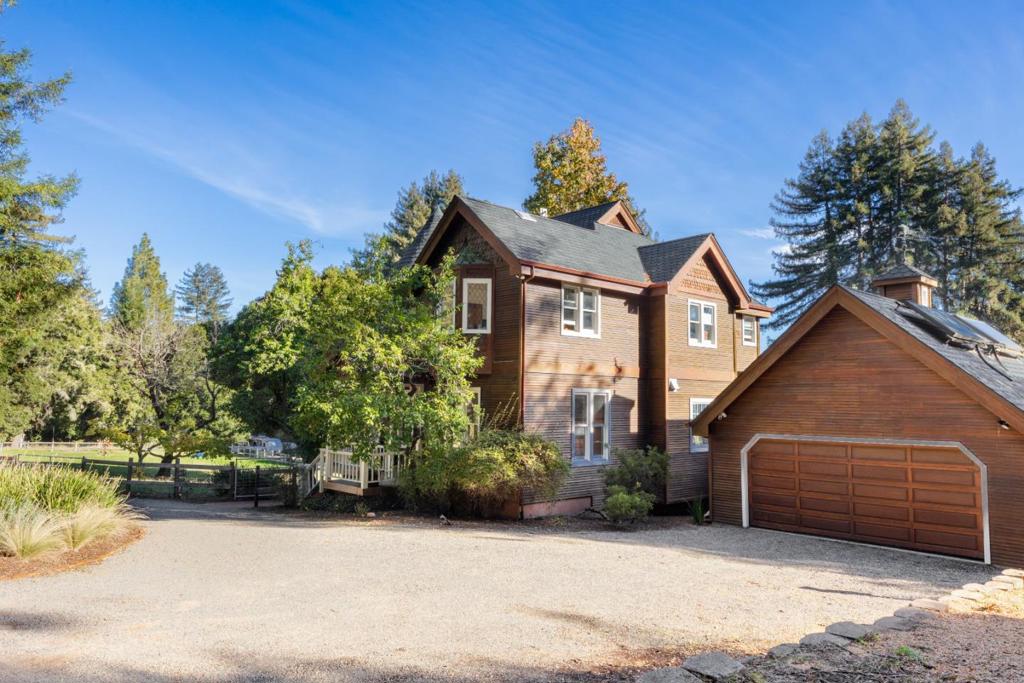

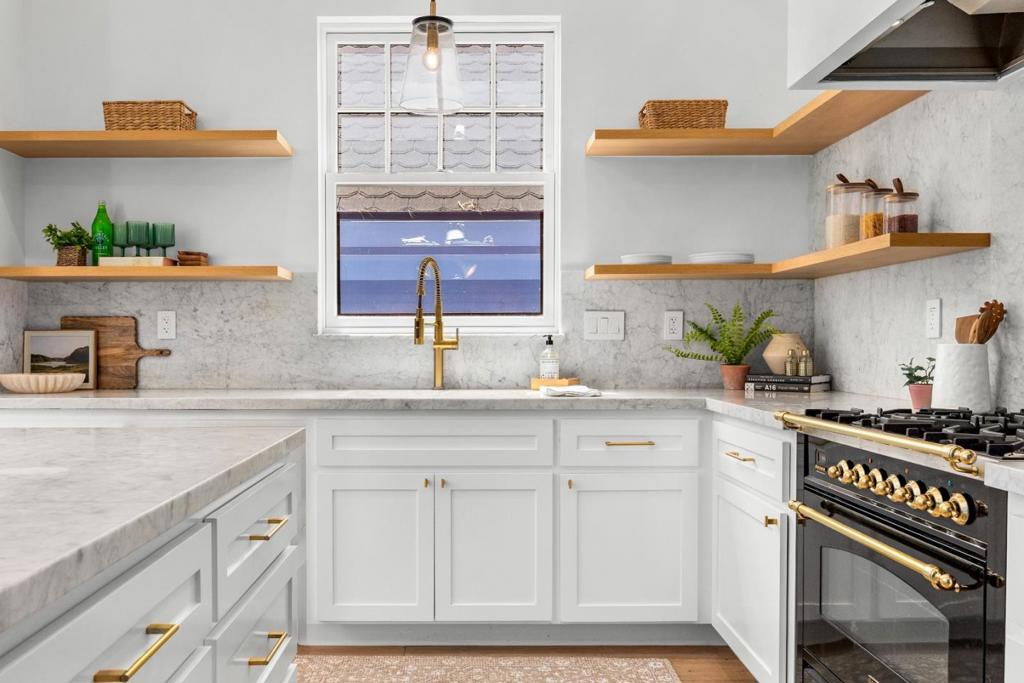
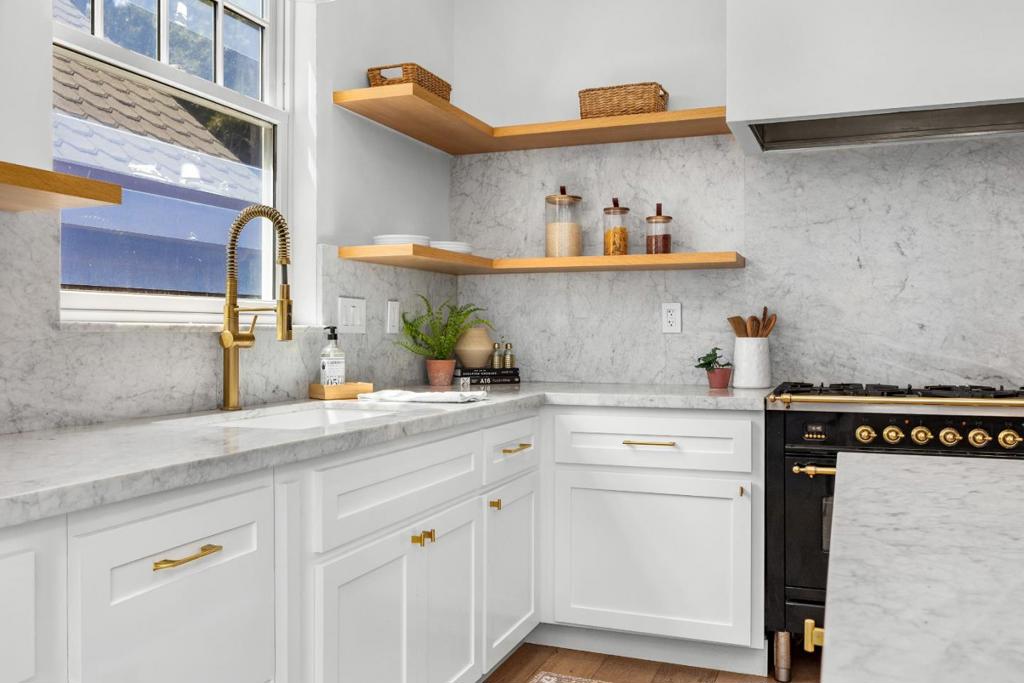
One of a kind opportunity to own a modern Victorian Farmhouse surrounded by nature in the coveted hills of Soquel. The wrap-around deck overlooks a flat .87 acre parcel neighbored by hiking trails and Soquel Vineyards. The kitchen and primary bathroom have been beautifully remodeled with modern appliances and fixtures, and new hardwood floors run throughout the entire home. Beyond the large bedrooms, and 2-car garage, a newly landscaped side yard provides all-day sun within a fenced area with room for gardening, plus privacy for kids and pets. Just 3 miles from Main Street Elementary and downtown Soquel, with plenty of parking and room for dream projects. Explore potential ADU development or lot split possibilities. Come see what you can bring to this stunning property.

Save
Ask
Tour
Hide
Share
Listing Snapshot
Price 
$1,749,000
Days On Site 
7 Days
Bedrooms 
3
Inside Area (SqFt) 
2,480 sqft
Total Baths 
3
Full Baths 
2
Partial Baths 
1
Lot Size 
0.872 Acres
Year Built 
1981
MLS® Number 
ML82057582
Status 
Active
Property Tax 
N/A
HOA/Condo/Coop Fees 
N/A
Sq Ft Source 
Other
Friends & Family
Recent Activity
yesterdayListing updated with changes from the MLS®
a week agoListing first seen on site
General Features
Acres 
0.872
Attached Garage 
Yes
Garage 
Yes
Garage Spaces 
2
Parking 
Attached
Parking Spaces 
2
Property Sub Type 
Single Family Residence
Special Circumstances 
Standard
Utilities 
Natural Gas Available
Water Source 
Shared Well
Zoning 
R-1-32
Interior Features
Appliances 
Range Hood
Cooling 
None
Fireplace 
Yes
Fireplace Features 
Family Room
Heating 
Forced AirFireplace(s)
Bathroom 
Kitchen 
Features - Kitchen Island
Save
Ask
Tour
Hide
Share
Exterior Features
Roof 
Composition
Community Features
MLS Area 
699 - Not Defined
School District 
Other
Schools
School District
Other
Elementary School
Unknown
Middle School
Unknown
High School
Unknown


This information is for your personal, non-commercial use and may not be used for any purpose other than to identify prospective properties you may be interested in purchasing. The display of MLS data is usually deemed reliable but is NOT guaranteed accurate by the MLS. Buyers are responsible for verifying the accuracy of all information and should investigate the data themselves or retain appropriate professionals. Information from sources other than the Listing Agent may have been included in the MLS data. Unless otherwise specified in writing, the Broker/Agent has not and will not verify any information obtained from other sources. The Broker/Agent providing the information contained herein may or may not have been the Listing and/or Selling Agent.

Neighborhood & Commute
Source: Walkscore
Disclosure: Community information and market data powered by Constellation Data Labs. Information is deemed reliable but not guaranteed.
Save
Ask
Tour
Hide
Share